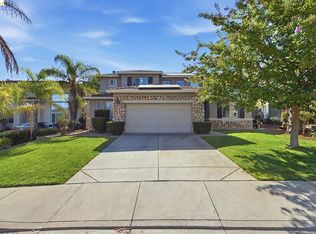
Shine at Cielo! Welcome to this beautifully appointed, almost-new home in Shine at Cielo, a desirable gated community located in the highly sought-after Brentwood School Dist. This spacious home offers a wonderful open floor plan & exceptional flexibility, including a fabulous multi-generational suite that can also serve as a second primary suite or work from home space. You are sure to be impressed by the nearly $100,000 in upgrades! A dream high-end kitchen w/ massive island & huge walk-in pantry is open to Dining room and Living Room and just might inspire your culinary talents! Upstairs, the main primary suite is a true retreat, featuring a spacious bath with dual sinks, a separate soaking tub & shower, and two walk-in closets. Two additional bdrms, a fantastic loft, and conveniently located full laundry rm provide plenty of space for family, guests, work & play. Backyard has been well designed for entertaining and play areas featuring gorgeous Living Stone Pavers and so fun to have your permanently displayed holiday lights! Life at Cielo includes an impressive array of amenities - clubhouse, pool, BBQ area and park. Enjoy pickleball & basketball courts, a children's play structure, and dog park! And when you're ready to explore, the nearby Delta offers wonderful opportunities for family day trips, scenic trails, river sports, and outdoor recreation. Shine homes are thoughtfully designed to be Health Smart, Energy Smart, Earth & Water Smart, and Home Smart, combining modern comfort, efficiency, and innovative features for today's lifestyle. Come discover this exceptional home and get ready to Shine!
For sale
Price cut: $1K (9/17)
$818,900
5409 Capay Valley Ln, Antioch, CA 94531
4beds
2,543sqft
Single Family Residence
Built in 2023
4,791 Square Feet Lot
$-- Zestimate®
$322/sqft
$166/mo HOA
What's special
Fantastic loftMassive islandDream high-end kitchenFabulous multi-generational suiteTwo walk-in closetsWonderful open floor planPermanently displayed holiday lights
- 67 days
- 289
- 20
Zillow last checked:
Listing updated:
Listed by:
Tresa Phillips DRE #00863277 925-683-4642,
Compass,
Darci Preisser DRE #02036135 925-984-9065,
Compass
Source: CCAR,MLS#: 41145060
Facts & features
Interior
Bedrooms & bathrooms
- Bedrooms: 4
- Bathrooms: 4
- Full bathrooms: 3
- Partial bathrooms: 1
Rooms
- Room types: 1 Bedroom, 1.5 Baths, Main Entry, 3 Bedrooms, Primary Bedrm Suite - 1, Loft, Dining Room
Bathroom
- Features: Shower Over Tub, Solid Surface, Stall Shower, Tub, Window
Kitchen
- Features: Breakfast Bar, Stone Counters, Dishwasher, Disposal, Kitchen Island, Microwave, Oven Built-in, Pantry
Heating
- Forced Air
Cooling
- Central Air
Appliances
- Included: Dishwasher, Microwave, Oven
- Laundry: Hookups Only, Laundry Room, Common Area
Features
- Breakfast Bar, Pantry
- Flooring: Tile, Vinyl, Carpet
- Number of fireplaces: 1
- Fireplace features: Living Room
Interior area
- Total structure area: 2,543
- Total interior livable area: 2,543 sqft
Video & virtual tour
Property
Parking
- Total spaces: 2
- Parking features: Attached, Garage Door Opener
- Attached garage spaces: 2
Features
- Levels: Two
- Stories: 2
- Pool features: See Remarks, Community
- Fencing: Fenced
Lot
- Size: 4,791 Square Feet
- Features: Level, Rectangular Lot, Back Yard, Front Yard
Details
- Parcel number: 0571900364
- Special conditions: Standard
- Other equipment: Irrigation Equipment
Construction
Type & style
- Home type: SingleFamily
- Architectural style: Contemporary
- Property subtype: Single Family Residence
Materials
- Stucco, Wood Siding
- Foundation: Slab
- Roof: Tile
Condition
- Existing
- New construction: No
- Year built: 2023
Details
- Builder model: Shine Plan 2
- Builder name: Tri-Pointe Homes
Utilities & green energy
- Electric: Photovoltaics Third-Party Owned
- Sewer: Public Sewer
- Water: Public
Community & HOA
Community
- Subdivision: Not Listed
HOA
- Has HOA: Yes
- Amenities included: Clubhouse, Playground, Gated, Barbecue, BBQ Area, Recreation Facilities
- Services included: Common Area Maint
- HOA fee: $166 monthly
- HOA name: NOT LISTED
- HOA phone: 800-232-7517
Location
- Region: Antioch
Financial & listing details
- Price per square foot: $322/sqft
- Tax assessed value: $842,724
- Date on market: 8/19/2026
Estimated market value
Not available
Estimated sales range
Not available
$4,053/mo
Price history
| Date | Event | Price |
|---|---|---|
| 9/17/2026 | Price change | $818,900-0.1%$322/sqft |
Source:  CCAR #41145060 Report a problem CCAR #41145060 Report a problem | ||
| 8/19/2026 | Listed for sale | $819,900+1.2%$322/sqft |
Source: CCAR #41145060 Report a problem | ||
| 12/29/2023 | Sold | $810,000$319/sqft |
Source: Public Record Report a problem | ||
Public tax history
| Year | Property taxes | Tax assessment |
|---|---|---|
| 2026 | -- | $842,724 +2% |
| 2025 | $12,680 -23.3% | $826,200 +2% |
| 2024 | $16,530 +767.9% | $810,000 +376.1% |
| 2023 | $1,905 +65.2% | $170,119 +66.8% |
| 2022 | $1,153 | $101,996 |
Find assessor info on the county website
Monthly payment
Est. payment
Payment breakdown
Explore the cost of this home by adjusting the details. Changes won't be saved.Climate risks
Neighborhood: 94531
Nearby schools
Schools provided by the listing agent
- District: Brentwood (925) 513-6300
Source: CCAR. This data may not be complete. We recommend contacting the local school district to confirm school assignments for this home.

Similar homes
- $685,0005 bd3 ba2.1k sqft5350 Sotto Way, Antioch, CA 94531For Sale
 MLS ID #41152206, Peter Doan. Bay East AOR
 - $--4 bd3 ba2.4k sqft925 Poppy Dr, Brentwood, CA 94513Auction
 Auction.com 2
 - $755,0004 bd3 ba2.7k sqft1854 Buck Mountain Ct, Antioch, CA 94531For Sale
 MLS ID #41147090, Jacob Adams. bridgeMLS/CCAR/Bay East AOR
 - $899,0004 bd3 ba2.8k sqft1882 Foster Mountain Ct, Antioch, CA 94531For Sale
 MLS ID #41147558, Cathie Marples. bridgeMLS/CCAR/Bay East AOR
