Brand NEW Home nestled in a new community. Energy efficient with Elemental Enhancement. Spacious home with a spectacular view. Loft and Flex for extra family room and can be use for variety of means. This lovely home comes with a Laundry room, Cabinets, and Brand New Appliances. Kaiser Permanente is right around the corner. Hwy 4, Bart, Sutter and John Muir is just a few miles away. Shops, Restaurants, Trails, Stores, and Gyms are just a few minutes away. This is a must see home! Welcome Home! *** For qualified Buyers, Special Promos and Incentives offered*** ***Photos have been digitally staged***
Sold for $770,000
$770,000
5409 Kestrel Ct, Antioch, CA 94531
4beds
2,831sqft
Residential, Single Family Residence
Built in 2025
7,578 Square Feet Lot
$745,100 Zestimate®
$272/sqft
$4,505 Estimated rent
Home value
$745,100
$671,000 - $827,000
$4,505/mo
Zestimate® history
Owner options
List your home for rent
$4,505/mo
Rent Zestimate®
Find your next renter with Zillow Rental Manager. Plus, with online applications, you can quickly screen prospective tenants – for free.
$4,505/mo
Rent Zestimate®
Refinance and save
$5,053/mo
Est. payment
Refinancing to a lower rate could help reduce your monthly payments and save thousands over the life of the loan.
$5,053/mo
Est. payment
Explore your selling options
Work with a Zillow partner agent
Leverage their expertise and Zillow's premium Showcase listings to get your home seen by more buyers.
Get startedList with your own agent
Get your home in front of millions of buyers by listing it on Zillow.
Learn how to do itSell it yourself
Take full control of how buyers see your home on Zillow by listing For Sale by Owner (FSBO).
List your homeWhat's special
Brand new appliancesSpectacular viewSpacious homeLaundry room
Zillow last checked:
Listing updated:
Listed by:
Khristian Buison DRE #02111244 925-306-7605,
Keller Williams Silicon
Bought with:
Gurbinder Mangat, DRE #01922089
Weichert Realtors - Valleywide
Source: Bay East AOR,MLS#: 41119409
Facts & features
Interior
Bedrooms & bathrooms
- Bedrooms: 4
- Bathrooms: 3
- Full bathrooms: 3
Rooms
- Room types: 1 Bedroom, 1 Bath, Main Entry, Office, Bonus Room, Kitchen, Laundry, Living Room, Primary Bathroom, Primary Bedroom, Loft
Kitchen
- Features: Laminate Counters, Counter - Solid Surface, Dishwasher, Electric Range/Cooktop, Disposal, Kitchen Island, Microwave, Pantry, Refrigerator, Other
Heating
- Electric, Zoned
Cooling
- Central Air
Appliances
- Included: Dishwasher, Electric Range, Microwave, Refrigerator, Dryer, Washer
- Laundry: Laundry Room
Features
- Counter - Solid Surface, Pantry
- Flooring: Hardwood, Tile, Carpet, Other
- Windows: Screens
- Has fireplace: No
- Fireplace features: None
Interior area
- Total structure area: 2,831
- Total interior livable area: 2,831 sqft
Property
Parking
- Total spaces: 2
- Parking features: Attached, Garage Door Opener
- Garage spaces: 2
Features
- Levels: Two
- Stories: 2
- Pool features: None
- Fencing: Fenced
Lot
- Size: 7,578 Square Feet
- Features: Corner Lot, Cul-De-Sac, Back Yard, Front Yard, Side Yard
Details
- Parcel number: 057210033
- Special conditions: Standard
- Other equipment: Other
Construction
Type & style
- Home type: SingleFamily
- Architectural style: Contemporary
- Property subtype: Residential, Single Family Residence
Materials
- Stucco, Wood Shingles, Other, Shingles, Concrete, Wood, Frame
- Roof: Tile
Condition
- New construction: Yes
- Year built: 2025
Utilities & green energy
- Electric: Other Solar
- Utilities for property: All Electric
Community & HOA
Community
- Security: Carbon Monoxide Detector(s), Smoke Detector(s)
- Subdivision: Deer Valley
HOA
- Has HOA: Yes
- Amenities included: Playground, BBQ Area, Dog Park, Park, Picnic Area
- Services included: Common Area Maint, Other
- HOA fee: $202 monthly
- HOA name: NOT LISTED
- HOA phone: 925-681-2490
Location
- Region: Antioch
Financial & listing details
- Price per square foot: $272/sqft
- Price range: $770K - $770K
- Date on market: 12/20/2025
- Listing terms: Builder's Lender-In-House,Cash,Conventional,1031 Exchange,FHA
Price history
| Date | Event | Price |
|---|---|---|
| 2/27/2026 | Sold | $770,000-3.6%$272/sqft |
Source:  Bay East AOR #41119409 Report a problem Bay East AOR #41119409 Report a problem | ||
| 1/27/2026 | Pending sale | $799,000$282/sqft |
Source: Bay East AOR #41119409 Report a problem | ||
| 12/20/2025 | Listed for sale | $799,000-1.3%$282/sqft |
Source: Bay East AOR #41119409 Report a problem | ||
| 12/18/2025 | Listing removed | $809,477$286/sqft |
Source:  Meritage Homes Report a problem Meritage Homes Report a problem | ||
| 11/14/2025 | Price change | $809,477-1.9%$286/sqft |
Source: Meritage Homes Report a problem | ||
| 10/24/2025 | Price change | $825,000-0.5%$291/sqft |
Source: Meritage Homes Report a problem | ||
| 10/1/2025 | Listed for sale | $829,477$293/sqft |
Source: Meritage Homes Report a problem | ||
Public tax history
Tax history is unavailable.
Neighborhood: 94531
Nearby homes
- $799,0004 bd3 ba2.8k sqft5416 Golden Eagle St, Antioch, CA 94531Pending
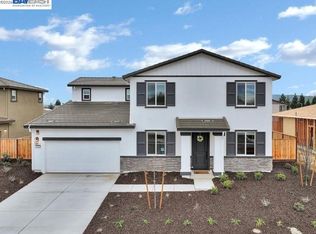
- $829,7004 bd3 ba2.9k sqft5223 Kestrel St, Antioch, CA 94531New Construction
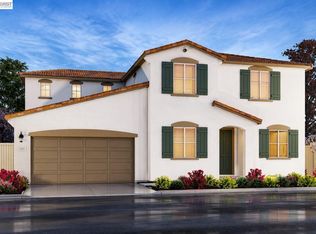
- $856,9005 bd4 ba3.2k sqft5219 Kestrel St, Antioch, CA 94531New Construction

- $725,0004 bd2 ba2k sqft5412 Golden Eagle St, Antioch, CA 94531Pending

- $819,4004 bd3 ba2.8k sqft5452 Harrier Way, Antioch, CA 94531New Construction
- $796,9004 bd3 ba2.5k sqft5211 Kestrel St, Antioch, CA 94531New Construction
- $792,9004 bd3 ba2.5k sqft5200 Kestrel St, Antioch, CA 94531Pending
- $721,8004 bd3 ba2.8k sqft5240 Saddle Mountain Way, Antioch, CA 94531Off Market
Nearby schools
GreatSchools rating
- 3/10Lone Tree Elementary SchoolGrades: K-5Distance: 0.4 mi
- 3/10Dallas Ranch Middle SchoolGrades: 6-8Distance: 0.6 mi
- 5/10Deer Valley High SchoolGrades: 9-12Distance: 1.1 mi
Get a cash offer in 3 minutes
Find out how much your home could sell for in as little as 3 minutes with a no-obligation cash offer.
Estimated market value
$745,100
Get a cash offer in 3 minutes
Find out how much your home could sell for in as little as 3 minutes with a no-obligation cash offer.
Estimated market value
$745,100
- California
- Contra Costa County
- Antioch
- 94531
- 5409 Kestrel Ct
Nearby cities
Nearby zip codes
Other Antioch Topics
