Brand New Energy Efficient Home in the desirable Deer Valley community! This 4-bedroom, 3-bath home offers 2,831 sq ft of thoughtfully designed living space on a 7,000 sq ft lot. Featuring a downstairs bedroom and full bath plus a private den at the entry, this layout is ideal for guests or multigenerational living. The open-concept great room showcases wide-plank flooring, recessed lighting, and a stunning chef’s kitchen with quartz countertops, shaker cabinetry, stainless steel appliances, expansive island, and walk-in pantry. Upstairs includes generous secondary bedrooms, and a luxurious primary suite with dual vanities, soaking tub, separate shower, and large walk-in closet. This move-in ready home includes all appliances and window blinds for a seamless transition. Built with energy-saving features such as spray foam insulation, high-performance HVAC, low-E windows, and smart thermostats, it’s designed for year-round comfort and lower utility costs. The Deer Valley neighborhood has a highly desirable location close to local schools and offers easy access to BART, providing a smooth commute to San Francisco and throughout the greater Bay Area. Residents appreciate the nearby parks, walking trails, and recreational amenities that support an active and connected lifestyle.
Pending
$799,000
5416 Golden Eagle St, Antioch, CA 94531
4beds
2,831sqft
:
Get pre-qualified$5,583/mo
Residential, Single Family Residence
Built in 2025
7,000 Square Feet Lot
$-- Zestimate®
$282/sqft
$202/mo HOA
What's special
- 72 days |
- 54 |
- 0 |
Zillow last checked:
Listing updated:
Listed by:
Adam Hieb DRE #01358402 925-580-0933,
Meritage Homes
Source: Bay East AOR,MLS#: 41134900
Facts & features
Interior
Bedrooms & bathrooms
- Bedrooms: 4
- Bathrooms: 3
- Full bathrooms: 3
Rooms
- Room types: 1 Bedroom, 1 Bath, Main Entry, 3 Bedrooms, 2 Baths, Primary Bedrm Suite - 1, Loft, Den, Great Room
Kitchen
- Features: Stone Counters, Dishwasher, Electric Range/Cooktop, Kitchen Island, Microwave, Pantry, Refrigerator
Heating
- Electric, Zoned
Cooling
- Central Air
Appliances
- Included: Dishwasher, Electric Range, Microwave, Refrigerator, Dryer, Washer, Electric Water Heater
- Laundry: Common Area
Features
- Pantry
- Flooring: Tile, Vinyl, Carpet
- Windows: Window Coverings
- Has fireplace: No
- Fireplace features: None
Interior area
- Total structure area: 2,831
- Total interior livable area: 2,831 sqft
Property
Parking
- Total spaces: 2
- Parking features: Attached
- Garage spaces: 2
Features
- Levels: Two
- Stories: 2
- Pool features: None
Lot
- Size: 7,000 Square Feet
- Features: Rectangular Lot, Back Yard, Front Yard, Landscape Front
Details
- Special conditions: Standard
- Other equipment: Irrigation Equipment
Construction
Type & style
- Home type: SingleFamily
- Architectural style: Contemporary
- Property subtype: Residential, Single Family Residence
Materials
- Stone, Stucco
- Roof: Tile
Condition
- New construction: Yes
- Year built: 2025
Utilities & green energy
- Electric: Solar Unknown
- Sewer: Public Sewer
- Water: Public
Community & HOA
Community
- Security: Carbon Monoxide Detector(s), Smoke Detector(s)
- Subdivision: Deer Valley
HOA
- Has HOA: Yes
- Amenities included: Greenbelt
- Services included: Common Area Maint
- HOA fee: $202 monthly
- HOA name: NOT LISTED
- HOA phone: 000-000-0000
Location
- Region: Antioch
Financial & listing details
- Price per square foot: $282/sqft
- Price range: $799K - $799K
- Date on market: 5/15/2026
- Listing agreement: Excl Right
- Listing terms: CalHFA,Cash,Conventional,FHA,VA Loan
Estimated market value
Not available
Estimated sales range
Not available
$4,589/mo
Price history
| Date | Event | Price |
|---|---|---|
| 6/29/2026 | Pending sale | $799,000$282/sqft |
Source:  Bay East AOR #41134900 Report a problem Bay East AOR #41134900 Report a problem | ||
| 5/15/2026 | Listed for sale | $799,000$282/sqft |
Source: Bay East AOR #41134900 Report a problem | ||
| 5/15/2026 | Listing removed | $799,000$282/sqft |
Source:  bridgeMLS/CCAR/Bay East AOR #41130806 Report a problem bridgeMLS/CCAR/Bay East AOR #41130806 Report a problem | ||
| 4/15/2026 | Price change | $799,000-2.6%$282/sqft |
Source: bridgeMLS/CCAR/Bay East AOR #41130806 Report a problem | ||
| 3/13/2026 | Price change | $820,000-1.2%$290/sqft |
Source: bridgeMLS/CCAR/Bay East AOR #41124267 Report a problem | ||
| 2/5/2026 | Price change | $830,262+0%$293/sqft |
Source:  Meritage Homes Report a problem Meritage Homes Report a problem | ||
| 1/30/2026 | Price change | $830,037-0.4%$293/sqft |
Source: Meritage Homes Report a problem | ||
| 1/11/2026 | Price change | $833,222+0.2%$294/sqft |
Source: Meritage Homes Report a problem | ||
| 1/2/2026 | Price change | $831,722+0.5%$294/sqft |
Source: Meritage Homes Report a problem | ||
| 12/20/2025 | Price change | $827,722+3.5%$292/sqft |
Source: Meritage Homes Report a problem | ||
| 11/14/2025 | Price change | $799,610-2.6%$282/sqft |
Source: Meritage Homes Report a problem | ||
| 10/1/2025 | Listed for sale | $821,110$290/sqft |
Source: Meritage Homes Report a problem | ||
Public tax history
Tax history is unavailable.
Monthly payment
Est. payment
Payment breakdown
Explore the cost of this home by adjusting the details. Changes won't be saved.Climate risks
Neighborhood: 94531
Nearby schools
GreatSchools rating
- 3/10Lone Tree Elementary SchoolGrades: K-5Distance: 0.4 mi
- 3/10Dallas Ranch Middle SchoolGrades: 6-8Distance: 0.6 mi
- 5/10Deer Valley High SchoolGrades: 9-12Distance: 1.1 mi
- $770,0004 bd3 ba2.8k sqft5409 Kestrel Ct, Antioch, CA 94531Sold

- $831,7004 bd3 ba2.9k sqft5223 Kestrel St, Antioch, CA 94531New Construction
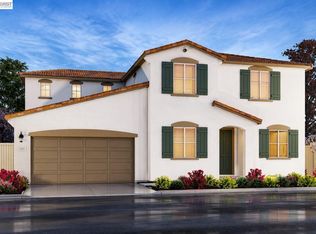
- $858,9005 bd4 ba3.2k sqft5219 Kestrel St, Antioch, CA 94531New Construction

- $725,0004 bd2 ba2k sqft5412 Golden Eagle St, Antioch, CA 94531Pending

- $821,4004 bd3 ba2.8k sqft5452 Harrier Way, Antioch, CA 94531New Construction
- $798,9004 bd3 ba2.5k sqft5211 Kestrel St, Antioch, CA 94531New Construction
- $792,9004 bd3 ba2.5k sqft5200 Kestrel St, Antioch, CA 94531Pending
- $726,4004 bd3 ba2.8k sqft5240 Saddle Mountain Way, Antioch, CA 94531Off Market
A local agent can set up tours, give advice and negotiate with sellers.
Similar homes
- $649,0005 bd3 ba2.1k sqft1195 Oak Haven Way, Antioch, CA 94531For Sale
 MLS ID #41142089, Miguel Hinojosa. CCAR
 - $798,0005 bd4 ba2.9k sqft5601 Ridgepoint Way, Antioch, CA 94531For Sale
 MLS ID #41141157, Dylan Wilson. bridgeMLS/CCAR/Bay East AOR
 - $899,0005 bd3 ba3.4k sqft5227 Ramsdell Ct, Antioch, CA 94531For Sale
 MLS ID #41139771, Shelby Seeley. bridgeMLS/CCAR/Bay East AOR
 - $675,0004 bd3 ba2.3k sqft2404 Greentree Ct, Antioch, CA 94509For Sale
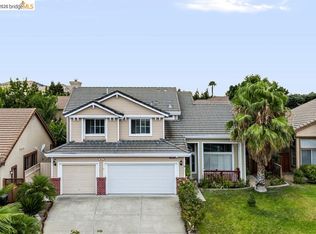 MLS ID #41142380, Lauren Regan. bridgeMLS/CCAR/Bay East AOR
 - $699,9994 bd3 ba2.8k sqft4505 Wagon Trail Way, Antioch, CA 94531For SaleMLS ID #ML82053407, Joe Pulido. MLSListings Inc
- $750,0004 bd4 ba2.2k sqft5444 Gray Pine Way, Antioch, CA 94531For SaleMLS ID #41137967, Marianne Allison. Bay East AOR
- $699,9905 bd3 ba2.1k sqft5350 Sotto Way, Antioch, CA 94531For SaleMLS ID #41141265, Peter Doan. Bay East AOR
- $599,0004 bd3 ba2.3k sqft5433 Riverview Ln, Antioch, CA 94531For SaleMLS ID #ML82055276, Chelsey Zhang. MLSListings Inc
- $709,9003 bd3 ba1.9k sqft5496 Summit View Way, Antioch, CA 94531For SaleMLS ID #226072023, Ann Alejandria. MetroList Services of CA
- $725,0004 bd2 ba2k sqft5448 Harrier Way, Antioch, CA 94531New ConstructionMeritage Homes
- $584,4443 bd3 ba1.5k sqft5249 Clydesdale Way, Antioch, CA 94531For SaleMLS ID #226021632, Rita Haynes. MetroList Services of CA
- $849,0004 bd3 ba2.2k sqft1691 Eden Plains Rd, Brentwood, CA 94513For SaleMLS ID #41129631, Edward Zamora. bridgeMLS/CCAR/Bay East AOR
- $1,025,0005 bd4 ba3.5k sqft5341 Promontory Way, Antioch, CA 94531For SaleMLS ID #41133384, Maryjane Billowitch. Bay East AOR
- $839,8004 bd3 ba2.2k sqft2913 Haddington Ct, Brentwood, CA 94513For SaleMLS ID #41130282, Maureen Prince. Bay East AOR
- $795,0004 bd3 ba2.5k sqft917 Talaria Ct, Oakley, CA 94561For SaleMLS ID #41119297, Jordan Mossa. Bay East AOR
- $750,0005 bd3 ba3.4k sqft1169 Park West Dr, Pittsburg, CA 94565For SaleMLS ID #ML82032759, Samantha Huang. MLSListings Inc
- $749,0004 bd2 ba2.1k sqft585 Marathon Dr, Oakley, CA 94561For SaleMLS ID #226033451, Fares Alie. MetroList Services of CA
- $899,0004 bd4 ba2.8k sqft399 Ghiggeri Dr, Brentwood, CA 94513For SaleMLS ID #41137907, Michelle Stornetta. bridgeMLS/CCAR/Bay East AOR
- $725,0004 bd4 ba2.7k sqft182 Willowrun Way, Oakley, CA 94561For SaleMLS ID #41137952, Marianne Allison. Bay East AOR
- $799,0005 bd4 ba2.4k sqft222 Mindy Way, Pittsburg, CA 94565New ConstructionBay East AOR
Local buyer's agents are ready to help
