Brand New Energy Efficient Home! Step into modern living with this thoughtfully designed 4-bedroom, 2-bath residence. The open layout creates an inviting atmosphere, extending into a spacious great room and a beautifully appointed kitchen. The kitchen features abundant cabinetry, contemporary appliances, a walk-in pantry, and a large island with seating, offering an ideal setting for everyday cooking and effortless entertaining. The primary suite provides a peaceful escape with a generous walk-in closet, and a spa inspired bath complete with dual vanities, a soaking tub, and a separate shower for ultimate comfort. This home is truly move in ready, offering all appliances and window blinds to ensure a seamless transition. Built with energy efficiency in mind, it includes spray foam insulation, a high-performance HVAC system, low E windows, and smart thermostats designed to help reduce utility costs throughout the year. Conveniently situated near schools, parks, and local amenities, this home blends style, comfort, and energy savings. Do not miss the opportunity to make this beautiful new home your own.
Pending
Price increase: $10K (7/16)
$725,000
5412 Golden Eagle St, Antioch, CA 94531
4beds
2,098sqft
:
Get pre-qualified$5,086/mo
Residential, Single Family Residence
Built in 2025
7,800 Square Feet Lot
$724,300 Zestimate®
$346/sqft
$202/mo HOA
What's special
Contemporary appliancesBeautifully appointed kitchenOpen layoutGenerous walk-in closetPrimary suiteSmart thermostatsSeparate shower
- 68 days |
- 204 |
- 4 |
Zillow last checked:
Listing updated:
Listed by:
Adam Hieb DRE #01358402 925-580-0933,
Meritage Homes
Source: Bay East AOR,MLS#: 41135524
Facts & features
Interior
Bedrooms & bathrooms
- Bedrooms: 4
- Bathrooms: 2
- Full bathrooms: 2
Rooms
- Room types: 4 Bedrooms, 2 Baths, Main Entry, Great Room
Bathroom
- Features: Shower Over Tub, Tile, Stall Shower, Tub
Kitchen
- Features: 220 Volt Outlet, Stone Counters, Dishwasher, Disposal, Kitchen Island, Microwave, Pantry, Refrigerator
Heating
- Gravity, Electric, Zoned
Cooling
- Central Air
Appliances
- Included: Dishwasher, Microwave, Refrigerator, Dryer, Washer, Electric Water Heater, ENERGY STAR Qualified Appliances
- Laundry: Laundry Room, Electric, Common Area
Features
- Pantry, Smart Home
- Flooring: Tile, Vinyl, Carpet
- Has fireplace: No
- Fireplace features: None
Interior area
- Total structure area: 2,098
- Total interior livable area: 2,098 sqft
Property
Parking
- Total spaces: 2
- Parking features: Attached
- Garage spaces: 2
Features
- Levels: One
- Stories: 1
- Pool features: None
- Fencing: Fenced
Lot
- Size: 7,800 Square Feet
- Features: Rectangular Lot, Back Yard, Front Yard, Landscape Front
Details
- Special conditions: Standard
- Other equipment: Irrigation Equipment
Construction
Type & style
- Home type: SingleFamily
- Architectural style: Contemporary
- Property subtype: Residential, Single Family Residence
Materials
- Stucco
- Roof: Tile
Condition
- New construction: Yes
- Year built: 2025
Utilities & green energy
- Electric: Solar Unknown, 220 Volts in Kitchen, 220 Volts in Laundry
- Sewer: Public Sewer
- Water: Public
- Utilities for property: All Electric
Green energy
- Energy efficient items: Appliances, Thermostat
- Energy generation: Solar
Community & HOA
Community
- Security: Carbon Monoxide Detector(s), Smoke Detector(s)
- Subdivision: Deer Valley
HOA
- Has HOA: Yes
- Amenities included: Greenbelt
- Services included: Common Area Maint
- HOA fee: $202 monthly
- HOA name: NOT LISTED
- HOA phone: 000-000-0000
Location
- Region: Antioch
Financial & listing details
- Price per square foot: $346/sqft
- Price range: $725K - $725K
- Date on market: 5/21/2026
- Listing agreement: Excl Right
- Listing terms: CalHFA,Cash,Conventional,FHA,VA Loan,CalVet
- Electric utility on property: Yes
Estimated market value
$724,300
$688,000 - $761,000
$3,941/mo
Price history
| Date | Event | Price |
|---|---|---|
| 7/16/2026 | Pending sale | $725,000+1.4%$346/sqft |
Source:  Bay East AOR #41135524 Report a problem Bay East AOR #41135524 Report a problem | ||
| 7/9/2026 | Price change | $715,000-1.4%$341/sqft |
Source:  Meritage Homes Report a problem Meritage Homes Report a problem | ||
| 5/14/2026 | Price change | $725,000-3.2%$346/sqft |
Source: Meritage Homes Report a problem | ||
| 3/21/2026 | Listed for sale | $748,600+1.1%$357/sqft |
Source: Meritage Homes Report a problem | ||
| 10/24/2025 | Listing removed | $740,540$353/sqft |
Source: Meritage Homes Report a problem | ||
| 10/22/2025 | Listed for sale | $740,540$353/sqft |
Source: Meritage Homes Report a problem | ||
Public tax history
Tax history is unavailable.
Monthly payment
Est. payment
Payment breakdown
Explore the cost of this home by adjusting the details. Changes won't be saved.Climate risks
Neighborhood: 94531
Nearby schools
GreatSchools rating
- 3/10Lone Tree Elementary SchoolGrades: K-5Distance: 0.4 mi
- 3/10Dallas Ranch Middle SchoolGrades: 6-8Distance: 0.6 mi
- 5/10Deer Valley High SchoolGrades: 9-12Distance: 1.1 mi
- $770,0004 bd3 ba2.8k sqft5409 Kestrel Ct, Antioch, CA 94531Sold

- $799,0004 bd3 ba2.8k sqft5416 Golden Eagle St, Antioch, CA 94531Pending
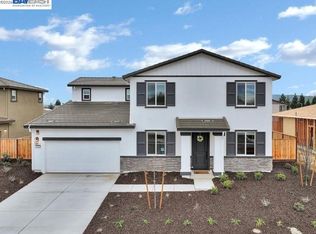
- $831,7004 bd3 ba2.9k sqft5223 Kestrel St, Antioch, CA 94531New Construction
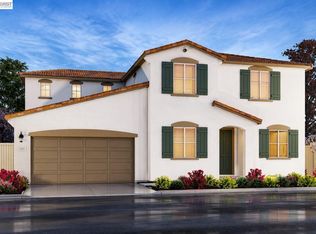
- $858,9005 bd4 ba3.2k sqft5219 Kestrel St, Antioch, CA 94531New Construction

- $821,4004 bd3 ba2.8k sqft5452 Harrier Way, Antioch, CA 94531New Construction
- $798,9004 bd3 ba2.5k sqft5211 Kestrel St, Antioch, CA 94531New Construction
- $792,9004 bd3 ba2.5k sqft5200 Kestrel St, Antioch, CA 94531Pending
- $726,4004 bd3 ba2.8k sqft5240 Saddle Mountain Way, Antioch, CA 94531Off Market
A local agent can set up tours, give advice and negotiate with sellers.
Similar homes
- $688,0004 bd3 ba2.4k sqft2627 Leopard Way, Antioch, CA 94531For Sale
 MLS ID #41139504, Jing Ye. Bay East AOR
 - $749,9505 bd3 ba3k sqft2500 Vallecito Way, Antioch, CA 94531For Sale
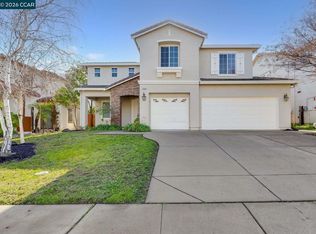 MLS ID #41138523, Tim Palumbo. CCAR
 - $725,0004 bd2 ba2k sqft5448 Harrier Way, Antioch, CA 94531New Construction
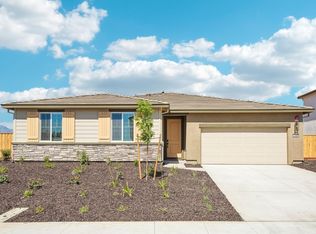 Meritage Homes
 - $709,9003 bd3 ba1.9k sqft5496 Summit View Way, Antioch, CA 94531For Sale
 MLS ID #226072023, Ann Alejandria. MetroList Services of CA
 - $750,0004 bd4 ba2.2k sqft5444 Gray Pine Way, Antioch, CA 94531For SaleMLS ID #41137967, Marianne Allison. Bay East AOR
- $665,0004 bd3 ba2k sqft5553 Westmeath Way, Antioch, CA 94531For SaleMLS ID #326054126, Maggie M Rodriguez, Cornerstone Real Estate, Home. BAREIS
- $599,0004 bd3 ba2.3k sqft5433 Riverview Ln, Antioch, CA 94531For SaleMLS ID #ML82055276, Chelsey Zhang. MLSListings Inc
- $798,0005 bd4 ba2.9k sqft5601 Ridgepoint Way, Antioch, CA 94531For SaleMLS ID #41141157, Dylan Wilson. bridgeMLS/CCAR/Bay East AOR
- $749,0004 bd4 ba2.6k sqft3041 Honeycomb Ct, Antioch, CA 94509For SaleMLS ID #41138237, Christine Geddes-Sinclaire. CCAR
- $820,0004 bd4 ba2.7k sqft5645 Sierra Trail Way, Antioch, CA 94531For SaleMLS ID #41139140, Khang Nguyen. Bay East AOR
- $689,0003 bd3 ba2.2k sqft2472 Grant St, Brentwood, CA 94513For SaleMLS ID #41141039, Liz Wilson. Bay East AOR
- $725,0004 bd4 ba2.7k sqft182 Willowrun Way, Oakley, CA 94561For SaleMLS ID #41137952, Marianne Allison. Bay East AOR
- $749,0004 bd2 ba2.1k sqft585 Marathon Dr, Oakley, CA 94561For SaleMLS ID #226033451, Fares Alie. MetroList Services of CA
- $660,0004 bd3 ba2.1k sqft384 Ramos Ranch Rd, Oakley, CA 94561For SaleMLS ID #41140540, Noah Maass. Bay East AOR
- $739,0004 bd2 ba1.8k sqft3033 Rancho Bernado Drive, Bay Point, CA 94565For SaleMLS ID #326057286, Rich F Garcia, RCR Realty Corp. BAREIS
- $699,9993 bd3 ba2.2k sqft669 Longmont Dr, Oakley, CA 94561For SaleMLS ID #41136440, Roxana Zalec. bridgeMLS/CCAR/Bay East AOR
- $695,0004 bd3 ba2k sqft504 Spruce Way, Oakley, CA 94561New ConstructionbridgeMLS/CCAR/Bay East AOR
- $725,0004 bd3 ba1.9k sqft208 Mindy Way, Pittsburg, CA 94565New ConstructionBay East AOR
- $758,0004 bd3 ba2k sqft2273 Toscana Dr, Pittsburg, CA 94565For SaleMLS ID #41140298, Katya Svetlakova. CCAR
- $658,0003 bd3 ba1.8k sqft441 Pintor Way, Oakley, CA 94561For SaleMLS ID #426138477, Thelma Lynn Dagandan-Tunque DRE #01751642, Hatch Realty Group, Inc.. SFAR
Local buyer's agents are ready to help
