Welcome to this home featuring a charming front porch, an attached one-car garage, and a layout that offers comfortable everyday living with plenty of practical space. The front exterior presents a welcoming first impression, while the porch provides a pleasant spot to relax and enjoy the setting. Inside, the living room has large windows and offers a cozy atmosphere. The adjoining dining area creates an easy flow for meals and gatherings and includes direct outdoor access to the backyard, adding convenience for entertaining, outdoor dining, or simply enjoying fresh air. The kitchen is spacious and functional, with abundant oak cabinetry providing excellent storage and workspace. A gas stove and dishwasher add to the kitchen’s efficiency, making it well suited for daily cooking and cleanup. The generous cabinet space helps keep everything organized while leaving room for your own style and finishing touches. A first floor half bath adds convenience to the main level. Upstairs, you will find four bedrooms, offering flexibility for sleeping quarters, guest space, a home office, exercise room, or hobby area. The full upstairs bathroom includes a shower and tub combination for added versatility. The full unfinished basement expands the home’s potential even further, offering substantial storage space and room for future use according to your needs. Whether you need extra room for seasonal items, equipment, or workspace, this lower level provides a valuable blank slate. With its welcoming porch, roomy kitchen, four upstairs bedrooms, convenient bath layout, backyard access from the dining room, and a full unfinished basement, this property offers a solid combination of comfort, function, and opportunity to make it your own.
Active
$114,995
541 Broadway St, Youngstown, OH 44510
4beds
2,160sqft
Single Family Residence
Built in 2003
6,621 Square Feet Lot
$-- Zestimate®
$53/sqft
$-- HOA
What's special
- 51 days
- 79
- 12
Zillow last checked:
Listing updated:
Listed by:
Elizabeth Schneck 330-310-4716 elizabethschneck@howardhanna.com,
Howard Hanna
Source: MLS Now,MLS#: 5249090
Facts & features
Interior
Bedrooms & bathrooms
- Bedrooms: 4
- Bathrooms: 2
- Full bathrooms: 1
- 1/2 bathrooms: 1
- Main level bathrooms: 1
Heating
- Forced Air
Cooling
- None
Appliances
- Included: Dishwasher, Range, Refrigerator
Features
- Basement: Full,Unfinished
- Has fireplace: No
- Fireplace features: None
Interior area
- Total structure area: 2,160
- Total interior livable area: 2,160 sqft
- Finished area above ground: 1,440
- Finished area below ground: 720
Video & virtual tour
Property
Parking
- Parking features: Attached, Garage
- Attached garage spaces: 1
Features
- Levels: Two
- Stories: 2
- Patio & porch: Front Porch
- Pool features: None
Lot
- Size: 6,621 Square Feet
- Dimensions: 53 x 125
Details
- Parcel number: 530770156.010
Construction
Type & style
- Home type: SingleFamily
- Architectural style: Conventional
- Property subtype: Single Family Residence
Materials
- Vinyl Siding
- Roof: Asphalt
Condition
- Year built: 2003
Utilities & green energy
- Sewer: Public Sewer
- Water: Public
Community & HOA
Community
- Subdivision: City Of Youngstown
HOA
- Has HOA: No
Location
- Region: Youngstown
Financial & listing details
- Price per square foot: $53/sqft
- Annual tax amount: $1,049
- Date on market: 9/29/2026
- Cumulative days on market: 28 days
- Listing agreement: Exclusive Right To Sell
Estimated market value
Not available
Estimated sales range
Not available
Not available
Price history
| Date | Event | Price |
|---|---|---|
| 11/19/2026 | Listed for sale | $114,995$53/sqft |
Source: MLS Now #5249090 Report a problem | ||
| 10/26/2026 | Pending sale | $114,995$53/sqft |
Source: MLS Now #5249090 Report a problem | ||
| 9/29/2026 | Listed for sale | $114,995+61.1%$53/sqft |
Source: MLS Now #5249090 Report a problem | ||
| 4/28/2022 | Sold | $71,400+2.1%$33/sqft |
Source:  MLS Now #4342553 Report a problem | ||
| 4/28/2022 | Pending sale | $69,900$32/sqft |
Source: MLS Now #4342553 Report a problem | ||
| 2/19/2022 | Contingent | $69,900$32/sqft |
Source: MLS Now #4342553 Report a problem | ||
| 1/11/2022 | Listed for sale | $69,900$32/sqft |
Source: MLS Now #4342553 Report a problem | ||
Public tax history
Tax history is unavailable.
Monthly payment
Est. payment
Payment breakdown
Explore the cost of this home by adjusting the details. Changes won't be saved.Climate risks
Neighborhood: Brier Hill
Nearby schools
Schools provided by the listing agent
- District: Youngstown CSD - 5014
Source: MLS Now. This data may not be complete. We recommend contacting the local school district to confirm school assignments for this home.
Similar homes
- $110,0004 bd3 ba2.3k sqft425 Fairgreen Ave, Youngstown, OH 44504For Sale
 MLS ID #5241040, Joshua Harsch, Howard Hanna. MLS Now
- $--4 bd2 ba1.6k sqft703 Palmer Ave, Youngstown, OH 44502Auction
 Auction.com 2
- $140,0004 bd2 ba2.8k sqft1216 Kimmel St, Youngstown, OH 44505For Sale
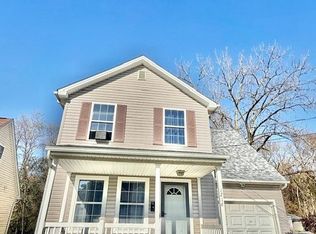 MLS ID #5255284, Brandy Maurer, RE/MAX Edge Realty. MLS Now
- $105,0003 bd2 ba2k sqft2156 McGuffey Rd, Youngstown, OH 44505For Sale
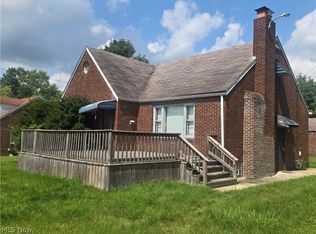 MLS ID #5240908, DeMaine J Kitchen, CENTURY 21 Lakeside Realty. MLS Now
