This charming 2-bedroom, 1-bath home packs a lot into one property! With 1,249 sq ft of living space plus approximately 1,136 sq ft of unfinished basement space, there is plenty of room for storage, hobbies, a workshop, or future possibilities. Inside, you'll find two bedrooms, one full bathroom, and an additional utility/flex room that can adapt to your needs. The enclosed porch provides even more usable space and is a great spot to relax or create a cozy sitting area. Outside, enjoy a nice-sized, fully fenced yard along with a detached garage for parking, storage, or projects. Conveniently located just off Master Street and approximately 5 minutes from downtown Corbin, this home offers the space, location, and extras that can be hard to find at this size. A cute, practical home with a little bit of everything! Broker/Owner.
Contingent
$139,000
541 W Wentworth Ave, Corbin, KY 40701
2beds
1,249sqft
Single Family Residence
Built in 1920
0.86 Acres Lot
$134,500 Zestimate®
$111/sqft
$-- HOA
What's special
Cozy sitting areaEnclosed porchNice-sized fully fenced yard
- 70 days
- 16
- 0
Likely to sell faster than
Zillow last checked:
Listing updated:
Listed by:
Rocio Gonzalez 606-404-2155,
Freeman Brothers Realty LLC
Source: Imagine MLS,MLS#: 26024135
Facts & features
Interior
Bedrooms & bathrooms
- Bedrooms: 2
- Bathrooms: 1
- Full bathrooms: 1
Primary bedroom
- Level: First
Bedroom 2
- Level: First
Bathroom 1
- Level: First
Dining room
- Level: First
Kitchen
- Level: First
Living room
- Level: First
Utility room
- Level: First
Heating
- Natural Gas
Cooling
- Electric
Appliances
- Included: Microwave, Refrigerator, Oven, Range
- Laundry: Electric Dryer Hookup, Main Level, Washer Hookup
Features
- Ceiling Fan(s)
- Flooring: Carpet, Laminate, Vinyl
- Windows: Storm Window(s), Screens
- Basement: Crawl Space,Partial,Walk-Out Access
- Has fireplace: No
Interior area
- Total structure area: 1,249
- Total interior livable area: 1,249 sqft
- Finished area above ground: 1,249
- Finished area below ground: 0
Property
Parking
- Total spaces: 1
- Parking features: Detached Garage
- Garage spaces: 1
Features
- Levels: One
- Fencing: Chain Link
Lot
- Size: 0.86 Acres
Details
- Parcel number: 0041008009.00
Construction
Type & style
- Home type: SingleFamily
- Architectural style: Ranch
- Property subtype: Single Family Residence
Materials
- Brick Veneer, Vinyl Siding
- Foundation: Block
- Roof: Metal
Condition
- Year built: 1920
Utilities & green energy
- Sewer: Public Sewer
- Water: Public
- Utilities for property: Electricity Connected, Natural Gas Connected, Sewer Connected, Water Connected
Community & HOA
Community
- Features: Park, Tennis Court(s), Pool, Pickleball
- Subdivision: Rural
HOA
- Has HOA: No
Location
- Region: Corbin
Financial & listing details
- Price per square foot: $111/sqft
- Tax assessed value: $82,000
- Annual tax amount: $894
- Date on market: 9/2/2026
Estimated market value
$134,500
$128,000 - $141,000
$1,106/mo
Price history
| Date | Event | Price |
|---|---|---|
| 9/7/2026 | Contingent | $139,000$111/sqft |
Source:  Imagine MLS #26024135 Report a problem | ||
| 9/2/2026 | Listed for sale | $139,000+69.5%$111/sqft |
Source: Imagine MLS #26024135 Report a problem | ||
| 12/2/2020 | Sold | $82,000-7.9%$66/sqft |
Source: Imagine MLS #20020759 Report a problem | ||
| 10/26/2020 | Pending sale | $89,000$71/sqft |
Source: Shawn Rogers Realty, Inc #20020759 Report a problem | ||
| 10/19/2020 | Listed for sale | $89,000$71/sqft |
Source: Shawn Rogers Realty, Inc #20020759 Report a problem | ||
| 10/8/2020 | Pending sale | $89,000$71/sqft |
Source: Shawn Rogers Realty, Inc #20020759 Report a problem | ||
| 10/6/2020 | Listed for sale | $89,000+178.1%$71/sqft |
Source: Shawn Rogers Realty, Inc #20020759 Report a problem | ||
| 2/1/2005 | Sold | $32,000$26/sqft |
Source: Agent Provided Report a problem | ||
Public tax history
| Year | Property taxes | Tax assessment |
|---|---|---|
| 2025 | $894 +1.7% | $82,000 |
| 2024 | $879 -4.1% | $82,000 |
| 2023 | $917 +1.6% | $82,000 |
| 2022 | $902 | $82,000 |
| 2021 | $902 +2476.4% | $82,000 +156.3% |
| 2020 | $35 | $32,000 |
| 2019 | $35 | $32,000 |
| 2018 | $35 | $32,000 |
| 2017 | $35 | $32,000 |
| 2016 | $35 | $32,000 |
| 2015 | -- | $32,000 |
| 2013 | -- | $32,000 |
| 2011 | -- | $32,000 |
| 2010 | -- | $32,000 |
Find assessor info on the county website
Monthly payment
Est. payment
Payment breakdown
Explore the cost of this home by adjusting the details. Changes won't be saved.Climate risks
Neighborhood: 40701
Nearby schools
Schools provided by the listing agent
- Elementary: Lynn Camp
- Middle: Lynn Camp
- High: Lynn Camp
Source: Imagine MLS. This data may not be complete. We recommend contacting the local school district to confirm school assignments for this home.


Similar homes
- $144,9003 bd2 ba1.3k sqft705 Barbourville St, Corbin, KY 40701For Sale
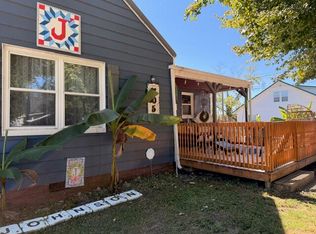
 MLS ID #26029259, Tina Eaton Trosper, Shawn Rogers Realty, Inc. Imagine MLS
- $134,0003 bd1 ba1.2k sqft107 Padgett St, Corbin, KY 40701For Sale
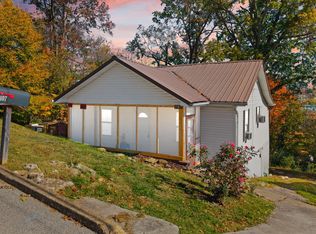 MLS ID #26008476, Rhett Hughes, WTC Realty LLC. Imagine MLS
- $144,9003 bd2 ba1.4k sqft1147 State Highway 1223, Corbin, KY 40701For Sale
 MLS ID #26027312, Rocio Gonzalez, Freeman Brothers Realty LLC. Imagine MLS
- $139,0003 bd2 ba1.2k sqft705 S Kentucky Ave, Corbin, KY 40701For Sale
 MLS ID #26029223, Barrett Freeman, Freeman Brothers Realty LLC. Imagine MLS
- $175,0003 bd2 ba1.4k sqft327 Hamlin Ave, Corbin, KY 40701For SaleMLS ID #26030482, Austin Roberts, Berkshire Hathaway HomeServices Foster Realtors. Imagine MLS
- $130,0002 bd2 ba1.1k sqft403 W 3rd St, Corbin, KY 40701For SaleMLS ID #26029238, Barrett Freeman, Freeman Brothers Realty LLC. Imagine MLS
- $139,0004 bd2 ba1.4k sqft302 W 7th St, Corbin, KY 40701For SaleMLS ID #26010908, Rocio Gonzalez, Freeman Brothers Realty LLC. Imagine MLS
- $124,0002 bd1 ba777 sqft103 14th St, Corbin, KY 40701For SaleMLS ID #26008564, Rhett Hughes, WTC Realty LLC. Imagine MLS
- $150,0003 bd2 ba1.1k sqft19 Timberland Point, Corbin, KY 40701For SaleMLS ID #26023876, Barbara Eversole, Sester & Co Realty. Imagine MLS
- $167,0003 bd3 ba1.1k sqft37 Renee St, Corbin, KY 40701For SaleMLS ID #26023657, Michelle Fairhurst, Revolution Realty, LLC. Imagine MLS
- $129,0002 bd1 ba1.4k sqft1003 Whitley Ave, Corbin, KY 40701For SaleMLS ID #26011714, Chris McHargue, Huddleston Real Estate. Imagine MLS
- $149,9003 bd2 ba1.1k sqft112 Speed Dr, Corbin, KY 40701For SaleMLS ID #26030873, Donnie Oliver, Keller Williams Legacy Group. Imagine MLS
- $169,9993 bd2 ba1.2k sqft1030 Gordon Hill Pike, Corbin, KY 40701For SaleMLS ID #26020171, Travis Lockhart, Lockhart Realty Group, LLC. Imagine MLS
- $160,0002 bd2 ba1.2k sqft191 Slusher Cemetery Rd, Corbin, KY 40701For SaleMLS ID #26023846, Nathanael Whitten, RE/MAX On Main, Inc. Imagine MLS
- $115,0002 bd1 ba1.1k sqft307 17th St, Corbin, KY 40701For SaleMLS ID #26029232, Barrett Freeman, Freeman Brothers Realty LLC. Imagine MLS
- $169,9002 bd2 ba1.1k sqft407 15th St, Corbin, KY 40701For SaleMLS ID #26027089, Keisha A Brooks, CENTURY 21 Advantage Realty. Imagine MLS
- $174,9003 bd2 ba1.4k sqft187 Industrial Blvd, Corbin, KY 40701For SaleMLS ID #26008155, Lisa D Lowe, Re/Max Country Lakes. Imagine MLS
- $168,0003 bd2 ba1.3k sqft631 Adams Rd, Corbin, KY 40701For SaleMLS ID #26020665, Tabitha House, CENTURY 21 Advantage Realty. Imagine MLS
- $134,9003 bd1 ba1.3k sqft7364 Keavy Rd, London, KY 40744For SaleMLS ID #26020974, Steven G King, CENTURY 21 Advantage Realty. Imagine MLS
