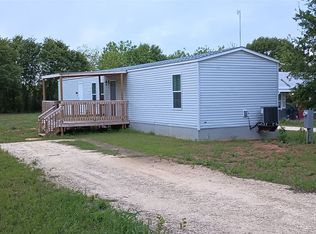
Just 15 minutes from beautiful Granbury, TX & all of its shopping. You will find this home located in the private lake community of Canyon Creek, just seconds away from amazing Lake Granbury. Sitting on little less than an acre. Home offers 2 bedrooms & 2 baths. Large living space with working fireplace. Carpet throughout the home for the exception of the kitchen. The open concept living room & kitchen gives for a great entertaining space. Sale of home includes appliances microwave, refrigerator, washer, dryer & stove. Detached carport next to home, fenced in property with private driveway, at the end of the street. Additional lot for either a HUGE YARD or room to build a shop or secondary garage. You have a covered front & back porch. Storage sheds included. Canyon Creek community offers many amenities and areas throughout the community to meet needs of most. Just seconds away from a community pool, baseball diamond and playground.
Pending
$105,000
5410 Ashworth Ct, Granbury, TX 76048
2beds
1,080sqft
Manufactured Home, Single Family Residence
Built in 1997
6,229 Square Feet Lot
$126,100 Zestimate®
$97/sqft
$10/mo HOA
What's special
Working fireplaceDetached carportHuge yardLake granburyLarge living spaceCovered front
- 1472 days |
- 8 |
- 1 |
Zillow last checked:
Listing updated:
Listed by:
Coleigh Koon 888-519-7431,
eXp Realty LLC 888-519-7431
Source: NTREIS,MLS#: 20117727
Facts & features
Interior
Bedrooms & bathrooms
- Bedrooms: 2
- Bathrooms: 2
- Full bathrooms: 2
Primary bedroom
- Features: Walk-In Closet(s)
- Level: First
- Dimensions: 13 x 11
Bedroom
- Features: Walk-In Closet(s)
- Level: First
- Dimensions: 9 x 10
Primary bathroom
- Features: Dual Sinks, En Suite Bathroom
- Level: First
- Dimensions: 13 x 5
Bathroom
- Level: First
- Dimensions: 4 x 7
Dining room
- Level: First
Kitchen
- Level: First
- Dimensions: 12 x 12
Laundry
- Level: First
- Dimensions: 6 x 5
Living room
- Features: Fireplace
- Level: First
- Dimensions: 13 x 27
Heating
- Fireplace(s), Other, Space Heater
Cooling
- Ceiling Fan(s), Window Unit(s), WallWindow Unit(s)
Appliances
- Included: Electric Cooktop, Electric Oven, Electric Range, Electric Water Heater, Refrigerator
Features
- Open Floorplan, Cable TV
- Flooring: Carpet, Laminate
- Has basement: No
- Number of fireplaces: 1
- Fireplace features: Living Room, Wood Burning
Interior area
- Total interior livable area: 1,080 sqft
Video & virtual tour
Property
Parking
- Total spaces: 2
- Parking features: Carport, Detached Carport, Driveway, Gated
- Carport spaces: 2
- Has uncovered spaces: Yes
Features
- Levels: One
- Stories: 1
- Patio & porch: Covered
- Pool features: None
- Fencing: Back Yard,Chain Link,Front Yard,Gate,Perimeter
- Body of water: Granbury
Lot
- Size: 6,229 Square Feet
- Dimensions: .0143
- Features: Acreage, Cleared, Subdivision
Details
- Additional structures: Storage
- Parcel number: R000004529
Construction
Type & style
- Home type: MobileManufactured
- Architectural style: A-Frame
- Property subtype: Manufactured Home, Single Family Residence
- Attached to another structure: Yes
Materials
- Other
- Foundation: Block
- Roof: Shingle
Condition
- Year built: 1997
Utilities & green energy
- Sewer: Septic Tank
- Utilities for property: Electricity Available, Electricity Connected, Septic Available, Cable Available
Community & HOA
Community
- Features: Gated
- Security: Security Gate, Gated Community, Security Guard
- Subdivision: Canyon Creek III
HOA
- Has HOA: Yes
- Services included: All Facilities, Security
- HOA fee: $59 semi-annually
- HOA name: Canyon Creek POA
- HOA phone: 817-573-3371
Location
- Region: Granbury
Financial & listing details
- Price per square foot: $97/sqft
- Tax assessed value: $64,000
- Annual tax amount: $833
- Date on market: 7/19/2022
- Cumulative days on market: 188 days
- Listing terms: Cash,Conventional,FHA,Texas Vet,VA Loan
- Electric utility on property: Yes
Visit our professional directory to find an agent in your area that can help with your home search.
Visit professional directoryEstimated market value
$126,100
$106,000 - $145,000
$1,442/mo
Price history
| Date | Event | Price |
|---|---|---|
| 9/20/2022 | Pending sale | $105,000$97/sqft |
Source: NTREIS #20117727 Report a problem | ||
| 9/11/2022 | Contingent | $105,000$97/sqft |
Source: NTREIS #20117727 Report a problem | ||
| 8/4/2022 | Price change | $105,000-8.7%$97/sqft |
Source: NTREIS #20117727 Report a problem | ||
| 7/19/2022 | Listed for sale | $115,000$106/sqft |
Source: NTREIS #20117727 Report a problem | ||
| 7/16/2022 | Listing removed | -- |
Source:  HAR #92867072 Report a problem HAR #92867072 Report a problem | ||
| 6/20/2022 | Price change | $115,000-4.2%$106/sqft |
Source: NTREIS #20075335 Report a problem | ||
| 6/1/2022 | Price change | $120,000-7.7%$111/sqft |
Source: HAR #92867072 Report a problem | ||
| 5/15/2022 | Listed for sale | $130,000-18.8%$120/sqft |
Source: HAR #92867072 Report a problem | ||
| 4/2/2022 | Listing removed | -- |
Source: Owner Report a problem | ||
| 3/27/2022 | Price change | $160,000-8.6%$148/sqft |
Source: Owner Report a problem | ||
| 3/8/2022 | Price change | $175,000-12.5%$162/sqft |
Source: Owner Report a problem | ||
| 3/5/2022 | Price change | $200,000+11.1%$185/sqft |
Source: Owner Report a problem | ||
| 3/4/2022 | Listed for sale | $180,000$167/sqft |
Source: Owner Report a problem | ||
Public tax history
| Year | Property taxes | Tax assessment |
|---|---|---|
| 2025 | $774 +1.3% | $64,000 +0.5% |
| 2024 | $764 -0.4% | $63,681 +1.1% |
| 2023 | $767 +89.9% | $63,000 +4.2% |
| 2022 | $404 -51.6% | $60,450 +9.5% |
| 2021 | $833 -5.5% | $55,220 -3.9% |
| 2020 | $882 +42.6% | $57,450 +44.3% |
| 2019 | $618 +605.9% | $39,820 -6% |
| 2018 | $88 | $42,340 +98.2% |
| 2017 | $88 -3.7% | $21,360 -2.3% |
| 2016 | $91 -46% | $21,870 +3.8% |
| 2015 | $168 | $21,060 -2.9% |
| 2014 | $168 | $21,700 -2.9% |
| 2013 | -- | $22,350 -30.1% |
| 2012 | -- | $31,960 -8.1% |
| 2011 | -- | $34,770 -27% |
| 2010 | -- | $47,620 |
| 2009 | -- | $47,620 -17.7% |
| 2008 | -- | $57,890 +4.6% |
| 2007 | -- | $55,350 -2.4% |
| 2006 | -- | $56,720 +5.6% |
| 2005 | -- | $53,710 +3.2% |
| 2004 | -- | $52,040 +6% |
| 2003 | -- | $49,110 +13.4% |
| 2000 | -- | $43,310 |
Find assessor info on the county website
Monthly payment
Climate risks
Neighborhood: Canyon Creek
Nearby schools
GreatSchools rating
- 7/10Mambrino SchoolGrades: PK-5Distance: 1.7 mi
- 4/10Granbury Middle SchoolGrades: 6-8Distance: 5.7 mi
- 6/10Granbury High SchoolGrades: 9-12Distance: 5.3 mi
Schools provided by the listing agent
- Elementary: Mambrino
- Middle: Granbury
- High: Granbury
- District: Granbury ISD
Source: NTREIS. This data may not be complete. We recommend contacting the local school district to confirm school assignments for this home.
- $16,000-- sqft5408 Ashworth Ct, Granbury, TX 76048Off Market
- $16,000-- bd-- ba-- sqft5507 Mercedes Cir, Granbury, TX 76048Off Market
- $16,000-- bd-- ba-- sqft5509 Mercedes Cir, Granbury, TX 76048Off Market
- $16,000-- sqft5409 Ashworth Ct, Granbury, TX 76048Off Market
- $11,200-- bd-- ba-- sqft5505 Mercedes Cir, Granbury, TX 76048Off Market
- $18,870-- bd-- ba1k sqft2405 Mercedes St, Granbury, TX 76048Off Market
- $284,8003 bd2 ba1.7k sqft5406 Ashworth Ct, Granbury, TX 76048Off Market
- $16,000-- bd-- ba-- sqft5511 Mercedes Cir, Granbury, TX 76048Off Market
Similar homes
- $109,5003 bd2 ba952 sqft6102 S Lakeside Hills Ct, Granbury, TX 76048For Sale
 MLS ID #21238703, Brenda Zambrano. NTREIS
 - $82,9003 bd1 ba728 sqft1615 E Apache Trl, Granbury, TX 76048For Sale By Owner

- $120,0003 bd2 ba1.2k sqft1321 Phoenix Ct, Granbury, TX 76048For Sale
 MLS ID #21289988, Crystal Wilson. NTREIS
 - $149,5002 bd1 ba1.1k sqft2208 Beverly Dr, Granbury, TX 76048For Sale
 MLS ID #21317174, Jerry Allen. NTREIS
 - $--3 bd2 ba1.2k sqft3819 Wisconsin Ct, Granbury, TX 76048AuctionXome
- $99,9901 bd1 ba712 sqft3315 Frontier Trl, Granbury, TX 76048For SaleMLS ID #21328826, Jessica Vesely. NTREIS
- $118,0002 bd2 ba960 sqft3601 Hedge Row St, Granbury, TX 76048For SaleMLS ID #21181229, Cheri White. NTREIS
- $106,0004 bd2 ba1.1k sqft4611 Ibis Ct, Granbury, TX 76049For SaleMLS ID #21227173, Michael Craine. NTREIS
- $118,0002 bd2 ba896 sqft3719 Hedge Row St, Granbury, TX 76048For SaleMLS ID #21151719, Michael Hershenberg. NTREIS
- $99,9953 bd2 ba1.2k sqft3509 Evergreen Dr, Granbury, TX 76048For SaleMLS ID #20841413, Michael Kennedy. NTREIS
- $120,0003 bd2 ba907 sqft4200 Cortez Ct, Granbury, TX 76048For SaleMLS ID #21295639, Christi Durant. NTREIS
- $110,0002 bd2 ba896 sqft2802 Sycamore Ct, Granbury, TX 76048For SaleMLS ID #21279791, David Rayburn. NTREIS
- $99,0002 bd1 ba971 sqft713 Wright Ct, Granbury, TX 76048For SaleMLS ID #21103593, John Pribble. NTREIS
- $150,0003 bd2 ba1.3k sqft904 Pawnee Trl, Granbury, TX 76048For SaleMLS ID #21340783, Nicole Bomar. NTREIS
- $145,0003 bd2 ba1.1k sqft114 Sunset Acres Ct, Granbury, TX 76048For SaleMLS ID #21149366, Jessica Buchanan. NTREIS
- $145,0002 bd2 ba896 sqft7601 River Run, Granbury, TX 76049For SaleMLS ID #21276334, Ryan Hillgardner. NTREIS
- $150,0004 bd3 ba1k sqft8823 Mid Haven Cir, Granbury, TX 76048For SaleMLS ID #21236421, Suzanne Kay Parker. NTREIS
- $92,0003 bd2 ba960 sqft6311 New Mexico Trl, Granbury, TX 76048For SaleMLS ID #21302933, Andrea Rhodes. NTREIS
- $84,0003 bd2 ba1.4k sqft4012 Nebraska Trl, Granbury, TX 76048For SaleMLS ID #21130865, Nathan Bowers. NTREIS
- $135,0003 bd2 ba1.4k sqft6614 Ashley Ct, Granbury, TX 76049For SaleMLS ID #21226804, Katelynn Romine. NTREIS
