Welcome home to this beautifully updated three-bedroom, one-and-a-half-bath split-level home! The kitchen comes equipped with stainless steel appliances, and all appliances, including the washer and dryer, will remain with the property for the new owner's convenience. Step outside to enjoy the spacious deck with a pergola, perfect for relaxing or entertaining, along with a fire pit for cozy evenings outdoors.
This home has seen numerous updates, including:
Deck and sliding glass door added in July 2022.
Solar panels installed in April 2023.
New windows, siding, and soffits were installed in July 2023.
New HVAC system installed in March 2025.
Whole-house water filtration and softening system installed in February 2026
Conveniently located near shopping, dining, and interstate access, this move-in-ready home offers comfort, efficiency, and convenience. Don't miss the opportunity to make this house your new home!
Active
Price cut: $5.1K (7/6)
$249,900
5411 E 100th St, Kansas City, MO 64137
3beds
960sqft
Single Family Residence
Built in 1970
8,776 Square Feet Lot
$-- Zestimate®
$260/sqft
$-- HOA
What's special
- 49 days |
- 188 |
- 22 |
Zillow last checked:
Listing updated:
Listed by:
Jim Melloway 816-769-8098,
Platinum Realty LLC
Source: Heartland MLS as distributed by MLS GRID,MLS#: 2605494
Facts & features
Interior
Bedrooms & bathrooms
- Bedrooms: 3
- Bathrooms: 2
- Full bathrooms: 1
- 1/2 bathrooms: 1
Primary bedroom
- Features: Carpet, Ceiling Fan(s)
- Level: First
Bedroom 2
- Features: All Carpet
- Level: First
Bedroom 3
- Features: All Carpet
- Level: First
Bathroom 1
- Features: Shower Over Tub
- Level: First
Dining room
- Features: Wood Floor
- Level: First
Half bath
- Level: Basement
Kitchen
- Features: Wood Floor
- Level: First
Heating
- Natural Gas
Cooling
- Electric
Appliances
- Included: Cooktop, Dishwasher, Dryer, Humidifier, Microwave, Refrigerator, Washer, Water Purifier, Water Softener
- Laundry: Electric Dryer Hookup, In Basement
Features
- Ceiling Fan(s)
- Flooring: Carpet
- Windows: Thermal Windows
- Basement: Concrete,Partial
- Has fireplace: No
Interior area
- Total structure area: 960
- Total interior livable area: 960 sqft
- Finished area above ground: 960
Property
Parking
- Total spaces: 2
- Parking features: Built-In, Garage Faces Front
- Attached garage spaces: 2
Features
- Patio & porch: Deck, Patio
- Exterior features: Fire Pit
- Fencing: Metal
Lot
- Size: 8,776 Square Feet
- Features: City Lot
Details
- Parcel number: 49810061300000000
Construction
Type & style
- Home type: SingleFamily
- Architectural style: Traditional
- Property subtype: Single Family Residence
Materials
- Vinyl Siding
- Roof: Composition
Condition
- Year built: 1970
Utilities & green energy
- Sewer: Public Sewer
- Water: Public
Community & HOA
Community
- Security: Security System
- Subdivision: Hillcrest Heights
HOA
- Has HOA: No
Location
- Region: Kansas City
Financial & listing details
- Price per square foot: $260/sqft
- Tax assessed value: $125,630
- Annual tax amount: $2,125
- Date on market: 6/4/2026
- Listing terms: Cash,Conventional,FHA,VA Loan
- Ownership: Private
- Road surface type: Paved
Estimated market value
Not available
Estimated sales range
Not available
Not available
Price history
| Date | Event | Price |
|---|---|---|
| 7/6/2026 | Price change | $249,900-2%$260/sqft |
Source:  Heartland MLS as distributed by MLS GRID #2605494 Report a problem Heartland MLS as distributed by MLS GRID #2605494 Report a problem | ||
| 6/15/2026 | Price change | $255,000-3.8%$266/sqft |
Source: Heartland MLS as distributed by MLS GRID #2605494 Report a problem | ||
| 6/4/2026 | Listed for sale | $265,000+96.4%$276/sqft |
Source: Heartland MLS as distributed by MLS GRID #2605494 Report a problem | ||
| 4/16/2019 | Sold | -- |
Source: Heartland MLS as distributed by MLS GRID #45001_2149999 Report a problem | ||
| 3/8/2019 | Pending sale | $134,900$141/sqft |
Source: Dalton Realty, LLC #2149999 Report a problem | ||
| 3/1/2019 | Price change | $134,900-3.6%$141/sqft |
Source: Dalton Realty, LLC #2149999 Report a problem | ||
| 2/22/2019 | Listed for sale | $139,900+101.3%$146/sqft |
Source: Dalton Realty, LLC #2149999 Report a problem | ||
| 9/14/2018 | Listing removed | $69,500$72/sqft |
Source: Owner Report a problem | ||
| 8/30/2018 | Price change | $69,500-6.7%$72/sqft |
Source: Owner Report a problem | ||
| 8/28/2018 | Listed for sale | $74,500$78/sqft |
Source: Owner Report a problem | ||
Public tax history
| Year | Property taxes | Tax assessment |
|---|---|---|
| 2025 | $2,125 +11.1% | $23,870 +8% |
| 2024 | $1,913 +1.8% | $22,101 |
| 2023 | $1,879 +5.1% | $22,101 +22.4% |
| 2022 | $1,787 +15.9% | $18,050 |
| 2021 | $1,542 +8.2% | $18,050 +14.4% |
| 2020 | $1,425 +5.7% | $15,772 |
| 2019 | $1,348 | $15,772 +14.9% |
| 2018 | $1,348 -4.3% | $13,727 |
| 2017 | $1,409 +11.5% | $13,727 +2.6% |
| 2016 | $1,264 +4.4% | $13,383 +2% |
| 2014 | $1,211 -1.5% | $13,121 |
| 2013 | $1,229 +0.4% | $13,121 |
| 2012 | $1,224 +0.6% | $13,121 |
| 2011 | $1,216 +0.7% | $13,121 |
| 2010 | $1,207 -12.6% | $13,121 |
| 2009 | $1,382 +7.3% | $13,121 -14% |
| 2008 | $1,288 -0.7% | $15,258 |
| 2007 | $1,297 +0% | $15,258 |
| 2006 | $1,296 +22.1% | $15,258 |
| 2005 | $1,062 +0.9% | $15,258 +15% |
| 2004 | $1,052 +19.9% | $13,267 |
| 2003 | $878 +0.8% | $13,267 +15% |
| 2002 | $871 +2% | $11,537 |
| 2001 | $854 | $11,537 |
Find assessor info on the county website
Monthly payment
Est. payment
Payment breakdown
Explore the cost of this home by adjusting the details. Changes won't be saved.Climate risks
Neighborhood: Fairlane
Nearby schools
GreatSchools rating
- 6/10Santa Fe ElementaryGrades: K-5Distance: 1.6 mi
- 3/10Hickman Mills Middle SchoolGrades: 6-8Distance: 1.6 mi
- 2/10Ruskin High SchoolGrades: 9-12Distance: 1.8 mi
Schools provided by the listing agent
- Elementary: Santa Fe Trails
- Middle: Ervin
- High: Hickman Mills
Source: Heartland MLS as distributed by MLS GRID. This data may not be complete. We recommend contacting the local school district to confirm school assignments for this home.
- $166,8004 bd1 ba960 sqft5409 E 100th St, Kansas City, MO 64137Off Market

- $180,4003 bd1 ba1.1k sqft5501 E 100th St, Kansas City, MO 64137Off Market
- $203,1004 bd2 ba1.4k sqft5405 E 100th St, Kansas City, MO 64137Off Market
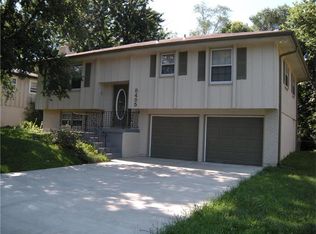
- $161,5002 bd1 ba992 sqft5505 E 100th St, Kansas City, MO 64137Off Market
- $166,7004 bd1 ba1.2k sqft5508 E 100th Ter, Kansas City, MO 64137Off Market
- $149,3003 bd1 ba864 sqft5510 E 100th Ter, Kansas City, MO 64137Off Market
- $148,9002 bd1 ba1.2k sqft5506 E 100th Ter, Kansas City, MO 64137Off Market
- $--3 bd1 ba912 sqft5512 E 100th Ter, Kansas City, MO 64137Sold
A local agent can set up tours, give advice and negotiate with sellers.
Similar homes
- $--3 bd2 ba1.1k sqft9109 Manchester Ave, Kansas City, MO 64138Auction
 Auction.com 2
 - $239,5003 bd2 ba1.3k sqft10705 Walrond Ave, Kansas City, MO 64137For Sale
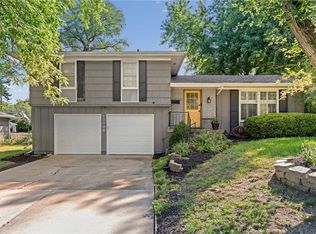 MLS ID #2624962, Denise Grinham, Coldwell Banker Regan Realtors. Heartland MLS as distributed by MLS GRID
 - $229,9993 bd2 ba1.4k sqft8602 E 110th St, Kansas City, MO 64134For Sale
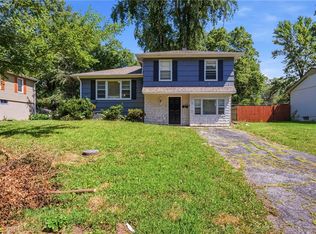 MLS ID #2630285, Vicki Testerman, Mainstay Brokerage LLC. Heartland MLS as distributed by MLS GRID
 - $235,0003 bd1 ba1.1k sqft9504 Bennington Ave, Kansas City, MO 64134For Sale
 MLS ID #2624530, Jasmine Boston, Engel & Volkers Kansas City. Heartland MLS as distributed by MLS GRID
 - $238,5003 bd3 ba1k sqft7002 E 102nd St, Kansas City, MO 64134For SaleMLS ID #2627876, Riyad Naser, Keller Williams Platinum Prtnr. Heartland MLS as distributed by MLS GRID
- $269,9003 bd2 ba1.3k sqft3507 Ruysser Rd, Kansas City, MO 64137For SaleMLS ID #2605440, Omar Herrera, Platinum Realty LLC. Heartland MLS as distributed by MLS GRID
- $159,0004 bd2 ba1.1k sqft10014 Hardesty Ave, Kansas City, MO 64137For SaleMLS ID #2558758, Benji Lytle, Opendoor Brokerage LLC. Heartland MLS as distributed by MLS GRID
- $220,0003 bd2 ba1.1k sqft11403 Orchard Rd, Kansas City, MO 64134For SaleMLS ID #2624488, Larry Kennett, Advantage Real Estate. Heartland MLS as distributed by MLS GRID
- $230,0003 bd2 ba1.2k sqft9939 Harrison St, Kansas City, MO 64131For SaleMLS ID #2631670, Elizabeth Blando, KW KANSAS CITY METRO. Heartland MLS as distributed by MLS GRID
- $231,9994 bd2 ba1.2k sqft8909 Stark Ave, Kansas City, MO 64138For SaleMLS ID #2623739, Yadi Ramon Herrera, Mainstay Brokerage LLC. Heartland MLS as distributed by MLS GRID
- $189,9003 bd2 ba1.3k sqft8007 E 93rd St, Kansas City, MO 64138For SaleMLS ID #2632645, Robert Salmons, Entera Realty. Heartland MLS as distributed by MLS GRID
- $259,9993 bd2 ba1.3k sqft8608 E 91st St, Kansas City, MO 64138For SaleMLS ID #2619865, Alwyn Adams, Platinum Realty LLC. Heartland MLS as distributed by MLS GRID
- $215,0004 bd2 ba1.1k sqft8511 E 110th Ter, Kansas City, MO 64134For SaleMLS ID #2624846, Paul Sims, Platinum Realty LLC. Heartland MLS as distributed by MLS GRID
- $229,9003 bd3 ba1.3k sqft415 E 106th Ter, Kansas City, MO 64131For SaleMLS ID #2627134, Mike Russell, Real Broker, LLC. Heartland MLS as distributed by MLS GRID
- $260,0003 bd1 ba936 sqft13 W 89th Ter, Kansas City, MO 64114For SaleMLS ID #2629007, Meredith Vertreese, Coldwell Banker Uplife Realty. Heartland MLS as distributed by MLS GRID
- $245,0003 bd1 ba1.1k sqft9022 Grand Ave, Kansas City, MO 64114For SaleMLS ID #2619917, Kalin Callewaert, Compass Realty Group. Heartland MLS as distributed by MLS GRID
- $249,9003 bd2 ba1.3k sqft8811 E 84th St, Raytown, MO 64138For SaleMLS ID #2614817, Jason Sneddon, KW KANSAS CITY METRO. Heartland MLS as distributed by MLS GRID
- $195,0003 bd2 ba1k sqft8602 Winchester Ave, Kansas City, MO 64138For SaleMLS ID #2631784, Keasha McNeal, ReeceNichols - Lees Summit. Heartland MLS as distributed by MLS GRID
- $224,9002 bd1 ba1.1k sqft8920 E 92nd St, Kansas City, MO 64138For SaleMLS ID #2622110, Jeffrey Fielder, RE/MAX Elite, REALTORS. Heartland MLS as distributed by MLS GRID
- $229,9005 bd3 ba1.4k sqft11116 Herrick Ave, Kansas City, MO 64134For SaleMLS ID #2621400, Pat Grace, United Real Estate Kansas City. Heartland MLS as distributed by MLS GRID
