Nestled in the quiet adult lifestyle community of Candlelight Village, this well-kept 2-bedroom, 1.5-bath home offers the perfect blend of peaceful country living and everyday convenience, located less than 10 minutes from all Midland amenities. Residents enjoy access to a welcoming Community Centre, as well as convenient on-site storage for boats and trailers, making it easy to embrace an active lifestyle. Step inside to a bright open-concept layout filled with natural light and featuring a spacious kitchen with plenty of cabinetry and room to gather with family and friends. Designed for comfortable year-round living, this home offers a warm and inviting atmosphere with endless potential to add your own personal touches over time. Outside is where this property truly shines. Enjoy your morning coffee on the covered front porch or unwind in the evenings on the covered back porch overlooking the large, private, fully fenced backyard that backs onto mature trees. A rear gate provides direct access to a walking trail leading to the road, creating a peaceful connection to nature right from your backyard. Pet lovers will appreciate the secure outdoor space and the animal-friendly community. The detached 1.5-car garage with an attached workshop is perfect for hobbies, extra storage, or tinkering, while the generous driveway and nearby guest parking make entertaining family and friends effortless. If you've been searching for low-maintenance retirement living in a quiet, friendly community with excellent amenities, surrounded by nature yet just minutes from shopping, restaurants, healthcare, and all the conveniences of Midland, this could be the perfect place to call home.
Under contract
C$349,900
5411 Elliott Side Rd #15, Tay, ON L4R 4K3
2beds
2baths
Mobile Home
Built in ----
-- sqft lot
$-- Zestimate®
C$--/sqft
C$-- HOA
What's special
- 15 days |
- 48 |
- 2 |
Zillow last checked:
Listing updated:
Listed by:
Keller Williams Experience Realty
Source: TRREB,MLS®#: S13611864 Originating MLS®#: One Point Association of REALTORS
Originating MLS®#: One Point Association of REALTORSFacts & features
Interior
Bedrooms & bathrooms
- Bedrooms: 2
- Bathrooms: 2
Primary bedroom
- Level: Main
- Dimensions: 3.79 x 4.03
Bedroom 2
- Level: Main
- Dimensions: 3.59 x 4.03
Family room
- Level: Main
- Dimensions: 5.28 x 3.57
Kitchen
- Level: Main
- Dimensions: 4.76 x 4.02
Laundry
- Level: Main
- Dimensions: 1.55 x 2.25
Living room
- Level: Main
- Dimensions: 5.7 x 4.02
Office
- Level: Main
- Dimensions: 2.92 x 3.01
Heating
- Forced Air, Oil
Cooling
- Central Air
Appliances
- Included: Water Heater Owned
Features
- Basement: None
- Has fireplace: Yes
- Fireplace features: Electric
Interior area
- Living area range: 1100-1500 null
Property
Parking
- Total spaces: 7
- Parking features: Private Double
- Has garage: Yes
Features
- Patio & porch: Deck, Porch
- Exterior features: Awning(s), Landscaped, Privacy, Year Round Living
- Pool features: None
- Has view: Yes
- View description: Trees/Woods
Lot
- Features: Fenced Yard, Golf, Hospital, Library, Place Of Worship, Rec./Commun.Centre
- Topography: Flat
Details
- Additional structures: Fence - Full, Garden Shed
- Parcel number: 585140060
Construction
Type & style
- Home type: MobileManufactured
- Architectural style: Bungalow
- Property subtype: Mobile Home
Materials
- Vinyl Siding
- Foundation: Piers
- Roof: Asphalt Shingle
Utilities & green energy
- Sewer: Septic
Community & HOA
Community
- Security: Carbon Monoxide Detector(s), Smoke Detector(s)
Location
- Region: Tay
Financial & listing details
- Annual tax amount: C$1,037
- Date on market: 7/28/2026
Price history
Price history is unavailable.
Public tax history
Tax history is unavailable.
Climate risks
Neighborhood: L4R
Nearby schools
GreatSchools rating
No schools nearby
We couldn't find any schools near this home.
- C$285,0003 bd1 ba-- sqft5263 Elliott Side Rd #81, Tay, ON L0K1R0For Sale

- C$389,0003 bd1 ba-- sqft5411 Elliott Side Rd #19, Tay, ON L4R4K3For Sale

- C$349,9003 bd1 ba-- sqft5411 Elliott Side Rd #5, Tay, ON L4R4K3For Sale

- C$799,5004 bd2 ba-- sqft2391 Rumney Rd, Tay, ON L4R4K3For Sale

- C$159,0000.51 acres2412 Rumney Rd, Tay, ON L4R4K3Lot/Land
- C$595,7773 bd1 ba-- sqft2407 Rumney Rd, Tay, ON L4R4K3For Sale
- C$1,399,9003 bd3 ba-- sqft2087 Rumney Rd, Tay, ON L4R4K3For Sale
- C$1,499,9996 bd5 ba3.3k sqft111 Windermere Cir, Tay, ON L4R0C3Sold
Similar homes
- C$349,9003 bd1 ba-- sqft5411 Elliott Side Rd #5, Tay, ON L4R 4K3For SaleMLS ID #S13490852, Real Broker Ontario Ltd.. TRREB
- C$389,0003 bd1 ba-- sqft5411 Elliott Side Rd #19, Tay, ON L4R 4K3For SaleMLS ID #S13539826, Revel Realty Inc. TRREB
- C$299,9002 bd1 ba-- sqft5263 Elliott Side Rd #37, Tay, ON L4R 4K3For Sale
 MLS ID #S12899952, Royal LePage In Touch Realty. TRREB
 - C$279,0002 bd2 ba-- sqft5263 Elliott Side Rd #51, Tay, ON L4R 4K3For Sale
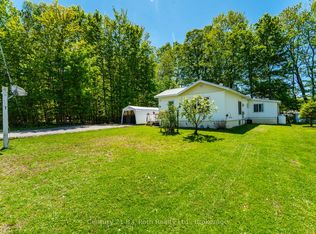 MLS ID #S13209834, Century 21 B.J. Roth Realty Ltd.. TRREB
 - C$484,9003 bd2 ba-- sqft5411 Elliott Side Rd #58, Tay, ON L4R 4K3For SaleMLS ID #S13645074, Team Hawke Realty. TRREB
- C$285,0003 bd1 ba-- sqft5263 Elliott Side Rd #81, Tay, ON L0K 1R0For SaleMLS ID #S13209704, RE/MAX Georgian Bay Realty Ltd. TRREB
- C$349,9003 bd2 ba-- sqft369 Queen St, Midland, ON L4R 3H6For SaleMLS ID #S13560212, SAGE REAL ESTATE LIMITED. TRREB
- C$340,0002 bd1 ba-- sqft37 Berts Rd, Midland, ON L4R 0B9For SaleMLS ID #S13038490, Century 21 B.J. Roth Realty Ltd.. TRREB
- C$259,9002 bd1 ba-- sqft5263 Elliott Side Rd #58, Tay, ON L4R 4K3For SaleMLS ID #S12874990, RE/MAX Georgian Bay Realty Ltd. TRREB
- C$189,9003 bd1 ba-- sqft5263 Elliott Side Rd #5, Tay, ON L4R 4K3For SaleMLS ID #S13592224, EXP REALTY. TRREB
- C$349,9003 bd2 ba-- sqft256 Manly St, Midland, ON L4R 3C6For SaleMLS ID #S13456666, Team Hawke Realty. TRREB
- C$389,0002 bd1 ba-- sqft817 8th Ave, Tay, ON L0K 1R0For SaleMLS ID #S13549464, Re/Max Professionals North. TRREB
- C$429,0002 bd1 ba-- sqft706 Frazer Dr, Midland, ON L4R 5C1For SaleMLS ID #S13666286, CENTURY 21 ATRIA REALTY INC.. TRREB
- C$299,9002 bd1 ba-- sqft19 Vics Rd, Midland, ON L4R 0B9For SaleMLS ID #S13013734, EXIT REALTY TRUE NORTH. TRREB
- C$225,0002 bd1 ba-- sqft38 Northland Rd, Midland, ON L4R 0B9For SaleMLS ID #S13659410, Royal LePage In Touch Realty. TRREB
- C$399,9002 bd1 ba-- sqft380 2nd Ave, Tay, ON L0K 1R0For SaleMLS ID #X13498896, Re/Max Georgian Bay Realty Ltd. TRREB
- C$399,9003 bd1 ba-- sqft9 Earldom Blvd, Tay, ON L0K 1R0For SaleMLS ID #S13498684, Royal LePage In Touch Realty. TRREB
- C$374,9003 bd1 ba-- sqft1594 Honey Harbour Rd, Georgian Bay, ON L0K 1S0For SaleMLS ID #X13489954, RE/MAX HALLMARK CHAY REALTY. TRREB
- C$399,9004 bd2 ba-- sqft59 Therrien Ct, Penetanguishene, ON L9M 1P6For SaleMLS ID #S13647856, Century 21 B.J. Roth Realty Ltd.. TRREB
- C$479,7772 bd2 ba-- sqft281 Elizabeth St, Midland, ON L4R 1Y5For SaleMLS ID #S13661090, RE/MAX CROSSTOWN REALTY INC.. TRREB
