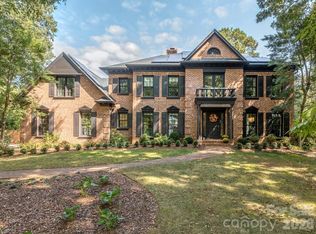
Tucked behind mature landscaping in Pellyn Grove, this full-brick SouthPark home lives like a private retreat, renovated for quiet mornings, easy entertaining, and everything in between.
The foyer opens to a study with fireplace and custom built-ins and a dining room wrapped in French lacquered walls. The kitchen pairs beauty with function: arched windows, marble tile framing a La Cornue range and separate rotisserie, a book-matched marble island with custom sink and seating for five, full inset cabinetry, dual dishwashers, Sub-Zero refrigeration, and a wet bar. A central breakfast room with beamed and coffered ceilings connects to the living room, with painted wood floors, custom fireplace cabinetry, a concealed bar, and a wall of glass doors opening to the yard. A side entry with inlaid wood floors and mahogany arched doors adds another way outside.
Upstairs, the primary suite offers barrel and vaulted ceilings, a sitting porch overlooking the pool, a custom walk-in closet, and a spa bath in Jerusalem gold and honey onyx. A second-floor living room with vaulted ceilings serves three more bedroom suites, including a second primary-style suite and one with a private porch. The third floor offers space for a gym, office, or media room, plus walk-in attic storage.
Outside, John Byrd's landscape design creates a series of outdoor rooms linked by paver walkways. Covered porticos and bluestone patios surround the heated pool and spa, with an outdoor kitchen and custom banquette for entertaining. The pool cabana has dual vanities, a full bath, and laundry, and an elevated, lighted sport court sits within the fully fenced grounds.
A three-car garage, two-car porte-cochère, 1,200-bottle temperature-controlled wine cellar, built-in safes, and pet amenities complete the home. Photos only tell part of the story. This is one you need to walk through to believe.
Active
$3,400,000
5411 Mirabell Rd, Charlotte, NC 28226
4beds
6,217sqft
Single Family Residence
Built in 1985
0.49 Acres Lot
$3,173,100 Zestimate®
$547/sqft
$-- HOA
What's special
Custom fireplace cabinetryThree-car garageMature landscapingWet barArched windowsDual dishwashersSub-zero refrigeration
- 6 days
- 414
- 28
Likely to sell faster than
Zillow last checked:
Listing updated:
Listed by:
Jill Miller jmiller@helenadamsrealty.com,
Helen Adams Realty
Source: Canopy MLS as distributed by MLS GRID,MLS#: 4427068
Facts & features
Interior
Bedrooms & bathrooms
- Bedrooms: 4
- Bathrooms: 6
- Full bathrooms: 5
- 1/2 bathrooms: 1
Primary bedroom
- Features: En Suite Bathroom, Vaulted Ceiling(s), Walk-In Closet(s), Whirlpool
- Level: Upper
Bedroom s
- Features: En Suite Bathroom, Walk-In Closet(s)
- Level: Upper
Bedroom s
- Features: En Suite Bathroom
- Level: Upper
Bedroom s
- Features: En Suite Bathroom
- Level: Upper
Bar entertainment
- Level: Main
Breakfast
- Level: Main
Dining room
- Level: Main
Family room
- Features: Built-in Features, Vaulted Ceiling(s)
- Level: Upper
Flex space
- Features: Attic Walk In, Vaulted Ceiling(s)
- Level: Third
Kitchen
- Features: Kitchen Island, Wet Bar
- Level: Main
Laundry
- Features: Built-in Features
- Level: Upper
Living room
- Features: Built-in Features, Coffered Ceiling(s)
- Level: Main
Study
- Level: Main
Other
- Level: Main
Heating
- Forced Air, Natural Gas
Cooling
- Central Air, Electric
Appliances
- Included: Bar Fridge, Dishwasher, Disposal, Double Oven, Dryer, Gas Range, Refrigerator, Wine Refrigerator
- Laundry: Laundry Room, Multiple Locations
Features
- Built-in Features, Kitchen Island, Walk-In Closet(s), Wet Bar, Total Primary Heated Living Area: 5989
- Flooring: Carpet, Tile, Wood
- Doors: French Doors, Pocket Doors
- Has basement: No
- Attic: Walk-In
- Fireplace features: Gas Log, Living Room, Other - See Remarks
Interior area
- Total structure area: 5,364
- Total interior livable area: 6,217 sqft
- Finished area above ground: 5,989
- Finished area below ground: 0
Video & virtual tour
Property
Parking
- Total spaces: 5
- Parking features: Attached Garage, Garage on Main Level
- Attached garage spaces: 3
- Carport spaces: 2
- Covered spaces: 5
- Details: 3 car garage with epoxy floor and storage plus additional port-cochere with parking for 2 cars. Full paver driveway.
Features
- Levels: Three Or More
- Stories: 3
- Patio & porch: Balcony, Covered, Patio, Porch, Terrace
- Exterior features: Gas Grill, Porte-cochere, Other - See Remarks
- Pool features: Heated, In Ground
- Has spa: Yes
- Spa features: Heated
- Fencing: Back Yard,Fenced,Full
Lot
- Size: 0.49 Acres
- Features: Private
Living quarters
- Secondary living space: 228 sqft
- Secondary features: Exterior Connected,Separate Entrance,Other - See Remarks
Details
- Additional structures: Other
- Parcel number: 18724157
- Zoning: N1-A
- Special conditions: Standard
- Other equipment: Surround Sound
Construction
Type & style
- Home type: SingleFamily
- Property subtype: Single Family Residence
Materials
- Brick Full
- Foundation: Crawl Space
Condition
- New construction: No
- Year built: 1985
Utilities & green energy
- Sewer: Public Sewer
- Water: City
- Utilities for property: Electricity Connected
Community & HOA
Community
- Subdivision: Pellyn Grove
HOA
- Has HOA: Yes
Location
- Region: Charlotte
Financial & listing details
- Price per square foot: $547/sqft
- Tax assessed value: $1,995,500
- Date on market: 9/25/2026
- Cumulative days on market: 6 days
- Electric utility on property: Yes
- Road surface type: Other, Concrete
Estimated market value
$3,173,100
$3.01M - $3.33M
Not available
Price history
| Date | Event | Price |
|---|---|---|
| 9/25/2026 | Listed for sale | $3,400,000-2.2%$547/sqft |
Source:  Canopy MLS as distributed by MLS GRID #4427068 Report a problem Canopy MLS as distributed by MLS GRID #4427068 Report a problem | ||
| 8/10/2026 | Listing removed | $3,475,000$559/sqft |
Source: Canopy MLS as distributed by MLS GRID #4403718 Report a problem | ||
| 7/14/2026 | Listed for sale | $3,475,000+474.4%$559/sqft |
Source: Canopy MLS as distributed by MLS GRID #4403718 Report a problem | ||
| 1/31/2000 | Sold | $605,000+10%$97/sqft |
Source: Public Record Report a problem | ||
| 4/1/1999 | Sold | $550,000$88/sqft |
Source: Public Record Report a problem | ||
Public tax history
| Year | Property taxes | Tax assessment |
|---|---|---|
| 2025 | -- | $1,995,500 |
| 2024 | -- | $1,995,500 |
| 2023 | -- | $1,995,500 +53.3% |
| 2022 | -- | $1,301,600 |
| 2021 | -- | $1,301,600 |
| 2020 | -- | $1,301,600 |
| 2019 | -- | $1,301,600 -5.2% |
| 2018 | $18,082 +1.5% | $1,372,700 +0.3% |
| 2017 | $17,822 | $1,368,000 -0.3% |
| 2016 | $17,822 | $1,372,700 +14.5% |
| 2015 | $17,822 +14.1% | $1,198,600 |
| 2014 | $15,616 | -- |
| 2013 | -- | $1,120,300 -0.4% |
| 2012 | -- | $1,125,100 |
| 2011 | -- | $1,125,100 +27.2% |
| 2010 | -- | $884,500 |
| 2009 | -- | $884,500 |
| 2008 | -- | -- |
| 2007 | -- | -- |
| 2006 | -- | $790,300 +15.3% |
| 2005 | -- | $685,200 |
| 2004 | -- | $685,200 |
| 2003 | -- | $685,200 +15.1% |
| 2002 | -- | $595,340 |
| 2001 | -- | $595,340 |
| 2000 | -- | $595,340 |
Find assessor info on the county website
Monthly payment
Est. payment
Payment breakdown
Explore the cost of this home by adjusting the details. Changes won't be saved.Climate risks
Neighborhood: Olde Providence North
Nearby schools
Schools provided by the listing agent
- Elementary: Sharon
- Middle: Carmel
- High: South Mecklenburg
Source: Canopy MLS as distributed by MLS GRID. This data may not be complete. We recommend contacting the local school district to confirm school assignments for this home.

Similar homes
- $3,150,0005 bd5 ba5.3k sqft5307 Mirabell Rd, Charlotte, NC 28226For Sale
 MLS ID #4424407, Kim Grace, Coldwell Banker Realty. Canopy MLS as distributed by MLS GRID
 - $3,450,0004 bd4 ba4.7k sqft5023 Gorham Dr, Charlotte, NC 28226For Sale
 MLS ID #4402221, Matthew Alexander, Premier Sotheby's International Realty. Canopy MLS as distributed by MLS GRID
 - $3,495,0005 bd8 ba7.3k sqft5424 Gorham Dr, Charlotte, NC 28226For Sale
 MLS ID #4381431, Robert Meyer, Brandon Lawn Real Estate LLC. Canopy MLS as distributed by MLS GRID
 - $--5 bd5 ba5k sqft1919 Kensal Ct, Charlotte, NC 28211AuctionAuction.com 2
- $3,795,0006 bd7 ba7.2k sqft8821 Covey Rise Ct, Charlotte, NC 28226For SaleMLS ID #4417428, Nilou Henderson, Engel & Volkers Charlotte. Canopy MLS as distributed by MLS GRID
- $2,200,0004 bd5 ba5.3k sqft3747 Moorland Dr, Charlotte, NC 28226For SaleMLS ID #4424515, Anne Stuart Mitchener, Dickens Mitchener & Associates Inc. Canopy MLS as distributed by MLS GRID
- $2,099,0005 bd6 ba5.1k sqft6006 Old Providence Ln, Charlotte, NC 28226For SaleMLS ID #4424304, Katie Catron, Dickens Mitchener & Associates Inc. Canopy MLS as distributed by MLS GRID
- $3,100,0004 bd5 ba6.3k sqft2611 Oakmeade Dr, Charlotte, NC 28270For SaleMLS ID #4416855, Susan May, Corcoran HM Properties. Canopy MLS as distributed by MLS GRID
- $2,195,0005 bd5 ba4.6k sqft2409 Brandermill Pl, Charlotte, NC 28226For SaleMLS ID #4412996, Paul Sagadin, Charlotte Living Realty. Canopy MLS as distributed by MLS GRID
- $2,995,0005 bd6 ba5.1k sqft705 Wingrave Dr, Charlotte, NC 28270New ConstructionMLS ID #4429308, Natalie Rutherford, COMPASS. Canopy MLS as distributed by MLS GRID
- $3,450,0005 bd7 ba7.9k sqft6323 Saint Stephen Ln, Charlotte, NC 28210For SaleMLS ID #4422911, Valerie Mitchener, Corcoran HM Properties. Canopy MLS as distributed by MLS GRID
- $3,399,9995 bd6 ba7.7k sqft2132 Foxcroft Woods Ln, Charlotte, NC 28211For SaleMLS ID #4392862, Michael Klyn, COMPASS. Canopy MLS as distributed by MLS GRID
- $3,750,0005 bd6 ba5.8k sqft316 Mammoth Oaks Dr, Charlotte, NC 28270For SaleMLS ID #4416079, Michelle Weeks, Helen Adams Realty. Canopy MLS as distributed by MLS GRID
- $3,695,0005 bd7 ba5.2k sqft2800 Wintergreen Dr, Charlotte, NC 28211For SaleMLS ID #4410831, Jim Straatmann, Keller Williams Ballantyne Area. Canopy MLS as distributed by MLS GRID
- $3,400,0005 bd6 ba6k sqft331 Wingrave Dr, Charlotte, NC 28270New ConstructionMLS ID #4410468, George Dwight, Dwight Brokerage. Canopy MLS as distributed by MLS GRID
- $2,000,0004 bd3 ba3.4k sqft4223 Denbigh Dr, Charlotte, NC 28226For SaleMLS ID #4417826, Jill Miller, Helen Adams Realty. Canopy MLS as distributed by MLS GRID
- $3,350,0005 bd6 ba5.2k sqft236 Wingrave Dr, Charlotte, NC 28270New ConstructionMLS ID #4422775, Anthony Moore, COMPASS. Canopy MLS as distributed by MLS GRID
- $2,599,0006 bd7 ba6.9k sqft6010 Old Providence Ln, Charlotte, NC 28226For SaleMLS ID #4373748, Erin Jordan, Vision Group Realty LLC. Canopy MLS as distributed by MLS GRID
- $1,725,0004 bd4 ba3.5k sqft3716 Eastover Hills Ct, Charlotte, NC 28211For SaleMLS ID #4429391, Logan Molan, EXP Realty LLC. Canopy MLS as distributed by MLS GRID
- $2,650,0005 bd6 ba5.4k sqft2115 Foxcroft Woods Ln, Charlotte, NC 28211For SaleMLS ID #4418029, Kursten Callahan, Keller Williams South Park. Canopy MLS as distributed by MLS GRID
