Welcome to 5411 Whitley Park Terrace, a beautifully updated end-unit townhome offering the perfect combination of space, style, and convenience in one of Bethesda’s most desirable communities. With 4 bedrooms, 3.5 baths, and over 2,160 square feet of living space, this home offers an exceptional layout that lives large and feels both elegant and comfortable. The bright and open floor plan is filled with natural light from three exposures, highlighting gleaming hardwood floors and inviting living spaces. The spacious kitchen and dining area open to a private deck—ideal for grilling or entertaining outdoors—while the turfed backyard offers a lush, low-maintenance retreat. Upstairs, the primary suite features a generous layout with a walk-in closet and spa-like bath. The lower level includes a fourth bedroom and full bath, perfect for guests, a home office, or gym. A private garage provides convenience and extra storage. Residents of Whitley Park enjoy resort-style amenities, including a swimming pool, tennis courts, fitness center, and scenic walking paths, all surrounded by mature landscaping and a tranquil setting. Ideally located just minutes from downtown Bethesda, this home offers easy access to Metro, major commuter routes (I-495, I-270), NIH, and Walter Reed, as well as Bethesda’s vibrant dining, shopping, and entertainment scene. Don’t miss this rare opportunity to own an elegant, move-in-ready home in the highly sought-after Whitley Park community—where comfort, convenience, and lifestyle come together beautifully.
Sold for $790,000
Street View
$790,000
5411 Whitley Park Ter #47, Bethesda, MD 20814
4beds
2,160sqft
Townhouse
Built in 1994
-- sqft lot
$791,700 Zestimate®
$366/sqft
$5,240 Estimated rent
Home value
$791,700
$728,000 - $863,000
$5,240/mo
Zestimate® history
Owner options
List your home for rent
$5,240/mo
Rent Zestimate®
Find your next renter with Zillow Rental Manager. Plus, with online applications, you can quickly screen prospective tenants – for free.
$5,240/mo
Rent Zestimate®
Refinance and save
$4,858/mo
Est. payment
Refinancing to a lower rate could help reduce your monthly payments and save thousands over the life of the loan.
$4,858/mo
Est. payment
Explore your selling options
Work with a Zillow partner agent
Leverage their expertise and Zillow's premium Showcase listings to get your home seen by more buyers.
Get startedList with your own agent
Get your home in front of millions of buyers by listing it on Zillow.
Learn how to do itSell it yourself
Take full control of how buyers see your home on Zillow by listing For Sale by Owner (FSBO).
List your homeWhat's special
Swimming poolTurfed backyardScenic walking pathsSurrounded by mature landscapingLush low-maintenance retreatGleaming hardwood floorsSpa-like bath
Zillow last checked:
Listing updated:
Listed by:
Brian Lumpkin 301-520-5818,
RLAH @properties
Bought with:
David Abrams, SP98370878
Compass
Source: Bright MLS,MLS#: MDMC2206222
Facts & features
Interior
Bedrooms & bathrooms
- Bedrooms: 4
- Bathrooms: 4
- Full bathrooms: 3
- 1/2 bathrooms: 1
- Main level bathrooms: 1
Basement
- Area: 0
Heating
- Forced Air, Electric
Cooling
- Central Air, Electric
Appliances
- Included: Microwave, Dishwasher, Disposal, Dryer, Extra Refrigerator/Freezer, Oven/Range - Electric, Refrigerator, Stainless Steel Appliance(s), Washer, Electric Water Heater
- Laundry: Main Level
Features
- Bathroom - Walk-In Shower, Breakfast Area, Built-in Features, Crown Molding, Dining Area, Open Floorplan, Floor Plan - Traditional, Kitchen - Gourmet, Kitchen Island, Walk-In Closet(s), Upgraded Countertops
- Flooring: Wood
- Basement: Walk-Out Access
- Number of fireplaces: 1
- Fireplace features: Wood Burning
Interior area
- Total structure area: 2,160
- Total interior livable area: 2,160 sqft
- Finished area above ground: 2,160
- Finished area below ground: 0
Property
Parking
- Total spaces: 1
- Parking features: Garage Faces Front, Garage Door Opener, Concrete, Attached, Driveway, Off Site
- Attached garage spaces: 1
- Has uncovered spaces: Yes
Accessibility
- Accessibility features: None
Features
- Levels: Three
- Stories: 3
- Pool features: Community
- Spa features: Bath
- Fencing: Full
- Has view: Yes
- View description: Trees/Woods
Lot
- Features: Backs to Trees, Rear Yard, Wooded, Corner Lot/Unit
Details
- Additional structures: Above Grade, Below Grade
- Parcel number: 160703059854
- Zoning: 0
- Special conditions: Standard
Construction
Type & style
- Home type: Townhouse
- Architectural style: Traditional
- Property subtype: Townhouse
Materials
- Brick
- Foundation: Brick/Mortar
Condition
- New construction: No
- Year built: 1994
Utilities & green energy
- Sewer: Public Sewer
- Water: Public
Community & HOA
Community
- Condo and coop fee: $470 monthly
- Subdivision: Whitley Park Condominium
HOA
- Has HOA: No
- Amenities included: Common Grounds, Fitness Center, Jogging Path, Pool, Tennis Court(s), Tot Lots/Playground, Other
- Services included: Health Club, Maintenance Grounds, Management, Pool(s), Recreation Facility, Sewer, Snow Removal, Trash, Other
- HOA name: Whitley Park Condominium
Location
- Region: Bethesda
Financial & listing details
- Price per square foot: $366/sqft
- Tax assessed value: $685,000
- Annual tax amount: $8,271
- Date on market: 10/30/2025
- Listing agreement: Exclusive Agency
- Ownership: Condominium
Price history
| Date | Event | Price |
|---|---|---|
| 12/19/2025 | Sold | $790,000+0.6%$366/sqft |
Source:  Bright MLS #MDMC2206222 Report a problem Bright MLS #MDMC2206222 Report a problem | ||
| 11/18/2025 | Pending sale | $785,000$363/sqft |
Source: Bright MLS #MDMC2206222 Report a problem | ||
| 11/7/2025 | Contingent | $785,000$363/sqft |
Source: Bright MLS #MDMC2206222 Report a problem | ||
| 10/30/2025 | Listed for sale | $785,000+18%$363/sqft |
Source: Bright MLS #MDMC2206222 Report a problem | ||
| 1/31/2019 | Sold | $665,000-2.1%$308/sqft |
Source: Public Record Report a problem | ||
| 12/22/2018 | Pending sale | $679,000$314/sqft |
Source: Long & Foster Real Estate, Inc. #1009939634 Report a problem | ||
| 11/9/2018 | Price change | $679,000-2.3%$314/sqft |
Source: Long & Foster Real Estate, Inc. #1009939634 Report a problem | ||
| 10/31/2018 | Listed for sale | $695,000+10.3%$322/sqft |
Source: Long & Foster Real Estate, Inc. #1009939634 Report a problem | ||
| 6/8/2016 | Listing removed | $3,200-3%$1/sqft |
Source: Long & Foster Real Estate, Inc. #MC9670476 Report a problem | ||
| 6/30/2015 | Listing removed | $3,300$2/sqft |
Source: Long & Foster Real Estate, Inc. #MC8665188 Report a problem | ||
| 6/16/2015 | Listed for rent | $3,300$2/sqft |
Source: Long & Foster Real Estate, Inc. #MC8665188 Report a problem | ||
| 5/1/2014 | Listing removed | $3,300$2/sqft |
Source: Long & Foster Real Estate, Inc. #MC8312756 Report a problem | ||
| 4/14/2014 | Sold | $629,900$292/sqft |
Source: Public Record Report a problem | ||
| 4/13/2014 | Listed for rent | $3,300$2/sqft |
Source: Long & Foster Real Estate, Inc. #MC8312756 Report a problem | ||
| 3/9/2014 | Pending sale | $629,900$292/sqft |
Source: Remax Realty Group #MC8284976 Report a problem | ||
| 3/6/2014 | Listed for sale | $629,900+130.8%$292/sqft |
Source: RE/MAX REALTY GROUP #MC8284976 Report a problem | ||
| 6/13/1995 | Sold | $272,915$126/sqft |
Source: Public Record Report a problem | ||
Public tax history
| Year | Property taxes | Tax assessment |
|---|---|---|
| 2025 | $8,353 +5.9% | $685,000 |
| 2024 | $7,886 -0.1% | $685,000 |
| 2023 | $7,893 -13.9% | $685,000 -17.6% |
| 2022 | $9,170 +10.3% | $831,000 +10.2% |
| 2021 | $8,313 +11.3% | $754,000 +11.4% |
| 2020 | $7,469 +12.9% | $677,000 +12.8% |
| 2019 | $6,616 -0.2% | $600,000 |
| 2018 | $6,628 -2.7% | $600,000 |
| 2017 | $6,809 +18.7% | $600,000 |
| 2016 | $5,734 | $600,000 +4% |
| 2015 | $5,734 | $576,667 +4.2% |
| 2014 | $5,734 | $553,333 +4.4% |
| 2013 | -- | $530,000 |
| 2012 | -- | $530,000 |
| 2011 | -- | $530,000 -21.5% |
| 2010 | -- | $675,000 +6.6% |
| 2009 | -- | $633,332 +7% |
| 2008 | -- | $591,666 +7.6% |
| 2007 | -- | $550,000 +17.4% |
| 2006 | -- | $468,332 +21.1% |
| 2005 | -- | $386,666 +26.8% |
| 2004 | -- | $305,000 |
| 2003 | -- | $305,000 +10.4% |
| 2002 | -- | $276,333 +5.5% |
| 2001 | -- | $262,000 |
Find assessor info on the county website
Neighborhood: Alta Vista
Nearby homes
- $755,0003 bd4 ba2.1k sqft5417 Whitley Park Ter #44, Bethesda, MD 20814Sold

- $851,1003 bd2 ba1.3k sqft9615 Montgomery Dr, Bethesda, MD 20814Off Market
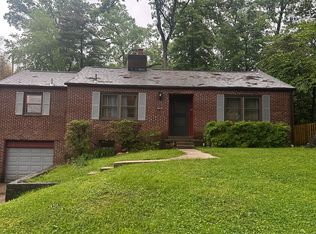
- $745,0003 bd4 ba2.1k sqft5423 Whitley Park Ter #41, Bethesda, MD 20814Sold
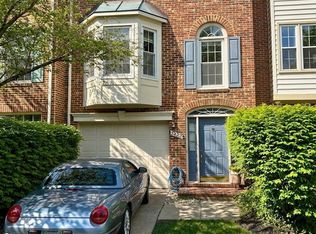
- $913,8004 bd2 ba1.3k sqft9614 Page Ave, Bethesda, MD 20814Off Market

- $760,0004 bd4 ba2.1k sqft5429 Whitley Park Ter, Bethesda, MD 20814Sold
- $905,0003 bd2 ba1.5k sqft9612 Page Ave, Bethesda, MD 20814Sold
- $760,0004 bd4 ba2.1k sqft5430 Whitley Park Ter, Bethesda, MD 20814Sold
- $969,800-- bd4 ba2.6k sqft9711 Barrister Ct, Bethesda, MD 20814Off Market
Nearby schools
GreatSchools rating
- 9/10Ashburton Elementary SchoolGrades: K-5Distance: 0.9 mi
- 9/10North Bethesda Middle SchoolGrades: 6-8Distance: 1 mi
- 9/10Walter Johnson High SchoolGrades: 9-12Distance: 1.2 mi
Schools provided by the listing agent
- District: Montgomery County Public Schools
Source: Bright MLS. This data may not be complete. We recommend contacting the local school district to confirm school assignments for this home.
Get a cash offer in 3 minutes
Find out how much your home could sell for in as little as 3 minutes with a no-obligation cash offer.
Estimated market value
$791,700
Get a cash offer in 3 minutes
Find out how much your home could sell for in as little as 3 minutes with a no-obligation cash offer.
Estimated market value
$791,700
- Maryland
- Montgomery County
- Bethesda
- 20814
- Alta Vista
- 5411 Whitley Park Ter Unit 47
Nearby cities
Nearby neighborhoods
Nearby zip codes
Other Bethesda Topics
