| 5430 Whitley Park Terrace – 4 BD | 3.5 BA | End-Unit Townhome | Private Outdoor Spaces | This beautifully maintained 4-bedroom, 3.5-bath end-unit townhome offers three exposures of windows that flood the interiors with natural light. Lovingly maintained and updated by the current owner, the home features a spacious and inviting layout with stylish finishes throughout. The gourmet kitchen is outfitted with granite countertops, stainless steel appliances, and an eat-in dining area which exits to a private balcony overlooking the community pool - perfect for everyday living and entertaining. The expansive primary suite boasts a renovated en-suite bath with a double vanity, a modern tiled shower with built-ins, and a walk-in closet complete with a custom closet system. The upper level includes two additional bedrooms with generous closets and lofted storage, plus a second full bath. The lower level offers a versatile fourth bedroom with its own en-suite bath, ideal for a guest suite or home office, and direct access to a covered patio. Additional highlights include an attached garage with two-car parking and access to exceptional community amenities, including a large swimming pool, year-round tennis courts, fitness center with locker rooms, pilates/yoga studio, and library/conference rooms. Perfectly located, this residence offers both tranquility and convenience. It’s a short drive to Ashburton Elementary, North Bethesda Middle, and Walter Johnson High School, as well as NIH, downtown Bethesda, and North Bethesda Metro (Red Line). Nearby shopping and dining include Wildwood Shopping Center with Balducci’s, Pike & Rose, and downtown Bethesda favorites such as Woodmont Grill, The Salt Line, and Tatte Bakery & Café. Easy access to I-495, I-270, Old Georgetown Road, and Rockville Pike ensures seamless connectivity to the greater DC area.
Sold for $760,000
$760,000
5430 Whitley Park Ter, Bethesda, MD 20814
4beds
2,160sqft
Townhouse
Built in 1994
-- sqft lot
$766,800 Zestimate®
$352/sqft
$4,990 Estimated rent
Home value
$766,800
$705,000 - $836,000
$4,990/mo
Zestimate® history
Owner options
List your home for rent
$4,990/mo
Rent Zestimate®
Find your next renter with Zillow Rental Manager. Plus, with online applications, you can quickly screen prospective tenants – for free.
$4,990/mo
Rent Zestimate®
Refinance and save
$4,587/mo
Est. payment
Refinancing to a lower rate could help reduce your monthly payments and save thousands over the life of the loan.
$4,587/mo
Est. payment
Explore your selling options
Work with a Zillow partner agent
Leverage their expertise and Zillow's premium Showcase listings to get your home seen by more buyers.
Get startedList with your own agent
Get your home in front of millions of buyers by listing it on Zillow.
Learn how to do itSell it yourself
Take full control of how buyers see your home on Zillow by listing For Sale by Owner (FSBO).
List your homeWhat's special
Walk-in closetRenovated en-suite bathDouble vanityCovered patioModern tiled showerLarge swimming poolVersatile fourth bedroom
Zillow last checked:
Listing updated:
Listed by:
Spencer Hodgson 202-320-2458,
TTR Sotheby's International Realty
Bought with:
Lupe Rohrer, 590928
Redfin Corp
Source: Bright MLS,MLS#: MDMC2201666
Facts & features
Interior
Bedrooms & bathrooms
- Bedrooms: 4
- Bathrooms: 4
- Full bathrooms: 3
- 1/2 bathrooms: 1
- Main level bathrooms: 1
Basement
- Area: 0
Heating
- Forced Air, Electric
Cooling
- Central Air, Electric
Appliances
- Included: Electric Water Heater
Features
- Basement: Walk-Out Access
- Has fireplace: No
Interior area
- Total structure area: 2,160
- Total interior livable area: 2,160 sqft
- Finished area above ground: 2,160
- Finished area below ground: 0
Property
Parking
- Total spaces: 2
- Parking features: Garage Faces Front, Attached, Driveway
- Attached garage spaces: 1
- Uncovered spaces: 1
Accessibility
- Accessibility features: None
Features
- Levels: Three
- Stories: 3
- Pool features: Community
Details
- Additional structures: Above Grade, Below Grade
- Parcel number: 160703059991
- Zoning: 0000
- Special conditions: Standard
Construction
Type & style
- Home type: Townhouse
- Architectural style: Colonial
- Property subtype: Townhouse
Materials
- Brick
- Foundation: Slab
Condition
- New construction: No
- Year built: 1994
Utilities & green energy
- Sewer: Public Sewer
- Water: Public
Community & HOA
Community
- Security: Exterior Cameras
- Condo and coop fee: $470 monthly
- Subdivision: Whitley Park Condominium
HOA
- Has HOA: No
- Amenities included: Fitness Center, Pool, Tennis Court(s), Tot Lots/Playground
- Services included: Common Area Maintenance, Pool(s), Reserve Funds, Road Maintenance, Sewer, Snow Removal, Trash
- HOA name: Whitley Park Condominium
Location
- Region: Bethesda
Financial & listing details
- Price per square foot: $352/sqft
- Tax assessed value: $600,000
- Annual tax amount: $6,887
- Date on market: 10/8/2025
- Listing agreement: Exclusive Right To Sell
- Ownership: Condominium
Price history
| Date | Event | Price |
|---|---|---|
| 2/27/2026 | Sold | $760,000+1.3%$352/sqft |
Source:  Bright MLS #MDMC2201666 Report a problem Bright MLS #MDMC2201666 Report a problem | ||
| 1/26/2026 | Contingent | $749,900$347/sqft |
Source: Bright MLS #MDMC2201666 Report a problem | ||
| 1/21/2026 | Listed for sale | $749,900-1.3%$347/sqft |
Source: Bright MLS #MDMC2201666 Report a problem | ||
| 11/12/2025 | Contingent | $759,900$352/sqft |
Source: Bright MLS #MDMC2201666 Report a problem | ||
| 10/30/2025 | Price change | $759,900-1.9%$352/sqft |
Source: Bright MLS #MDMC2201666 Report a problem | ||
| 10/8/2025 | Listed for sale | $774,900$359/sqft |
Source: Bright MLS #MDMC2201666 Report a problem | ||
Public tax history
Tax history is unavailable.
Neighborhood: Alta Vista
Nearby homes
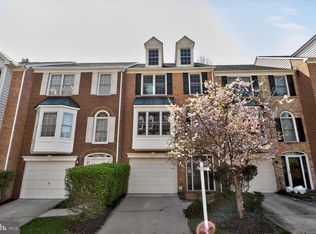
- $760,0004 bd4 ba2.1k sqft5429 Whitley Park Ter, Bethesda, MD 20814Sold
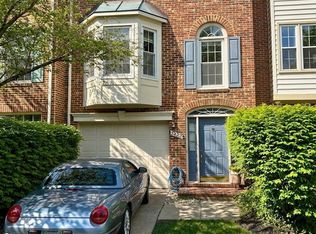
- $760,0003 bd4 ba2.1k sqft5423 Whitley Park Ter #41, Bethesda, MD 20814For Sale
- $470,0003 bd2 ba1.6k sqft5450 Whitley Park Ter APT 713, Bethesda, MD 20814Sold

- $755,0003 bd4 ba2.1k sqft5417 Whitley Park Ter #44, Bethesda, MD 20814Sold

- $790,0004 bd4 ba2.1k sqft5411 Whitley Park Ter #47, Bethesda, MD 20814Sold
- $615,5003 bd3 ba-- sqft5505 Whitley Park Ter, Bethesda, MD 20814Off Market
- $774,0004 bd4 ba2.1k sqft5433 Whitley Park Ter #36, Bethesda, MD 20814Sold
- $430,0002 bd2 ba1.4k sqft5450 Whitley Park Ter #HR-208, Bethesda, MD 20814Sold
Nearby schools
GreatSchools rating
- 9/10Ashburton Elementary SchoolGrades: K-5Distance: 0.9 mi
- 9/10North Bethesda Middle SchoolGrades: 6-8Distance: 1 mi
- 9/10Walter Johnson High SchoolGrades: 9-12Distance: 1.3 mi
Schools provided by the listing agent
- District: Montgomery County Public Schools
Source: Bright MLS. This data may not be complete. We recommend contacting the local school district to confirm school assignments for this home.
Get a cash offer in 3 minutes
Find out how much your home could sell for in as little as 3 minutes with a no-obligation cash offer.
Estimated market value
$766,800
Get a cash offer in 3 minutes
Find out how much your home could sell for in as little as 3 minutes with a no-obligation cash offer.
Estimated market value
$766,800
- Maryland
- Montgomery County
- Bethesda
- 20814
- Alta Vista
- 5430 Whitley Park Ter
Nearby cities
Nearby neighborhoods
Nearby zip codes
Other Bethesda Topics
