Welcome to Whitley Park! This beautifully maintained, three-level townhouse combines comfort with convenience. Step inside to hardwood floors on the main and upper levels, a ceramic-tile entry, and easy garage access. The lower level is perfect for entertaining, featuring a spacious rec room with a cozy fireplace, a full bath, and a sliding door leading to the patio. On the main level, enjoy an open-concept living and dining area with its own fireplace, powder room, and access to the deck. The kitchen offers stainless steel appliances, ample pantry space, and a rare walk-in laundry room with a full-size washer and dryer. Upstairs, you’ll find three generous bedrooms and two full baths, including a stunning primary suite with cathedral ceilings, a walk-in closet, and an en-suite bath with dual vanities, a separate soaking tub, and updated shower. Recent updates include a new roof (2017) with a transferable warranty and a new HVAC system (2022). The home also features a one-car attached garage, driveway parking, and additional guest parking close by. As part of Whitley Park, enjoy access to a range of amenities: a community pool, year-round tennis courts, and a fitness center—all within the Beltway and close to 495, 270, Grosvenor, and NIH Metros. Public bus service on Pooks Hill Rd, nearby parks, and access to the Bethesda Trolley Trail complete the package. Welcome home! *** Please submit your offer before 12pm on Tuesday, November 26th ***
Sold for $755,000
$755,000
5417 Whitley Park Ter #44, Bethesda, MD 20814
3beds
2,160sqft
Townhouse
Built in 1994
-- sqft lot
$757,400 Zestimate®
$350/sqft
$4,872 Estimated rent
Home value
$757,400
$704,000 - $818,000
$4,872/mo
Zestimate® history
Owner options
List your home for rent
$4,872/mo
Rent Zestimate®
Find your next renter with Zillow Rental Manager. Plus, with online applications, you can quickly screen prospective tenants – for free.
$4,872/mo
Rent Zestimate®
Refinance and save
$4,643/mo
Est. payment
Refinancing to a lower rate could help reduce your monthly payments and save thousands over the life of the loan.
$4,643/mo
Est. payment
Explore your selling options
Work with a Zillow partner agent
Leverage their expertise and Zillow's premium Showcase listings to get your home seen by more buyers.
Get startedList with your own agent
Get your home in front of millions of buyers by listing it on Zillow.
Learn how to do itSell it yourself
Take full control of how buyers see your home on Zillow by listing For Sale by Owner (FSBO).
List your homeWhat's special
Cozy fireplaceWalk-in closetEasy garage accessPowder roomCathedral ceilingsUpdated showerHardwood floors
Zillow last checked:
Listing updated:
Listed by:
Leslie Shafer 240-603-8035,
Omnia Real Estate LLC
Bought with:
Karen Kelly, SP98378263
Compass
Dana Rice, SP98374040
Compass
Source: Bright MLS,MLS#: MDMC2156012
Facts & features
Interior
Bedrooms & bathrooms
- Bedrooms: 3
- Bathrooms: 4
- Full bathrooms: 3
- 1/2 bathrooms: 1
- Main level bathrooms: 1
Basement
- Area: 0
Heating
- Forced Air, Electric
Cooling
- Central Air, Electric
Appliances
- Included: Microwave, Dishwasher, Disposal, Dryer, Oven/Range - Electric, Refrigerator, Stainless Steel Appliance(s), Washer, Water Heater, Electric Water Heater
- Laundry: Washer In Unit, Dryer In Unit
Features
- Soaking Tub, Bathroom - Stall Shower, Breakfast Area, Combination Dining/Living, Crown Molding, Pantry, Recessed Lighting
- Windows: Window Treatments
- Has basement: No
- Number of fireplaces: 2
- Fireplace features: Wood Burning
Interior area
- Total structure area: 2,160
- Total interior livable area: 2,160 sqft
- Finished area above ground: 2,160
- Finished area below ground: 0
Property
Parking
- Total spaces: 2
- Parking features: Basement, Garage Faces Front, Garage Door Opener, Driveway, Attached
- Attached garage spaces: 1
- Uncovered spaces: 1
Accessibility
- Accessibility features: None
Features
- Levels: Three
- Stories: 3
- Pool features: Community
Details
- Additional structures: Above Grade, Below Grade
- Parcel number: 160703059821
- Zoning: R
- Special conditions: Standard
Construction
Type & style
- Home type: Townhouse
- Architectural style: Colonial
- Property subtype: Townhouse
Materials
- Brick
- Foundation: Block, Slab
- Roof: Shingle
Condition
- New construction: No
- Year built: 1994
Utilities & green energy
- Sewer: Public Sewer
- Water: Public
Community & HOA
Community
- Condo and coop fee: $430 monthly
- Subdivision: Whitley Park Condominium
HOA
- Has HOA: No
- Amenities included: Fitness Center, Pool, Tennis Court(s)
- Services included: Common Area Maintenance, Health Club, Insurance, Management, Pool(s), Snow Removal, Trash
- HOA name: Whitley Park Condominium
Location
- Region: Bethesda
Financial & listing details
- Price per square foot: $350/sqft
- Tax assessed value: $640,000
- Annual tax amount: $7,753
- Date on market: 11/21/2024
- Listing agreement: Exclusive Agency
- Ownership: Fee Simple
Price history
| Date | Event | Price |
|---|---|---|
| 12/20/2024 | Sold | $755,000+0.8%$350/sqft |
Source:  Bright MLS #MDMC2156012 Report a problem Bright MLS #MDMC2156012 Report a problem | ||
| 11/27/2024 | Contingent | $749,000$347/sqft |
Source: Bright MLS #MDMC2156012 Report a problem | ||
| 11/21/2024 | Listed for sale | $749,000+17%$347/sqft |
Source: Bright MLS #MDMC2156012 Report a problem | ||
| 10/26/2016 | Sold | $640,000-3%$296/sqft |
Source: Public Record Report a problem | ||
| 9/15/2016 | Pending sale | $659,900$306/sqft |
Source: Washington Fine Properties #MC9757347 Report a problem | ||
| 9/6/2016 | Listed for sale | $659,900+22.8%$306/sqft |
Source: Washington Fine Properties LLC #MC9757347 Report a problem | ||
| 5/14/2004 | Sold | $537,500+99.1%$249/sqft |
Source: Public Record Report a problem | ||
| 10/17/1995 | Sold | $269,989$125/sqft |
Source: Public Record Report a problem | ||
Public tax history
| Year | Property taxes | Tax assessment |
|---|---|---|
| 2025 | $7,546 +2.4% | $675,000 +5.5% |
| 2024 | $7,368 +5.7% | $640,000 +5.8% |
| 2023 | $6,971 +10.8% | $605,000 +6.1% |
| 2022 | $6,290 +0.1% | $570,000 |
| 2021 | $6,284 -0.1% | $570,000 |
| 2020 | $6,288 +0% | $570,000 |
| 2019 | $6,285 -0.2% | $570,000 |
| 2018 | $6,297 -2.7% | $570,000 |
| 2017 | $6,472 +17.2% | $570,000 |
| 2016 | $5,520 | $570,000 +3.6% |
| 2015 | $5,520 | $550,000 +3.8% |
| 2014 | $5,520 | $530,000 +3.9% |
| 2013 | -- | $510,000 |
| 2012 | -- | $510,000 |
| 2011 | -- | $510,000 -15% |
| 2010 | -- | $600,000 +3.2% |
| 2009 | -- | $581,666 -0.6% |
| 2008 | -- | $585,000 +7.3% |
| 2007 | -- | $545,000 +18.9% |
| 2006 | -- | $458,332 +23.3% |
| 2005 | -- | $371,666 +30.4% |
| 2004 | -- | $285,000 |
| 2003 | -- | $285,000 +8.9% |
| 2002 | -- | $261,666 +4.7% |
| 2001 | -- | $250,000 |
Find assessor info on the county website
Neighborhood: Alta Vista
Nearby homes
- $790,0004 bd4 ba2.1k sqft5411 Whitley Park Ter #47, Bethesda, MD 20814Sold
- $745,0003 bd4 ba2.1k sqft5423 Whitley Park Ter #41, Bethesda, MD 20814Sold
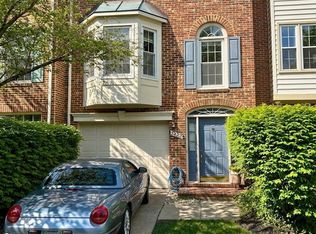
- $847,7003 bd2 ba1.3k sqft9615 Montgomery Dr, Bethesda, MD 20814Off Market
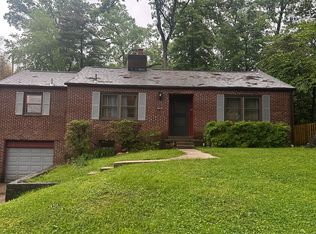
- $906,9004 bd2 ba1.3k sqft9614 Page Ave, Bethesda, MD 20814Off Market

- $760,0004 bd4 ba2.1k sqft5429 Whitley Park Ter, Bethesda, MD 20814Sold
- $905,0003 bd2 ba1.5k sqft9612 Page Ave, Bethesda, MD 20814Sold
- $760,0004 bd4 ba2.1k sqft5430 Whitley Park Ter, Bethesda, MD 20814Sold
- $1,315,4003 bd1 ba2.2k sqft9611 Montgomery Dr, Bethesda, MD 20814Off Market
Nearby schools
GreatSchools rating
- 9/10Ashburton Elementary SchoolGrades: K-5Distance: 0.9 mi
- 9/10North Bethesda Middle SchoolGrades: 6-8Distance: 1 mi
- 9/10Walter Johnson High SchoolGrades: 9-12Distance: 1.3 mi
Schools provided by the listing agent
- Elementary: Ashburton
- Middle: North Bethesda
- High: Walter Johnson
- District: Montgomery County Public Schools
Source: Bright MLS. This data may not be complete. We recommend contacting the local school district to confirm school assignments for this home.
Get a cash offer in 3 minutes
Find out how much your home could sell for in as little as 3 minutes with a no-obligation cash offer.
Estimated market value
$757,400
Get a cash offer in 3 minutes
Find out how much your home could sell for in as little as 3 minutes with a no-obligation cash offer.
Estimated market value
$757,400
- Maryland
- Montgomery County
- Bethesda
- 20814
- Alta Vista
- 5417 Whitley Park Ter Unit 44
Nearby cities
Nearby neighborhoods
Nearby zip codes
Other Bethesda Topics
