Seller Will Review All Offers on 4/9/26—Early Submission Advised! Enjoy life in the sought-after Whitley Park community—a beautifully updated townhome that seamlessly blends timeless style with modern comfort in a prime Bethesda location. This light-filled residence features 4 bedrooms, 3.5 baths, dual-flush toilets, and over 2,160 square feet of refined living space. With windows on two exposures, the home is filled with natural light, highlighting gleaming hardwood floors and spacious, open-concept interiors. The gourmet kitchen opens to a private deck—perfect for morning coffee or effortless entertaining—while the serene backyard offers a peaceful, wooded view. Upstairs, the primary suite provides a true sense of retreat, featuring a spacious layout, a walk-in closet, and an updated, spa-like bath complete with a freestanding soaking tub, a beautifully designed walk-in shower, and elegant finishes throughout. The versatile lower level adds even more flexibility, offering a comfortable family room or optional fourth bedroom with a full bath and generous closet—ideal for guests, a home office, or a private fitness space. An attached garage ensures convenient access along with ample storage. Residents of Whitley Park enjoy a host of resort-style amenities, including a swimming pool, year-round tennis courts, a fitness center, and scenic walking paths, all set within beautifully maintained, tree-lined grounds. Ideally located just minutes from downtown Bethesda, this home offers convenient access to Metro, I-495, I-270, NIH, and Walter Reed, along with exceptional dining, shopping, and entertainment options. This exceptional townhome presents a wonderful opportunity to enjoy active Bethesda living—where comfort, style, and convenience come together with ease.
Sold for $760,000
$760,000
5429 Whitley Park Ter, Bethesda, MD 20814
4beds
2,160sqft
Townhouse
Built in 1994
-- sqft lot
$763,200 Zestimate®
$352/sqft
$5,089 Estimated rent
Home value
$763,200
$702,000 - $832,000
$5,089/mo
Zestimate® history
Owner options
List your home for rent
$5,089/mo
Rent Zestimate®
Find your next renter with Zillow Rental Manager. Plus, with online applications, you can quickly screen prospective tenants – for free.
$5,089/mo
Rent Zestimate®
Refinance and save
$4,624/mo
Est. payment
Refinancing to a lower rate could help reduce your monthly payments and save thousands over the life of the loan.
$4,624/mo
Est. payment
Explore your selling options
Work with a Zillow partner agent
Leverage their expertise and Zillow's premium Showcase listings to get your home seen by more buyers.
Get startedList with your own agent
Get your home in front of millions of buyers by listing it on Zillow.
Learn how to do itSell it yourself
Take full control of how buyers see your home on Zillow by listing For Sale by Owner (FSBO).
List your homeWhat's special
Elegant finishes throughoutSerene backyardWalk-in closetBeautifully designed walk-in showerPrivate deckSpacious open-concept interiorsGleaming hardwood floors
Zillow last checked:
Listing updated:
Listed by:
Deb Harshman 240-506-3799,
Long & Foster Real Estate, Inc.
Bought with:
Kam Khazai, 0225238691
Real Broker, LLC - Gaithersburg
Source: Bright MLS,MLS#: MDMC2223300
Facts & features
Interior
Bedrooms & bathrooms
- Bedrooms: 4
- Bathrooms: 4
- Full bathrooms: 3
- 1/2 bathrooms: 1
- Main level bathrooms: 1
Rooms
- Room types: Living Room, Dining Room, Primary Bedroom, Bedroom 2, Bedroom 3, Bedroom 4, Kitchen, Game Room, In-Law/auPair/Suite, Laundry, Bathroom 1, Bathroom 2, Bathroom 3, Half Bath
Primary bedroom
- Features: Attached Bathroom, Soaking Tub, Bathroom - Walk-In Shower, Granite Counters, Double Sink, Flooring - Wood, Lighting - Ceiling, Lighting - Pendants, Walk-In Closet(s), Window Treatments, Cathedral/Vaulted Ceiling
- Level: Upper
Bedroom 2
- Features: Cathedral/Vaulted Ceiling
- Level: Upper
Bedroom 3
- Features: Cathedral/Vaulted Ceiling, Flooring - Wood
- Level: Upper
Bedroom 4
- Level: Lower
Bathroom 1
- Features: Soaking Tub, Bathroom - Walk-In Shower, Cathedral/Vaulted Ceiling
- Level: Upper
Bathroom 2
- Features: Bathroom - Tub Shower, Lighting - Pendants, Flooring - Ceramic Tile
- Level: Upper
Bathroom 3
- Features: Bathroom - Walk-In Shower, Flooring - Ceramic Tile, Granite Counters
- Level: Lower
Dining room
- Features: Dining Area, Flooring - Wood, Window Treatments, Lighting - Ceiling
- Level: Main
Game room
- Level: Lower
Half bath
- Features: Flooring - Ceramic Tile, Lighting - Wall sconces
- Level: Main
Other
- Features: Attached Bathroom, Fireplace - Wood Burning, Flooring - HardWood, Walk-In Closet(s), Window Treatments
- Level: Lower
Kitchen
- Features: Granite Counters, Flooring - Wood, Lighting - Ceiling, Pantry, Breakfast Room
- Level: Main
Laundry
- Features: Flooring - Wood
- Level: Main
Living room
- Features: Flooring - Wood, Lighting - Ceiling, Window Treatments
- Level: Main
Heating
- Forced Air, Electric
Cooling
- Central Air, Electric
Appliances
- Included: Dishwasher, Disposal, Dryer, Dual Flush Toilets, Energy Efficient Appliances, Ice Maker, Microwave, Self Cleaning Oven, Oven/Range - Electric, Refrigerator, Stainless Steel Appliance(s), Washer, Water Heater, Electric Water Heater
- Laundry: Main Level, Laundry Room
Features
- Dining Area, Entry Level Bedroom, Kitchen - Table Space, Pantry, Dry Wall, Cathedral Ceiling(s)
- Flooring: Ceramic Tile, Wood
- Doors: Sliding Glass, Insulated
- Windows: Double Hung, Energy Efficient
- Basement: Front Entrance,Full,Walk-Out Access,Rear Entrance
- Number of fireplaces: 1
- Fireplace features: Glass Doors, Stone, Other
Interior area
- Total structure area: 2,160
- Total interior livable area: 2,160 sqft
- Finished area above ground: 2,160
Property
Parking
- Total spaces: 2
- Parking features: Garage Faces Front, Garage Door Opener, Oversized, Driveway, Attached, Parking Lot
- Attached garage spaces: 1
- Uncovered spaces: 1
Accessibility
- Accessibility features: Accessible Hallway(s)
Features
- Levels: Three
- Stories: 3
- Exterior features: Lighting, Storage
- Pool features: Community
- Has view: Yes
- View description: Trees/Woods
Lot
- Features: Backs to Trees, Landscaped, Rear Yard, Suburban
Details
- Additional structures: Above Grade
- Parcel number: 160703059763
- Zoning: RES
- Special conditions: Standard
Construction
Type & style
- Home type: Townhouse
- Architectural style: Transitional
- Property subtype: Townhouse
Materials
- Brick, Vinyl Siding
- Foundation: Slab
- Roof: Asphalt
Condition
- Very Good
- New construction: No
- Year built: 1994
Utilities & green energy
- Sewer: Public Sewer
- Water: Public
- Utilities for property: Cable Available, Phone, Sewer Available, Water Available, Cable, Fiber Optic
Community & HOA
Community
- Features: Pool
- Security: Fire Sprinkler System, Main Entrance Lock, Electric Alarm, Smoke Detector(s)
- Condo and coop fee: $490 monthly
- Subdivision: Whitley Park Condominium
HOA
- Has HOA: No
- Amenities included: Common Grounds, Fitness Center, Jogging Path, Pool, Tennis Court(s), Other
- Services included: Health Club, Maintenance Grounds, Management, Pool(s), Recreation Facility, Snow Removal, Trash
- HOA name: Whitley Park Codominium
Location
- Region: Bethesda
Financial & listing details
- Price per square foot: $352/sqft
- Tax assessed value: $730,000
- Annual tax amount: $8,449
- Date on market: 4/4/2026
- Listing agreement: Exclusive Right To Sell
- Listing terms: Cash,Conventional
- Ownership: Condominium
- Road surface type: Paved
Price history
| Date | Event | Price |
|---|---|---|
| 4/30/2026 | Sold | $760,000$352/sqft |
Source:  Bright MLS #MDMC2223300 Report a problem Bright MLS #MDMC2223300 Report a problem | ||
| 4/19/2026 | Pending sale | $760,000$352/sqft |
Source: Bright MLS #MDMC2223300 Report a problem | ||
| 4/10/2026 | Contingent | $760,000$352/sqft |
Source: Bright MLS #MDMC2223300 Report a problem | ||
| 4/4/2026 | Listed for sale | $760,000+4.3%$352/sqft |
Source: Bright MLS #MDMC2223300 Report a problem | ||
| 8/18/2014 | Listing removed | $729,000$338/sqft |
Source: Long & Foster Report a problem | ||
| 6/19/2014 | Listed for sale | $729,000$338/sqft |
Source: Long & Foster Report a problem | ||
Public tax history
Tax history is unavailable.
Neighborhood: Alta Vista
Nearby homes
- $760,0003 bd4 ba2.1k sqft5423 Whitley Park Ter #41, Bethesda, MD 20814For Sale
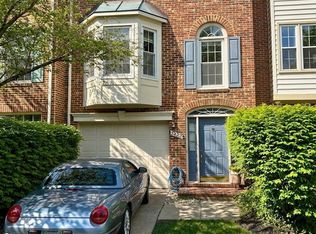
- $760,0004 bd4 ba2.1k sqft5430 Whitley Park Ter, Bethesda, MD 20814Sold
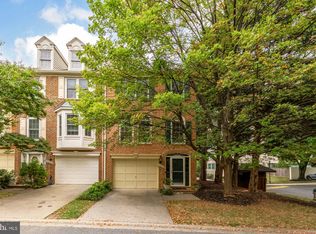
- $774,0004 bd4 ba2.1k sqft5433 Whitley Park Ter #36, Bethesda, MD 20814Sold

- $755,0003 bd4 ba2.1k sqft5417 Whitley Park Ter #44, Bethesda, MD 20814Sold

- $913,3004 bd2 ba1.3k sqft9614 Page Ave, Bethesda, MD 20814Off Market
- $1,105,600-- bd2 ba2.9k sqft9615 Page Ave, Bethesda, MD 20814Off Market
- $790,0004 bd4 ba2.1k sqft5411 Whitley Park Ter #47, Bethesda, MD 20814Sold
- $619,7003 bd3 ba-- sqft5505 Whitley Park Ter, Bethesda, MD 20814Off Market
Nearby schools
GreatSchools rating
- 9/10Ashburton Elementary SchoolGrades: K-5Distance: 0.9 mi
- 9/10North Bethesda Middle SchoolGrades: 6-8Distance: 1 mi
- 9/10Walter Johnson High SchoolGrades: 9-12Distance: 1.3 mi
Schools provided by the listing agent
- District: Montgomery County Public Schools
Source: Bright MLS. This data may not be complete. We recommend contacting the local school district to confirm school assignments for this home.
Get a cash offer in 3 minutes
Find out how much your home could sell for in as little as 3 minutes with a no-obligation cash offer.
Estimated market value
$763,200
Get a cash offer in 3 minutes
Find out how much your home could sell for in as little as 3 minutes with a no-obligation cash offer.
Estimated market value
$763,200
- Maryland
- Montgomery County
- Bethesda
- 20814
- Alta Vista
- 5429 Whitley Park Ter
Nearby cities
Nearby neighborhoods
Nearby zip codes
Other Bethesda Topics
