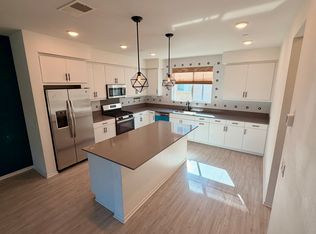
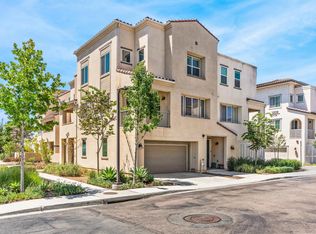
Welcome to one of the best values in the highly desirable gated community of Ocean View Hills. Built in 2020, this beautifully maintained home offers a modern, functional floor plan with stylish finishes and an unbeatable opportunity to own in San Diego. The bright, open-concept main living area is designed for both everyday living and entertaining, featuring a spacious kitchen with granite countertops, abundant cabinetry, and seamless flow into the dining and living spaces. A custom accent wall adds warmth and character, creating a space that feels both inviting and contemporary. Upstairs, both generously sized bedrooms offer the privacy of their own en-suite bathrooms, making the layout ideal for guests, roommates, or a home office. The primary suite features oversized closets and plenty of storage, while an attached two-car garage adds everyday convenience. Life extends well beyond your front door with exceptional community amenities, including a resort-style pool, spa, fitness center, parks, and beautifully maintained grounds—all within a secure gated neighborhood. Conveniently located just minutes from the I-5 and I-805 freeways, shopping, dining, and schools, this home combines comfort, convenience, and value. Whether you're a first-time buyer, looking to downsize, or searching for a smart investment, this is an incredible opportunity to own one of the best-priced homes in the community and make your move into the San Diego real estate market. VA assumable loan available.
For sale
Price cut: $6K (8/10)
$589,000
5412 Calle Sandwaves Unit 169, San Diego, CA 92154
2beds
1,310sqft
Townhouse
Built in 2019
-- sqft lot
$591,600 Zestimate®
$450/sqft
$298/mo HOA
What's special
Stylish finishesBeautifully maintained groundsModern functional floor planResort-style poolGenerously sized bedroomsAbundant cabinetry
- 48 days
- 476
- 35
Zillow last checked:
Listing updated:
Listed by:
Katie Gouletas DRE #02017044 858-228-6021,
Redfin
Source: SDMLS,MLS#: 260017504 Originating MLS: SDMLS
Originating MLS: SDMLSFacts & features
Interior
Bedrooms & bathrooms
- Bedrooms: 2
- Bathrooms: 3
- Full bathrooms: 2
- 1/2 bathrooms: 1
Heating
- Forced Air Unit
Cooling
- Central Forced Air
Appliances
- Included: Dishwasher, Disposal, Dryer, Garage Door Opener, Microwave, Refrigerator, Washer, Water Softener, Gas Oven, Gas Stove
- Laundry: Gas, Washer Hookup
Features
- 2 Staircases, Bathtub, Ceiling Fan, Home Automation System, Kitchen Island, Pantry, Pull Down Stairs to Attic, Recessed Lighting, Shower, Shower in Tub
- Flooring: Laminate, Partially Carpeted
- Attic: Pull Down Stairs
- Fireplace features: N/K
- Common walls with other units/homes: End Unit,1 common wall
Interior area
- Total structure area: 1,310
- Total interior livable area: 1,310 sqft
Video & virtual tour
Property
Parking
- Total spaces: 2
- Parking features: Attached, Garage, Garage - Single Door, Garage Door Opener
- Garage spaces: 2
Features
- Levels: 3 Story
- Stories: 3
- Pool features: Community/Common, Association
- Spa features: Community/Common
- Fencing: N/K
- Has view: Yes
- View description: N/K
Details
- Additional structures: N/K
- Parcel number: 6450408530
- Zoning: R-1:SINGLE
- Zoning description: R-1:SINGLE
Construction
Type & style
- Home type: Townhouse
- Property subtype: Townhouse
Materials
- Stucco
- Roof: Common Roof
Condition
- Year built: 2019
Utilities & green energy
- Sewer: Public Sewer
- Water: Public
Community & HOA
Community
- Features: BBQ, Clubhouse/Rec Room, Exercise Room, Gated Community, On-Site Guard, Pet Restrictions, Playground, Pool, Recreation Area, Spa/Hot Tub
- Subdivision: SAN DIEGO
HOA
- Amenities included: Banquet Facilities, Call for Rules, Club House, Controlled Access, Guard, Gym/Ex Room, Meeting Room, Outdoor Cooking Area, Permitted Types, Pet Rules, Pets Permitted, Picnic Area, Playground, Spa, Barbecue, Pool, Security, Rec Multipurpose Room
- Services included: Common Area Maintenance, Electricity, Exterior (Landscaping), Exterior Bldg Maintenance, Gas, Gated Community, Limited Insurance, Roof Maintenance, Termite, Trash Pickup, Water, Other/Remarks, Utilities, Clubhouse Paid
- HOA fee: $298 monthly
- HOA name: Playa Del Sol North-Sub A
Location
- Region: San Diego
Financial & listing details
- Price per square foot: $450/sqft
- Tax assessed value: $593,026
- Date on market: 7/16/2026
- Listing terms: Assumable,Cash,Conventional,FHA,VA,Other/Remarks
Estimated market value
$591,600
$562,000 - $621,000
$3,213/mo
Price history
| Date | Event | Price |
|---|---|---|
| 8/10/2026 | Price change | $589,000-1%$450/sqft |
Source:  SDMLS #260017504 Report a problem SDMLS #260017504 Report a problem | ||
| 7/17/2026 | Listed for sale | $595,000+4.4%$454/sqft |
Source: SDMLS #260017504 Report a problem | ||
| 5/10/2024 | Sold | $570,000+0.9%$435/sqft |
Source: SDMLS #240004422 Report a problem | ||
| 3/28/2024 | Pending sale | $565,000$431/sqft |
Source: SDMLS #240004422 Report a problem | ||
| 2/29/2024 | Listed for sale | $565,000$431/sqft |
Source: SDMLS #240004422 Report a problem | ||
Public tax history
| Year | Property taxes | Tax assessment |
|---|---|---|
| 2026 | -- | $593,026 +2% |
| 2025 | $8,887 +32.9% | $581,399 +41.5% |
| 2024 | $6,689 +2% | $410,834 +2% |
| 2023 | $6,555 +4.1% | $402,780 +2% |
| 2022 | $6,299 +0% | $394,884 +2% |
| 2021 | $6,299 +40% | $387,142 +59.3% |
| 2020 | $4,500 | $243,000 |
Find assessor info on the county website
Monthly payment
Est. payment
Payment breakdown
Explore the cost of this home by adjusting the details. Changes won't be saved.Climate risks
Neighborhood: Ocean Crest
- $686,0004 bd4 ba1.7k sqft5412 Calle Sandwaves #170, San Diego, CA 92154Sold

- $679,1004 bd4 ba1.7k sqft5406 Sand Arch Ln #203, San Diego, CA 92154Off Market
- $731,6004 bd3 ba1.9k sqft5402 Sand Arch Ln #201, San Diego, CA 92154Off Market
- $700,6004 bd4 ba1.9k sqft5406 Sand Arch Ln #202, San Diego, CA 92154Off Market

Similar homes
- $585,0002 bd3 ba1.2k sqftSpinnaker Point Terrace, San Diego, CA 92154For Sale
 MLS ID #260020838, Ivana Milosevic, Coldwell Banker West. SDMLS
 - $630,0003 bd3 ba1.4k sqftPlaya Del Sol, San Diego, CA 92154For Sale
 MLS ID #260021157, Rosemary L Valerio, LPT Realty, Inc. SDMLS
 - $624,9002 bd3 ba1.3k sqftPlaya Del Sol, San Diego, CA 92154For Sale
 MLS ID #260016879, Jose Del Rosario, Del Rosario Realty. SDMLS
 - $629,9993 bd3 ba1.3k sqft5526 Santa Alicia, San Diego, CA 92154For Sale
 MLS ID #PTP2605459, Pinky Sengsouriya, ShoppingSDHouses. CRMLS
Local buyer's agents are ready to help
