COMIN SOON. A new family home in the heart of Central West Ladner, within walking distance to Ladner Village and both Neilson Grove and Hawthorne Elementary schools. The well designed floorplan offers 4 large bedrooms, 4 bathroom, incorporating functionality, comfort and elegance. Large 2 car garage, covered outdoor patio and the massive mudroom set the standard for an active family lifestyle. Still time to pick you colour scheme and custom design ideas. Floorplan available upon request.
For sale
C$1,898,800
5412 Crescent Dr, Delta, BC V4K 2C9
4beds
2,237sqft
Condominium
Built in 2025
-- sqft lot
$-- Zestimate®
C$849/sqft
C$-- HOA
What's special
Well designed floorplanCovered outdoor patioMassive mudroom
- 60 days |
- 9 |
- 0 |
Zillow last checked:
Listing updated:
Listed by:
Paul Khara PREC*,
Sutton Group Seafair Realty Brokerage
Source: Greater Vancouver REALTORS®,MLS®#: R3140415 Originating MLS®#: Greater Vancouver
Originating MLS®#: Greater VancouverFacts & features
Interior
Bedrooms & bathrooms
- Bedrooms: 4
- Bathrooms: 4
- Full bathrooms: 3
- 1/2 bathrooms: 1
Heating
- Natural Gas
Features
- Basement: None
Interior area
- Total structure area: 2,237
- Total interior livable area: 2,237 sqft
Property
Parking
- Total spaces: 2
- Parking features: Garage, Lane Access, Side Access
- Garage spaces: 2
Features
- Levels: Two
- Stories: 2
- Frontage length: 0.01
Lot
- Size: 4,356 Square Feet
- Dimensions: 0.01 x .01
- Features: Central Location, Near Golf Course, Marina Nearby, Recreation Nearby
Construction
Type & style
- Home type: Condo
- Property subtype: Condominium
Condition
- Year built: 2025
Community & HOA
Community
- Features: Near Shopping
HOA
- Has HOA: Yes
- Amenities included: Other
- HOA fee: C$0 monthly
Location
- Region: Delta
Financial & listing details
- Price per square foot: C$849/sqft
- Date on market: 6/26/2026
- Ownership: Freehold Strata
Price history
Price history is unavailable.
Public tax history
Tax history is unavailable.
Climate risks
Neighborhood: Ladner
Nearby schools
GreatSchools rating
- NAPoint Roberts Primary SchoolGrades: K-2Distance: 7.8 mi
- 5/10Birch Bay Home ConnectionsGrades: K-8Distance: 16.4 mi
- 6/10Blaine High SchoolGrades: 9-12Distance: 16.9 mi
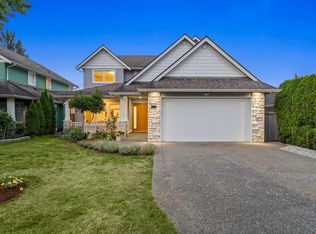
- C$998,800-- bd-- ba-- sqft5406 Crescent Dr, Delta, BC V4K2C9For Sale
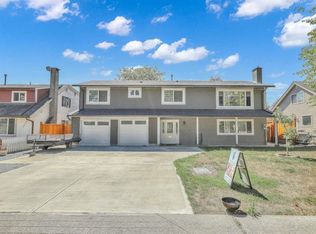
- C$2,189,0004 bd4 ba3k sqft5358 Crescent Dr, Delta, BC V4K2C9For Sale
- C$1,699,9995 bd5 ba2.6k sqft5379 Wellburn Dr, Delta, BC V4K2H8For Sale


- C$1,650,0005 bd5 ba2.9k sqft5359 Paton Dr, Delta, BC V4K2G4For Sale
- C$--3 bd2 ba1k sqft5445 Chamberlayne Ave #1A, Delta, BC V4K3T4Off Market
- C$1,350,0005 bd3 ba2.4k sqft5351 Crescent Dr, Delta, BC V4K2E2For Sale
- C$1,699,9004 bd2 ba1.9k sqft5358 Westminster Ave, Delta, BC V4K2J2For Sale
- C$1,329,0003 bd2 ba1.8k sqft5356 Chamberlayne Way, Delta, BC V4K4C6For Sale
Similar homes
- C$1,800,0004 bd2 ba1.8k sqft4457 46b St, Delta, BC V4K 2M8For Sale
 MLS ID #R3068237, Chaz Takhar, Rennie & Associates Realty Ltd. Brokerage. Greater Vancouver REALTORS®
 - C$1,919,9004 bd4 ba2.3k sqft200 Parkside St, Delta, BC V4L 0A9For Sale
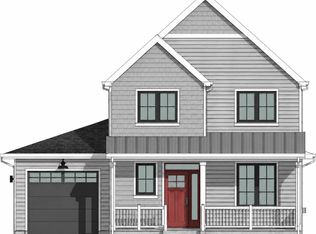 MLS ID #R3152568, Natalie Shaw, Centric Realty Ltd. Brokerage. Greater Vancouver REALTORS®
 - C$2,000,0004 bd4 ba2.7k sqft5464 13a Ave, Delta, BC V4M 3V5For Sale
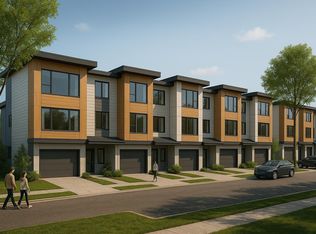 MLS ID #R3067355, Ben McRae, Angell, Hasman & Associates Realty Ltd. Brokerage. Greater Vancouver REALTORS®
 - C$2,000,0003 bd3 ba1.2k sqft1291 Malibu Pl, Delta, BC V4M 3J1For SaleMLS ID #R3140475, Ben McRae, Angell, Hasman & Associates Realty Ltd. Brokerage. Greater Vancouver REALTORS®
- C$1,898,0004 bd4 ba2.6k sqft1362 Phillips Ave #1, Burnaby, BC V5A 3Z3For SaleMLS ID #R3129366, Dale Mounzer PREC*, Macdonald Realty Brokerage. Greater Vancouver REALTORS®
- C$2,000,0003 bd3 ba1.9k sqft5454 13a Ave, Delta, BC V4M 3V5For SaleMLS ID #R3067352, Ben McRae, Angell, Hasman & Associates Realty Ltd. Brokerage. Greater Vancouver REALTORS®
- C$1,999,0006 bd6 ba2.4k sqft11306 Williams Rd, Richmond, BC V7A 1G5For SaleMLS ID #R3150002, Parm Dhinjal PREC*, RE/MAX Westcoast Brokerage. Greater Vancouver REALTORS®
- C$1,860,0006 bd3 ba2.3k sqft7518 149a St, Surrey, BC V3S 3H5For SaleMLS ID #R3140188, Shubham Arora, Century 21 Coastal Realty Ltd. Brokerage. Greater Vancouver REALTORS®
- C$2,000,0003 bd2 ba1.4k sqft1313 Malibu Pl, Delta, BC V4M 3J1For SaleMLS ID #R3070423, Ben McRae, Angell, Hasman & Associates Realty Ltd. Brokerage. Greater Vancouver REALTORS®
- C$1,525,0003 bd1 ba2.2k sqft13590 20th Ave, Surrey, BC V4A 1Z6For SaleMLS ID #R3158663, Soni Kang - PREC, Royal LePage - Wolstencroft Brokerage. Greater Vancouver REALTORS®
- C$2,000,0003 bd2 ba1.3k sqft1317 Malibu Pl, Delta, BC V4M 3J1For SaleMLS ID #R3067350, Ben McRae, Angell, Hasman & Associates Realty Ltd. Brokerage. Greater Vancouver REALTORS®
- C$2,169,0005 bd5 ba2.3k sqft9320 Kingsbrook Rd, Richmond, BC V7A 4T4For SaleMLS ID #R3106717, Gurmukh Singh, YPA Your Property Agent Brokerage. Greater Vancouver REALTORS®
- C$2,099,9004 bd3 ba1.5k sqft231 E 39th Ave #1, Vancouver, BC V5W 1K1For SaleMLS ID #R3144410, T.J. Almodovar PREC*, Macdonald Realty Brokerage. Greater Vancouver REALTORS®
- C$1,799,0004 bd5 ba2k sqft765 Edgar Ave #102, Coquitlam, BC V3K 2J3For SaleMLS ID #R3129138, Louisa Leung, Canpacific Realty Inc. Brokerage. Greater Vancouver REALTORS®
- C$1,250,0006 bd5 ba2.2k sqft8184 117th St, Delta, BC V4C 7A6For SaleMLS ID #R3157050, Julie Kathuria - PREC, Homelife Benchmark Realty Corp. Brokerage. Greater Vancouver REALTORS®
- C$1,990,0007 bd6 ba2.6k sqft4666 Earles St, Vancouver, BC V5R 3R2For SaleMLS ID #R3143260, Rekha Raman, Royal Pacific Tri-Cities Realty Brokerage. Greater Vancouver REALTORS®
- C$1,698,0004 bd2 ba1.4k sqft4496 Ontario St, Vancouver, BC V5V 3H1For SaleMLS ID #R3152130, Joseph Hutchinson, Heller Murch Realty Brokerage. Greater Vancouver REALTORS®
- C$1,798,0003 bd4 ba2.3k sqft1362 Phillips Ave #4, Burnaby, BC V5A 3Z3For SaleMLS ID #R3129856, Dale Mounzer PREC*, Macdonald Realty Brokerage. Greater Vancouver REALTORS®
- C$2,300,0003 bd3 ba2.5k sqft8824 Cook Cres, Richmond, BC V6Y 1X2For SaleMLS ID #R3147759, William Lew, eXp Realty Brokerage. Greater Vancouver REALTORS®
- C$1,898,0003 bd4 ba1.5k sqft646 E 23rd Ave #1, Vancouver, BC V5V 1X8For SaleMLS ID #R3147614, Imran Ali PREC*, eXp Realty Brokerage. Greater Vancouver REALTORS®
