VRM: Seller will entertain offers between $249,000 and $269,000. Welcome to this beautifully maintained home in the heart of Spring Hill, where timeless charm, exceptional curb appeal, and lush landscaping create a warm welcome from the moment you arrive. Nestled in the highly desirable, family-friendly Hilltop neighborhood, this home offers the perfect blend of comfort and convenience, just minutes from popular local restaurants, shopping, parks, and everything Spring Hill has to offer. Inside, you'll find 3 bedrooms, 2 full bathrooms, and a thoughtfully designed floor plan that feels both inviting and functional. The large kitchen offers an abundance of cabinet and countertop space, making it ideal for everyday living, family gatherings, and entertaining guests. A spacious and functional laundry room provides additional storage and workspace, while the attached carport offers convenient covered parking with easy access to the home. Natural light fills the living spaces, creating a bright and welcoming atmosphere throughout. Step outside to a spacious covered back porch that's perfect for entertaining, relaxing, or creating the outdoor kitchen you've always envisioned. The backyard also features an oversized custom workshop, providing exceptional space for hobbies, projects, storage, or a home workshop, along with an additional storage shed that will remain with the property. Whether you're enjoying a quiet evening at home, hosting family and friends, or taking advantage of the nearby amenities, this property offers the lifestyle you've been searching for. Homes in this sought-after Spring Hill neighborhood don't come along often—schedule your private showing today! Information entered in the MLS is provided for informational purposes only, without warranty of any kind, either express or implied, and no warranty is made that the information is error-free. The buyer is encouraged to verify all information and measurements.
Active
$249,269
5412 Hilltop Dr N, Mobile, AL 36608
3beds
1,344sqft
:
Get pre-qualified$1,516/mo
Single Family Residence, Residential
Built in 1980
0.25 Acres Lot
$233,600 Zestimate®
$185/sqft
$-- HOA
What's special
Exceptional curb appealLarge kitchenThoughtfully designed floor planLush landscaping
- 5 days |
- 937 |
- 72 |
Likely to sell faster than
Zillow last checked:
Listing updated:
Listed by:
Brooke Fountain 251-367-5891,
Beck Properties Real Estate
Source: GCMLS,MLS#: 7807774
Facts & features
Interior
Bedrooms & bathrooms
- Bedrooms: 3
- Bathrooms: 2
- Full bathrooms: 2
Heating
- Central
Cooling
- Ceiling Fan(s), Central Air
Appliances
- Included: Dishwasher, Gas Range, Microwave, Refrigerator
- Laundry: Laundry Room, Main Level
Features
- Other
- Flooring: Hardwood
- Basement: None
- Has fireplace: No
- Fireplace features: None
Interior area
- Total structure area: 1,344
- Total interior livable area: 1,344 sqft
Video & virtual tour
Property
Parking
- Total spaces: 1
- Parking features: Attached, Carport, Driveway
- Carport spaces: 1
- Has uncovered spaces: Yes
Accessibility
- Accessibility features: None
Features
- Levels: One
- Patio & porch: Covered, Front Porch, Rear Porch
- Exterior features: Private Yard, Rain Gutters, Storage
- Pool features: None
- Spa features: None
- Fencing: Back Yard,Chain Link,Privacy,Wood
- Has view: Yes
- View description: Other
- Waterfront features: None
Lot
- Size: 0.25 Acres
- Features: Back Yard, Front Yard, Landscaped, Private
Details
- Additional structures: Shed(s)
- Parcel number: 2805153003064
Construction
Type & style
- Home type: SingleFamily
- Architectural style: Cottage,Traditional
- Property subtype: Single Family Residence, Residential
Materials
- Brick
- Foundation: Slab
- Roof: Composition,Shingle
Condition
- Year built: 1980
Utilities & green energy
- Electric: Other
- Sewer: Public Sewer
- Water: Public
- Utilities for property: Cable Available, Electricity Available, Natural Gas Available, Sewer Available, Water Available
Green energy
- Energy efficient items: None
Community & HOA
Community
- Features: Near Schools, Near Shopping
- Subdivision: Hilltop
Location
- Region: Mobile
Financial & listing details
- Price per square foot: $185/sqft
- Tax assessed value: $161,100
- Annual tax amount: $953
- Date on market: 7/20/2026
- Electric utility on property: Yes
- Road surface type: Asphalt
Estimated market value
$233,600
$220,000 - $248,000
$1,640/mo
Price history
| Date | Event | Price |
|---|---|---|
| 7/20/2026 | Listed for sale | $249,269+68.4%$185/sqft |
Source:  GCMLS #7807774 Report a problem GCMLS #7807774 Report a problem | ||
| 5/5/2018 | Sold | $148,000-1.3%$110/sqft |
Source: Agent Provided Report a problem | ||
| 4/2/2018 | Listed for sale | $149,900+9.4%$112/sqft |
Source: Roberts Brothers Trec #612535 Report a problem | ||
| 4/23/2009 | Sold | $137,018+55.5%$102/sqft |
Source: Public Record Report a problem | ||
| 5/31/2005 | Sold | $88,100$66/sqft |
Source: Public Record Report a problem | ||
Public tax history
| Year | Property taxes | Tax assessment |
|---|---|---|
| 2025 | $953 +7.4% | $16,060 +6.9% |
| 2024 | $887 +7.2% | $15,020 +6.7% |
| 2023 | $827 +15.2% | $14,080 +13.9% |
| 2022 | $718 +2.7% | $12,360 +2.5% |
| 2021 | $699 -2.1% | $12,060 -2% |
| 2020 | $714 -2.3% | $12,300 -2.1% |
| 2019 | $731 -1.4% | $12,560 +12.1% |
| 2018 | $741 +11.4% | $11,200 -2.8% |
| 2017 | $665 | $11,520 +9.1% |
| 2016 | $665 +37.2% | $10,560 +40.1% |
| 2013 | $484 -5.7% | $7,540 -17.5% |
| 2010 | $513 +39.3% | $9,140 +33.2% |
| 2003 | $369 | $6,860 |
| 2002 | $369 +7.8% | $6,860 +6.5% |
| 2001 | $342 +29.2% | $6,440 |
| 2000 | $265 | $6,440 |
Find assessor info on the county website
Monthly payment
Est. payment
Payment breakdown
Explore the cost of this home by adjusting the details. Changes won't be saved.Climate risks
Neighborhood: Parkhill
Nearby schools
GreatSchools rating
- 5/10Mary B Austin Elementary SchoolGrades: K-5Distance: 2 mi
- 7/10Cl Scarborough Middle SchoolGrades: 6-8Distance: 2.7 mi
- NAMurphy High SchoolGrades: 10-12Distance: 4.8 mi
Schools provided by the listing agent
- Elementary: Mary B Austin
- Middle: CL Scarborough
- High: Murphy
Source: GCMLS. This data may not be complete. We recommend contacting the local school district to confirm school assignments for this home.
- $197,3003 bd2 ba1.2k sqft5408 Hilltop Dr N, Mobile, AL 36608Off Market
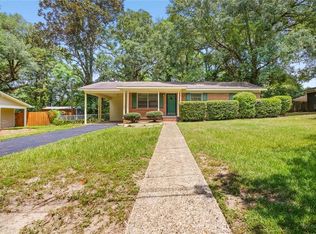
- $195,0003 bd0 ba1.6k sqft5416 Hilltop Dr N, Mobile, AL 36608Sold
- $149,3003 bd1 ba1k sqft5421 Norden Dr S, Mobile, AL 36608Off Market
- $157,0004 bd2 ba1.4k sqft5417 Norden Dr S, Mobile, AL 36608Off Market
- $205,0004 bd2 ba1.6k sqft5425 Norden Dr S, Mobile, AL 36608Sold
- $195,9003 bd1 ba1.1k sqft5404 Hilltop Dr N, Mobile, AL 36608Off Market
- $187,7002 bd1 ba1k sqft5404 Hilltop Dr N, Mobile, AL 36608Off Market
- $170,9003 bd1 ba1.2k sqft5413 Norden Dr S, Mobile, AL 36608Off Market
A local agent can set up tours, give advice and negotiate with sellers.
Similar homes
- $--4 bd2 ba1.4k sqft212 Vanderbilt Dr, Mobile, AL 36608Auction
 Auction.com 2
 - $245,0003 bd2 ba1.7k sqft150 Cosgrove Dr, Mobile, AL 36608For Sale
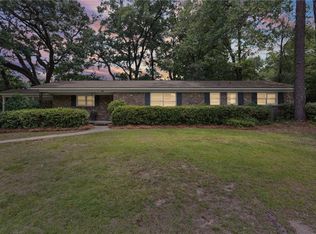 MLS ID #7805324, Emily Head, Keller Williams Mobile. GCMLS
 - $214,0003 bd2 ba1.5k sqft115 General Bullard Ave, Mobile, AL 36608For Sale
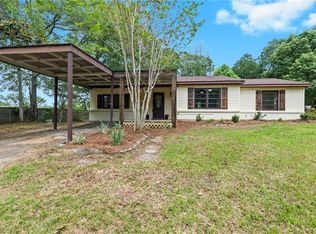 MLS ID #7810690, Maura Mcgraw, Waters Edge Realty. GCMLS
 - $239,9003 bd2 ba1.6k sqft5417 Lusann Dr, Mobile, AL 36608For Sale
 MLS ID #7798804, Francine Carstensen, Elite Real Estate Solutions, LLC. GCMLS
 - $257,0003 bd2 ba1.5k sqft216 Norden Dr E, Mobile, AL 36608For SaleMLS ID #7790328, Joshua Verde, Wellhouse Real Estate LLC - Mobile. GCMLS
- $--3 bd2 ba1.6k sqft1362 Reams Dr W, Mobile, AL 36608AuctionServiceLink Auction
- $244,5002 bd1 ba1.3k sqft163 Border Dr W, Mobile, AL 36608For SaleMLS ID #7805935, Lauren Moody, RE/MAX Partners. GCMLS
- $249,9004 bd2 ba1.8k sqft354 Vanderbilt Dr, Mobile, AL 36608For SaleMLS ID #7777635, Adrianna Clark, Grand Nova Properties, LLC. GCMLS
- $240,0003 bd2 ba1.7k sqft5813 Holly Hill Ct, Mobile, AL 36609For Sale By Owner
- $259,0004 bd2 ba1.8k sqft304 Syracuse St, Mobile, AL 36608For SaleMLS ID #7781830, Carolyn Norman, Norman Realty, Inc. GCMLS
- $237,2453 bd3 ba1.2k sqft300 Hillcrest Rd, Mobile, AL 36608For SaleMLS ID #7800582, Tina Rowe, Keller Williams Mobile. GCMLS
- $229,0003 bd1 ba1.3k sqft5401 Hilltop Dr S, Mobile, AL 36608For SaleMLS ID #7790360, Diep Khanh Nguyen, LPT Realty, LLC.. GCMLS
- $259,0002 bd2 ba1.1k sqft4009 Old Shell Rd APT C14, Mobile, AL 36608For SaleMLS ID #7807736, Sam Winter, Sam Winter and Company, Inc. GCMLS
- $225,0003 bd2 ba1.6k sqft324 Syracuse St, Mobile, AL 36608For SaleMLS ID #7788468, Devin Scott, Roberts Brothers West. GCMLS
- $212,0003 bd2 ba1.3k sqft5117 Border Dr N, Mobile, AL 36608For SaleMLS ID #7804003, Haley Fuqua, Cooper & Co Inc. -North Mobile. GCMLS
- $215,0003 bd2 ba1.7k sqft332 Azalea Cir W, Mobile, AL 36608For SaleMLS ID #7791506, Sophia Smitherman, Smitherman Partners RE. GCMLS
- $224,9003 bd2 ba1.5k sqft813 Schaub Ave, Mobile, AL 36609For SaleMLS ID #7810498, Victoria Collier, Greater Mobile Realty, LLC. GCMLS
- $215,0003 bd2 ba1.5k sqft6093 Highland Cir S, Mobile, AL 36608ActiveMLS ID #398745, Aritt Davis, Real Broker, LLC. Baldwin Realtors
- $269,0003 bd2 ba1.6k sqft1001 Linlen Ave, Mobile, AL 36609For SaleMLS ID #7810239, Karen Kelso, IXL Real Estate North. GCMLS
- $239,9004 bd2 ba1.8k sqft6120 Zeigler Blvd, Mobile, AL 36608For SaleMLS ID #7795596, Jacey Curington, Sam Winter and Company, Inc. GCMLS
