Under contract-accepting backup offers. Welcome to 5412 San Gabriel Way, a spacious 4-bedroom, 2-bath home ideally located in the desirable Hunters Creek area of Orlando. Offering approximately 2,168 square feet of living space, this home provides a comfortable and functional layout with plenty of room for everyday living, entertaining, and working from home. The well-designed floor plan features generously sized living areas and four bedrooms, providing flexibility for a variety of lifestyles. Step outside and enjoy the beautiful screened-in pool area, creating the perfect private retreat for relaxing, entertaining, and enjoying the Florida sunshine year-round. The screened enclosure provides an inviting outdoor living space while allowing you to make the most of the pool and backyard. Re-roofed in 2022. Situated on a private 0.16-acre lot, the property offers a manageable outdoor space while still providing room to enjoy Florida's year-round lifestyle. Conveniently located near major roadways, shopping, dining, entertainment, and Central Florida's many attractions, this home offers the combination of space, location, and convenience that makes Hunters Creek such a sought-after community. Whether you're looking for a primary residence, investment property, or a home in a well-established Orlando neighborhood, 5412 San Gabriel Way is an opportunity worth seeing.
Accepting backups
Price cut: $14.1K (9/22)
$474,900
5412 SAN GABRIEL WAY, ORLANDO, FL 32837
4beds
2,168sqft
Single Family Residence
Built in 2001
7,005 Square Feet Lot
$467,600 Zestimate®
$219/sqft
$108/mo HOA
What's special
Beautiful screened-in pool areaComfortable and functional layoutManageable outdoor space
- 31 days
- 803
- 70
Likely to sell faster than
Zillow last checked:
Listing updated:
Listed by:
Fred Jackson 407-242-6000,
407 PROPERTIES 407-545-2594
Source: Stellar MLS,MLS#: O6441548 Originating MLS: Orlando Regional
Originating MLS: Orlando Regional
Facts & features
Interior
Bedrooms & bathrooms
- Bedrooms: 4
- Bathrooms: 2
- Full bathrooms: 2
Rooms
- Room types: Family Room
Primary bedroom
- Features: Walk-In Closet(s)
- Level: First
Bedroom 1
- Features: Built-in Closet
- Level: First
Bedroom 2
- Features: Built-in Closet
- Level: First
Bedroom 3
- Features: Built-in Closet
- Level: First
Dining room
- Level: First
Kitchen
- Level: First
Living room
- Level: First
Heating
- Central
Cooling
- Central Air
Appliances
- Included: Dishwasher, Dryer, Freezer, Ice Maker, Microwave, Range, Refrigerator, Washer
- Laundry: Laundry Room
Features
- High Ceilings, Kitchen/Family Room Combo, Open Floorplan, Thermostat, Walk-In Closet(s)
- Flooring: Carpet, Ceramic Tile, Luxury Vinyl
- Windows: Window Treatments
- Has fireplace: No
Interior area
- Total structure area: 2,605
- Total interior livable area: 2,168 sqft
Video & virtual tour
Property
Parking
- Total spaces: 2
- Parking features: Garage - Attached
- Attached garage spaces: 2
Features
- Levels: One
- Stories: 1
- Patio & porch: Covered, Enclosed, Rear Porch
- Exterior features: Irrigation System, Lighting, Sidewalk
- Has private pool: Yes
- Pool features: In Ground, Screen Enclosure
- Spa features: In Ground
Lot
- Size: 7,005 Square Feet
- Residential vegetation: Mature Landscaping
Details
- Parcel number: 302429382901220
- Zoning: P-D
- Special conditions: None
Construction
Type & style
- Home type: SingleFamily
- Property subtype: Single Family Residence
Materials
- Block, Stucco
- Foundation: Slab
- Roof: Shingle
Condition
- New construction: No
- Year built: 2001
Utilities & green energy
- Sewer: Public Sewer
- Water: Public
- Utilities for property: Electricity Connected
Community & HOA
Community
- Pet fee: $0 monthly
- Subdivision: HUNTERS CREEK TR 527 45/73
HOA
- Has HOA: Yes
- HOA fee: $108 monthly
- HOA name: Luzzette Reid
- HOA phone: 407-240-6000
Location
- Region: Orlando
Financial & listing details
- Price per square foot: $219/sqft
- Tax assessed value: $429,408
- Annual tax amount: $7,627
- Date on market: 9/14/2026
- Cumulative days on market: 28 days
- Listing terms: Cash,Conventional,FHA,VA Loan
- Ownership: Fee Simple
- Total actual rent: 0
- Electric utility on property: Yes
- Road surface type: Asphalt
Estimated market value
$467,600
$444,000 - $491,000
$2,732/mo
Price history
| Date | Event | Price |
|---|---|---|
| 9/22/2026 | Price change | $474,900-2.9%$219/sqft |
Source:  Stellar MLS #O6441548 Report a problem Stellar MLS #O6441548 Report a problem | ||
| 9/14/2026 | Listed for sale | $489,000+105.9%$226/sqft |
Source: Stellar MLS #O6441548 Report a problem | ||
| 4/8/2014 | Listing removed | $1,695$1/sqft |
Source: Home Rentals Depot Report a problem | ||
| 2/1/2014 | Listed for rent | $1,695$1/sqft |
Source: Home Rentals Depot Report a problem | ||
| 12/20/2012 | Listing removed | $1,695$1/sqft |
Source: Home Rentals Depot Report a problem | ||
| 11/4/2012 | Price change | $1,695-0.3%$1/sqft |
Source: Home Rentals Depot Report a problem | ||
| 11/2/2012 | Listed for rent | $1,700$1/sqft |
Source: Home Rentals Depot Report a problem | ||
| 5/25/2004 | Sold | $237,500+37.3%$110/sqft |
Source: Public Record Report a problem | ||
| 11/6/2001 | Sold | $173,000$80/sqft |
Source: Public Record Report a problem | ||
Public tax history
| Year | Property taxes | Tax assessment |
|---|---|---|
| 2024 | $7,022 +12.2% | $393,247 +10% |
| 2023 | $6,260 +11.2% | $357,497 +10% |
| 2022 | $5,632 +11.5% | $324,997 +10% |
| 2021 | $5,052 +0.1% | $295,452 +1% |
| 2020 | $5,050 +0.3% | $292,547 +1.7% |
| 2019 | $5,032 +5.6% | $287,641 +7.4% |
| 2018 | $4,766 | $267,888 +1.8% |
| 2017 | $4,766 +1.2% | $263,261 +2% |
| 2016 | $4,712 +0.7% | $258,015 +6% |
| 2015 | $4,679 +7% | $243,495 +5.8% |
| 2014 | $4,373 +9.4% | $230,066 +10.3% |
| 2013 | $3,998 +9% | $208,583 +12.8% |
| 2012 | $3,669 -0.3% | $184,991 -0.7% |
| 2011 | $3,681 +0.2% | $186,223 -3% |
| 2010 | $3,674 | $191,983 -12.6% |
| 2009 | -- | $219,644 -24.5% |
| 2008 | $5,169 -17.6% | $290,805 -19.2% |
| 2007 | $6,273 +4.4% | $359,953 +14.2% |
| 2006 | $6,008 +35.2% | $315,311 +41% |
| 2005 | $4,442 +14% | $223,688 +13.3% |
| 2004 | $3,897 -0.7% | $197,452 +0.8% |
| 2003 | $3,925 +15.8% | $195,857 +17.6% |
| 2002 | $3,388 | $166,493 |
Find assessor info on the county website
Monthly payment
Est. payment
Payment breakdown
Explore the cost of this home by adjusting the details. Changes won't be saved.Climate risks
Neighborhood: Hunters Creek
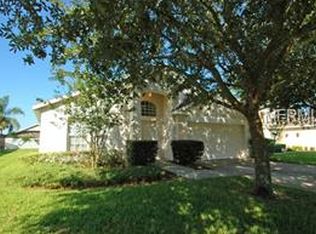

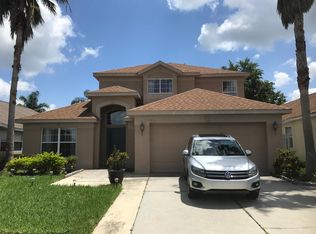
Similar homes
- $499,9004 bd3 ba2.1k sqft4921 CASA VISTA DRIVE, ORLANDO, FL 32837For Sale
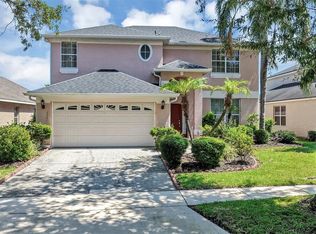
 MLS ID #O6423283, Marty Kaiser, BETTER HOMES AND GARDENS REAL ESTATE MANN GLOBAL P. Stellar MLS
 - $619,9004 bd3 ba2.8k sqft6049 FENDER COURT, ORLANDO, FL 32837For Sale
 MLS ID #O6445345, Cesar Ayala, KELLER WILLIAMS ADVANTAGE 2 REALTY. Stellar MLS
 - $475,0004 bd3 ba2.1k sqft2500 AVIAN LOOP, KISSIMMEE, FL 34741For Sale
 MLS ID #O6446754, Simi Lakhani, KELLER WILLIAMS CLASSIC. Stellar MLS
 - $375,0003 bd2 ba1.8k sqft3179 STONEHURST CIRCLE, KISSIMMEE, FL 34741For Sale
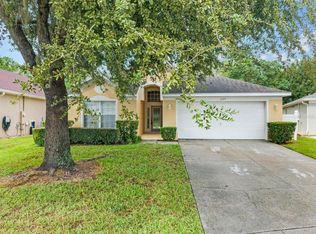 MLS ID #O6447638, Alex Vastardis, COLDWELL BANKER REALTY. Stellar MLS
 - $470,0004 bd2 ba2k sqft2800 WOODSMERE COURT, KISSIMMEE, FL 34746For SaleMLS ID #O6404526, Jenaia Fowlkes, FOWLKES REALTY CO. Stellar MLS
- $479,0003 bd2 ba1.6k sqft4618 CONROY CLUB DRIVE, ORLANDO, FL 32835For SaleMLS ID #O6418899, Kevin Sullivan, LAKESIDE REALTY WINDERMERE INC. Stellar MLS
- $439,9954 bd2 ba2.2k sqft3028 CAMINO REAL DRIVE S, KISSIMMEE, FL 34744For SaleMLS ID #O6426588, John Joseph, I HONORE REALTY. Stellar MLS
- $389,9003 bd2 ba1.8k sqft3145 STONEHURST CIRCLE, KISSIMMEE, FL 34741For SaleMLS ID #S5151296, Kerriann Sullivan, TOHO REALTY GROUP, LLC. Stellar MLS
- $450,0004 bd2 ba1.9k sqft15746 AUTUMN GLEN AVENUE, CLERMONT, FL 34714For SaleMLS ID #O6445129, Denisie Alexandre Da Costa, DTB FLORIDA REALTY, INC.. Stellar MLS
- $349,0003 bd2 ba1.7k sqft1620 BROOK HOLLOW DRIVE, ORLANDO, FL 32824For SaleMLS ID #O6448094, Brittneyann Cover, RE/MAX ASSURED. Stellar MLS
- $479,9994 bd3 ba2.3k sqft918 GOLF COURSE PARKWAY, DAVENPORT, FL 33837For SaleMLS ID #P4939725, Keith St. Onge, LA ROSA REALTY PRESTIGE. Stellar MLS
- $465,0003 bd2 ba1.6k sqft9957 CYPRESS VINE DRIVE, ORLANDO, FL 32827For SaleMLS ID #S5156355, Kevin Kendrick, EXP REALTY LLC. Stellar MLS
- $410,0003 bd2 ba1.8k sqft10354 LAXTON STREET, ORLANDO, FL 32824For SaleMLS ID #O6429628, Milton James, COLDWELL BANKER REALTY. Stellar MLS
- $505,0005 bd4 ba2.3k sqft2808 LIDO KEY COURT, KISSIMMEE, FL 34747For SaleMLS ID #O6406836, Anna Cheng Cheung, FLORIDA TOP REALTY. Stellar MLS
- $464,0004 bd4 ba2.5k sqft822 KETTERING ROAD, DAVENPORT, FL 33897For SaleMLS ID #O6438301, Shannon Cruz Acosta, CITARELLI REALTY GROUP LLC. Stellar MLS
- $519,5004 bd3 ba2k sqft11625 GREAT COMMISSION WAY, ORLANDO, FL 32832For SaleMLS ID #O6432730, Amelia Hunter, LPT REALTY, LLC. Stellar MLS
- $469,0005 bd4 ba2.6k sqft2915 BLOOMING ALAMANDA LOOP, KISSIMMEE, FL 34747For SaleMLS ID #O6436518, Chantel Gutierrez, RISE 24 REAL ESTATE LLC. Stellar MLS
- $460,0004 bd3 ba2.7k sqft3817 GOLDEN FEATHER WAY, KISSIMMEE, FL 34746For SaleMLS ID #O6429442, Franklin Mateo, KELLER WILLIAMS LEGACY REALTY. Stellar MLS
- $439,9004 bd3 ba2k sqft16437 FERNRIDGE STREET, CLERMONT, FL 34714For SaleMLS ID #O6446512, Angela Rodriguez, DREAM FINDERS REALTY GROUP CORP. Stellar MLS
- $410,0004 bd2 ba2.3k sqft1258 LEXINGTON AVENUE, DAVENPORT, FL 33837For SaleMLS ID #S5158994, Khrista Gonzalez Rosales, ORANGE SLICE PROPERTIES. Stellar MLS
