Skip main navigation
For sale
  • $244,900

    5413 SE Miles Grant Road, Stuart, FL 34997

    2beds
    1,186sqft
    : 
    $2,188/mo
    Get pre-qualified
    Condominium
    Built in 1973
    -- sqft lot
    $238,500 Zestimate®
    $206/sqft
    $490/mo HOA

    What's special

    Fully updated kitchenSun roomQuartz countertopsWasher and dryerBrand new appliancesFresh cabinetry
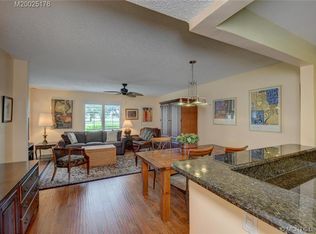
    Wake up each day to sweeping views of the 14th fairway, enjoyed right from your living room or sun room. This home shines with upgrades where they matter most: new tile flooring thruout main living areas, a fully updated kitchen with quartz countertops, fresh cabinetry, and brand new appliances -- including washer and dryer. Both bathrooms feature modern finishes and the primary suite offers a nook perfect for a home office, craft space, or cozy reading nook. Peace of mind comes with built-in hurricane protection on all windows, impact glass and or accordion shutters -- and a newer AC (2017). Storage is plentiful with multiple closets throughout. At Miles Grant Country Club, you're not just buying a home -- you're joining a vibrant community. See More >>>>>>> A social membership opens the door to golf, pickleball, tennis, swimming, monthly activities and a clubhouse with both fine and casual dining. With just a $350 annual dining minimum, you'll enjoy great food and even better company. This is your chance to enjoy an active, low maintenance lifestyle in one of the area's most welcoming communities.
    1 day
    147
    7

    Zillow last checked:

    Listing updated:

    Listed by:

    Judith Wilcox 561-310-6336,

    The Keyes Company (Tequesta)

    Source: BeachesMLS,MLS#: B26074734MLS LogoOriginating MLS: BeachesMLS

      Facts & features

      Interior

      Bedrooms & bathrooms
      • Bedrooms: 2
      • Bathrooms: 2
      • Full bathrooms: 2
      • Main level bathrooms: 2
      • Main level bedrooms: 2
      Primary bedroom
      • Level: Main
      • Area: 208
      • Dimensions: 16 X 13
      Kitchen
      • Description: Updated & new appliances
      • Level: Main
      • Area: 80
      • Dimensions: 10 X 8
      Living room
      • Level: Main
      • Area: 270
      • Dimensions: 18 X 15
      Heating
      • Central, Electric, Individual
      Cooling
      • Central Air, Electric
      Appliances
      • Included: Dryer, Dishwasher, Electric Range, Electric Water Heater, Microwave, Refrigerator, Water Heater, Washer
      • Laundry: Laundry Closet, In Kitchen, Washer Dryer Install Allowed
      Features
      • Built-in Features, Living/Dining Room, Separate Shower, Stacked Bedrooms
      • Flooring: Carpet, Ceramic Tile, Wood
      • Windows: Metal, Single Hung
      • Has fireplace: No
      Interior area
      • Total structure area: 1,186
      • Total interior livable area: 1,186 sqft
      Video & virtual tour

      Property

      Parking
      • Total spaces: 1
      • Parking features: Open
      • Uncovered spaces: 1
      Accessibility
      • Accessibility features: None
      Features
      • Levels: One
      • Stories: 1
      • Pool features: Association
      • Has view: Yes
      • View description: Golf Course
      Lot
      • Features: Sprinklers Automatic
      Details
      • Parcel number: 503841002007010402
      • Zoning: residential
      • Special conditions: Standard,Listed As-Is

      Construction

      Type & style
      • Home type: Condo
      • Architectural style: Traditional
      • Property subtype: Condominium
      Materials
      • Block
      • Roof: Tile
      Condition
      • Resale
      • New construction: No
      • Year built: 1973

      Utilities & green energy

      • Sewer: Public Sewer
      • Water: Public
      • Utilities for property: Cable Available, Electricity Available, Sewer Available, Water Available

      Community & HOA

      Community
      • Features: Property Manager On-Site
      • Security: None
      • Membership fee: $173
      • Senior community: Yes
      • Subdivision: MILES GRANT CONDO
      HOA
      • Has HOA: Yes
      • Amenities included: Clubhouse, Golf Course, Library, Management, Pickleball, Pool, Putting Green(s), Restaurant, Tennis Court(s)
      • Services included: Common Areas, Cable TV, Insurance, Reserve Fund
      • HOA fee: $490 monthly
      • HOA name: Miles Grant
      • HOA phone: 772-286-2220
      • Additional fee info: Membership Fee: 173
      Location
      • Region: Stuart

      Financial & listing details

      • Price per square foot: $206/sqft
      • Tax assessed value: $157,860
      • Annual tax amount: $2,763
      • Date on market: 9/10/2026
      • Cumulative days on market: 1 day
      • Listing terms: Cash
      • Electric utility on property: Yes

        Estimated market value

        $238,500

        $205,000 - $274,000

        Not available

        Price history

        DateEventPrice
        9/10/2026Listed for sale$244,900+512.3%$206/sqft
        Source: BeachesMLS #B26074734 Report a problem
        8/22/2014Listing removed$40,000$34/sqft
        Source: RE/MAX OF STUART #376257 Report a problem
        5/31/2014Listed for sale$40,000$34/sqft
        Source: RE/MAX OF STUART #376257 Report a problem

        Public tax history

        Tax history is unavailable.

        Monthly payment

        Est. payment

        Payment breakdown

        Explore the cost of this home by adjusting the details. Changes won't be saved.
        All calculations are estimates and provided by Zillow, Inc. for informational purposes only. Actual amounts may vary.
        HOA fees may include property taxes on listings classified as Co-Ops. Contact the listing agent and/or owner for fee details.
        See how much you could borrow to make a competitive offer.

        Climate risks

        Neighborhood: Port Salerno

        Getting around

        3 / 100
        Car-Dependent
        49 / 100
        Somewhat Bikeable

        Nearby schools

        GreatSchools rating
        Schools provided by the listing agent
        • Elementary: Port Salerno
        • Middle: Murray
        • High: South Fork

        Source: BeachesMLS. This data may not be complete. We recommend contacting the local school district to confirm school assignments for this home.

        A local agent can set up tours, give advice and negotiate with sellers.

        Browse local experts