Skip main navigation
Off market
  • Price Unknown

    5413 Vista Trl, Blackfalds, AB T4M 0L3

    3beds
    1,735sqft
    Single Family Residence
    Built in 2020
    6,969 Square Feet Lot
    $-- Zestimate®
    C$--/sqft
    C$2,446 Estimated rent

    Home value

    Not available

    Estimated sales range

    Not available

    Not available

    Loading
    Loading...

    Owner options

    List your home for rent

    C$2,446/mo

    Rent Zestimate®

    Find your next renter with Zillow Rental Manager. Plus, with online applications, you can quickly screen prospective tenants – for free.

    Learn more

    C$2,446/mo

    Rent Zestimate®

    Refinance and save

    Refinancing to a lower rate could help reduce your monthly payments and save thousands over the life of the loan.

    See today's rates

    Explore your selling options

    Work with a Zillow partner agent

    Leverage their expertise and Zillow's premium Showcase listings to get your home seen by more buyers.

    Get started

    List with your own agent

    Get your home in front of millions of buyers by listing it on Zillow.

    Learn how to do it

    Sell it yourself

    Take full control of how buyers see your home on Zillow by listing For Sale by Owner (FSBO).

    List your home

    What's special

    Triple garageOversized windowsOpen-concept main floorChef-inspired kitchenQuartz countertopsStainless steel appliancesWalk-in pantry

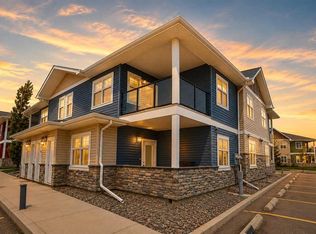
    Welcome to this stunning 2-storey home with an attached TRIPLE GARAGE! Backing onto a serene greenspace. A former Mason Martin Showhome, this property is packed with premium upgrades, ensuring a blend of style and function. Inside, modern finishes shine, from luxury vinyl plank flooring to oversized windows that bathe the space in natural light. The open-concept main floor is designed for effortless living, with a spacious living room and a chef-inspired kitchen featuring quartz countertops, a large island with an eating bar, stainless steel appliances, extended cabinetry, and a walk-in pantry with a chic barn door. The dining area seamlessly connects to the kitchen, making entertaining a breeze. A 2-piece bathroom completes the main floor. Upstairs, a stunning staircase feature leads to a versatile bonus/family room, perfect for relaxing. The primary suite is a true oasis, complete with a spa-like 3-piece ensuite with custom tile work and a walk-in closet. Two additional spacious bedrooms, a 4-piece bathroom, and a convenient upper-floor laundry room complete the level. The unfinished basement is a blank canvas, already equipped with roughed-in in-floor heating. Additional features include operational central air conditioning and roughed-in central vacuum. Enjoy your east-facing backyard, where a 14'x7' covered deck with a BBQ gas line, vinyl fencing, and a spacious yard await. The triple garage is drywalled, heated & includes floor drains. Nestled in a prime location near playgrounds, schools, the Abbey Center, shopping, and more, this home is the perfect blend of luxury and convenience.

    This property is not currently displayed as for sale or rent on Zillow. This may be different from what's on other websites or public sources.

    Zillow last checked:

    Source: Century 21 Canada,MLS®#: A2207404MLS Logo

    Facts & features

    Interior

    Bedrooms & bathrooms
    • Bedrooms: 3
    • Bathrooms: 3
    • Full bathrooms: 2
    • 1/2 bathrooms: 1
    Heating
    • Has Heating (Unspecified Type)
    Cooling
    • Has cooling: Yes
    Features
    • Basement: yes
    • Has fireplace: Yes
    Interior area
    • Total structure area: 1,735
    • Total interior livable area: 1,735 sqft

    Property

    Parking
    • Parking features: TRIPLE GARAGE ATTACHED
    • Has garage: Yes
    Lot
    • Size: 6,969 Square Feet

    Construction

    Type & style
    • Home type: SingleFamily
    • Property subtype: Single Family Residence
    Condition
    • Year built: 2020

    Community & HOA

    Location
    • Region: Blackfalds

    Financial & listing details

    • Date on market: 4/1/2025
    • Lease term: Contact For Details

    Price history

    DateEventPrice
    5/14/2020Listing removedC$399,900C$230/sqft
    Source: CENTURY 21 Advantage #ca0184515 Report a problem
    2/28/2020Listed for saleC$399,900C$230/sqft
    Source: Century 21 CENTURY 21 Advantage #ca0184515 Report a problem

    Public tax history

    Tax history is unavailable.

    Neighborhood: T4M

    Nearby schools

    GreatSchools rating

    No schools nearby

    We couldn't find any schools near this home.