Charming home full of character and potential! Situated on an oversized lot with mature trees, this property offers central heat and air, two bedrooms on the main level, and a versatile loft above the garage that can serve as a sleeping area, playroom, home office, or flex space. The enclosed patio provides an excellent opportunity to add additional living space or create the perfect sunroom. Bring your personal touches and make this property your own! This property may qualify for Seller Financing (Vendee). If property was built prior to 1978, Lead Based Paint Potentially Exists.
Pending
$60,000
5419 N Utica Ave, Tulsa, OK 74130
2beds
1,074sqft
Single Family Residence
Built in 1949
0.46 Acres Lot
$-- Zestimate®
$56/sqft
$-- HOA
What's special
Enclosed patioOversized lotMature treesCentral heat and air
- 95 days
- 13
- 0
Likely to sell faster than
Zillow last checked:
Listing updated:
Listed by:
Tomas Barrientos 918-296-4042,
HomeSmart Stellar Realty
Source: MLS Technology, Inc.,MLS#: 2625813 Originating MLS: MLS Technology
Originating MLS: MLS TechnologyFacts & features
Interior
Bedrooms & bathrooms
- Bedrooms: 2
- Bathrooms: 2
- Full bathrooms: 2
Primary bedroom
- Description: Master Bedroom,
- Level: First
Bedroom
- Description: Bedroom,
- Level: First
Primary bathroom
- Description: Master Bath,Bathtub
- Level: First
Den
- Description: Den/Family Room,Bookcase,Fireplace
- Level: First
Dining room
- Description: Dining Room,Breakfast
- Level: First
Game room
- Description: Game/Rec Room,Over Garage
- Level: Second
Kitchen
- Description: Kitchen,Pantry
- Level: First
Utility room
- Description: Utility Room,Inside
- Level: First
Heating
- Central, Gas
Cooling
- Central Air
Appliances
- Included: Gas Water Heater
- Laundry: Washer Hookup
Features
- Laminate Counters, None, Gas Range Connection, Gas Oven Connection
- Flooring: Carpet, Hardwood, Tile
- Windows: Aluminum Frames
- Basement: None,Crawl Space
- Number of fireplaces: 1
- Fireplace features: Wood Burning Stove
Interior area
- Total structure area: 1,074
- Total interior livable area: 1,074 sqft
Property
Parking
- Total spaces: 1
- Parking features: Attached, Garage
- Attached garage spaces: 1
Features
- Levels: One
- Stories: 1
- Patio & porch: Enclosed, Patio
- Exterior features: None
- Pool features: None
- Fencing: None
Lot
- Size: 0.46 Acres
- Features: Mature Trees
Details
- Additional structures: Shed(s)
- Parcel number: 17100030701240
- Special conditions: Real Estate Owned
Construction
Type & style
- Home type: SingleFamily
- Architectural style: Bungalow
- Property subtype: Single Family Residence
Materials
- Vinyl Siding, Wood Frame
- Foundation: Crawlspace
- Roof: Asphalt,Fiberglass
Condition
- Year built: 1949
Utilities & green energy
- Sewer: Public Sewer
- Water: Public
- Utilities for property: Other
Community & HOA
Community
- Security: No Safety Shelter
- Subdivision: Grimes Heights Ii
HOA
- Has HOA: No
Location
- Region: Tulsa
Financial & listing details
- Price per square foot: $56/sqft
- Tax assessed value: $60,775
- Annual tax amount: $896
- Date on market: 7/12/2026
- Cumulative days on market: 47 days
Foreclosure details
Estimated market value
Not available
Estimated sales range
Not available
$1,251/mo
Price history
| Date | Event | Price |
|---|---|---|
| 10/23/2025 | Sold | $37,446-31.9%$35/sqft |
Source: Public Record Report a problem | ||
| 1/24/2011 | Listing removed | $55,000$51/sqft |
Source: Coldwell Banker Select #1019084 Report a problem | ||
| 12/30/2010 | Listed for sale | $55,000+4.8%$51/sqft |
Source: Coldwell Banker Select #1019084 Report a problem | ||
| 12/2/2010 | Sold | $52,500-4.5%$49/sqft |
Source: Public Record Report a problem | ||
| 6/26/2010 | Listed for sale | $55,000$51/sqft |
Source: Coldwell Banker Select #RD1019084 Report a problem | ||
Public tax history
| Year | Property taxes | Tax assessment |
|---|---|---|
| 2025 | $896 +8.6% | $6,685 +5% |
| 2024 | $825 +7.2% | $6,367 +5% |
| 2023 | $770 | $6,064 |
| 2022 | -- | -- |
| 2021 | -- | $5,775 |
| 2020 | -- | $5,775 |
| 2019 | -- | $5,775 |
| 2018 | -- | -- |
| 2017 | -- | $5,775 |
| 2016 | -- | $5,775 |
| 2015 | -- | $5,775 |
| 2014 | -- | $5,775 |
| 2013 | -- | $5,775 |
| 2012 | -- | $5,775 |
| 2011 | -- | $5,775 +23.2% |
| 2010 | -- | $4,686 |
| 2009 | -- | $4,686 |
| 2008 | -- | $4,686 +1.2% |
| 2007 | -- | $4,632 +5% |
| 2006 | -- | $4,412 +5% |
| 2005 | -- | $4,202 +0.6% |
| 2004 | $375 | $4,176 |
| 2003 | -- | $4,176 +10.2% |
| 2002 | -- | $3,789 +5% |
| 2001 | -- | $3,608 |
| 2000 | -- | $3,608 |
Find assessor info on the county website
Monthly payment
Climate risks
Neighborhood: North Ridge
Nearby schools
Schools provided by the listing agent
- Elementary: Penn
- High: McLain
- District: Tulsa - Sch Dist (1)
Source: MLS Technology, Inc.. This data may not be complete. We recommend contacting the local school district to confirm school assignments for this home.


Similar homes
- $69,5003 bd2 ba1k sqft4948 N Saint Louis Ave, Tulsa, OK 74126For Sale
 MLS ID #2550111, Charlotte Harrison, Keller Williams Advantage. MLS Technology, Inc.
 - $67,5003 bd1 ba888 sqft223 E 52nd St N, Tulsa, OK 74126For Sale
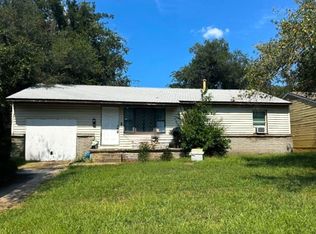 MLS ID #2632850, Jackie Shields, Keller Williams Premier. MLS Technology, Inc.
 - $59,9003 bd1 ba1.2k sqft4315 S Xenophon Ave, Tulsa, OK 74107For Sale
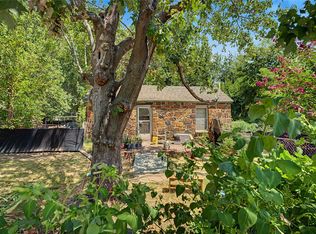 MLS ID #2630386, Chantal Harrison, Nomad Agency LLC. MLS Technology, Inc.
 - $75,0003 bd1 ba1.1k sqft533 E 48th Pl N, Tulsa, OK 74126For Sale
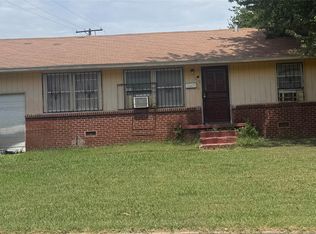 MLS ID #2627782, Dorie Simmons, McGraw, REALTORS. MLS Technology, Inc.
