VA ASSUMABLE LOAN AVAILABLE AT 4.25%! Welcome to this well-maintained home in the desirable Vista Del Sur community. The open-concept layout offers abundant natural light and modern living. The spacious kitchen flows seamlessly into the dining and living areas, creating an inviting setting for everyday living and entertaining. Step outside to your private patio—an ideal space for outdoor dining, relaxing, or gathering with guests. All three bedrooms are conveniently located upstairs along with the laundry area. The master bedroom features a walk in closet, double vanity sinks, and city views from the second floor. Additional highlights include tankless water heater, central AC and heating, stainless steel appliances, double paned windows, ceiling fans, recessed lighting, and an attached two-car garage. Conveniently located near shopping, dining, parks, schools, and freeway access. Don’t miss this opportunity to own a modern San Diego townhome while potentially securing below-market financing!
Pending
Listed by: ShoppingSDHouses • Delta Sivonsay • Contact: 760-216-8505
Price increase: $31K (7/3)
$630,000
5419 San Roberto, San Diego, CA 92154
3beds
1,334sqft
:
Get pre-qualified$4,680/mo
Condominium
Built in 2016
-- sqft lot
$633,200 Zestimate®
$472/sqft
$480/mo HOA
What's special
- 25 days |
- 141 |
- 4 |
Likely to sell faster than
Zillow last checked:
Listing updated:
Listed by:
Delta Sivonsay DRE #02130191 760-216-8505,
ShoppingSDHouses
Source: CRMLS,MLS#: PTP2604480 Originating MLS: California Regional MLS (North San Diego County & Pacific Southwest AORs)
Originating MLS: California Regional MLS (North San Diego County & Pacific Southwest AORs)Facts & features
Interior
Bedrooms & bathrooms
- Bedrooms: 3
- Bathrooms: 3
- Full bathrooms: 2
- 1/2 bathrooms: 1
- Main level bathrooms: 1
Rooms
- Room types: Bedroom
Bedroom
- Features: All Bedrooms Up
Bathroom
- Features: Bathtub, Dual Sinks, Tub Shower, Vanity
Kitchen
- Features: Granite Counters, Kitchen/Family Room Combo
Heating
- Central
Cooling
- Central Air
Appliances
- Included: Dishwasher, Gas Oven, Gas Range, Microwave, Refrigerator, Range Hood, Tankless Water Heater, Vented Exhaust Fan
- Laundry: Washer Hookup, Gas Dryer Hookup, Laundry Closet
Features
- Breakfast Bar, Eat-in Kitchen, Granite Counters, Open Floorplan, Recessed Lighting, All Bedrooms Up
- Flooring: Carpet, Tile
- Doors: Sliding Doors
- Has fireplace: No
- Fireplace features: None
- Common walls with other units/homes: 2+ Common Walls
Interior area
- Total interior livable area: 1,334 sqft
Video & virtual tour
Property
Parking
- Total spaces: 2
- Parking features: Garage - Attached
- Attached garage spaces: 2
Features
- Levels: Two
- Stories: 2
- Entry location: Front
- Patio & porch: Concrete, Patio
- Exterior features: Lighting
- Pool features: Community, Association
- Fencing: Vinyl
- Has view: Yes
- View description: City Lights, Hills, Mountain(s), Neighborhood
Lot
- Size: 2.85 Acres
- Features: Landscaped
Details
- Parcel number: 6450810608
- Zoning: R-1:SINGLE FAM-RES
- Special conditions: Standard
Construction
Type & style
- Home type: Condo
- Architectural style: Contemporary
- Property subtype: Condominium
- Attached to another structure: Yes
Materials
- Frame, Stucco
- Foundation: Concrete Perimeter
- Roof: Tile
Condition
- Turnkey
- Year built: 2016
Utilities & green energy
- Sewer: Public Sewer
- Utilities for property: Cable Available, Electricity Connected
Community & HOA
Community
- Features: Curbs, Gutter(s), Mountainous, Park, Street Lights, Suburban, Sidewalks, Pool
- Security: Carbon Monoxide Detector(s), Smoke Detector(s)
HOA
- Has HOA: Yes
- Amenities included: Maintenance Grounds, Outdoor Cooking Area, Other, Playground, Pool, Spa/Hot Tub
- HOA fee: $480 monthly
- HOA name: Vista Del Sur
- HOA phone: 619-656-3220
Location
- Region: San Diego
Financial & listing details
- Price per square foot: $472/sqft
- Tax assessed value: $612,795
- Annual tax amount: $9,384
- Date on market: 6/11/2026
- Cumulative days on market: 26 days
- Listing terms: Cash,Conventional,FHA,VA Loan
- Road surface type: Paved
Estimated market value
$633,200
$602,000 - $665,000
$3,515/mo
Price history
| Date | Event | Price |
|---|---|---|
| 7/22/2026 | Pending sale | $630,000$472/sqft |
Source:  CRMLS #PTP2604480 Report a problem CRMLS #PTP2604480 Report a problem | ||
| 7/3/2026 | Price change | $630,000+5.2%$472/sqft |
Source: CRMLS #PTP2604480 Report a problem | ||
| 6/11/2026 | Listed for sale | $599,000+1.7%$449/sqft |
Source: CRMLS #PTP2604480 Report a problem | ||
| 8/15/2022 | Sold | $589,000$442/sqft |
Source: Public Record Report a problem | ||
| 7/29/2022 | Pending sale | $589,000$442/sqft |
Source: CRMLS #SW22112771 Report a problem | ||
| 7/26/2022 | Price change | $589,000-3.4%$442/sqft |
Source: CRMLS #SW22112771 Report a problem | ||
| 7/21/2022 | Listed for sale | $610,000$457/sqft |
Source: CRMLS #SW22112771 Report a problem | ||
| 7/1/2022 | Pending sale | $610,000$457/sqft |
Source: CRMLS #SW22112771 Report a problem | ||
| 6/30/2022 | Listed for sale | $610,000+75%$457/sqft |
Source: CRMLS #SW22112771 Report a problem | ||
| 7/11/2019 | Listing removed | $2,550$2/sqft |
Source: Zillow Rental Manager Report a problem | ||
| 7/3/2019 | Listed for rent | $2,550$2/sqft |
Source: Zillow Rental Manager Report a problem | ||
| 7/18/2016 | Sold | $348,500$261/sqft |
Source: Public Record Report a problem | ||
Public tax history
| Year | Property taxes | Tax assessment |
|---|---|---|
| 2025 | $9,384 +3.7% | $612,795 +2% |
| 2024 | $9,049 +3.6% | $600,780 +4.3% |
| 2023 | $8,732 +41.1% | $576,000 +51.2% |
| 2022 | $6,190 -0.7% | $380,917 +2% |
| 2021 | $6,233 +1.4% | $373,449 +1% |
| 2020 | $6,147 +41.1% | $369,621 +2% |
| 2019 | $4,356 -26.1% | $362,375 +2% |
| 2018 | $5,896 +43.8% | $355,270 +72% |
| 2017 | $4,100 | $206,595 |
Find assessor info on the county website
Monthly payment
Est. payment
Payment breakdown
Explore the cost of this home by adjusting the details. Changes won't be saved.Climate risks
Neighborhood: Otay Mesa
Nearby schools
GreatSchools rating
- 8/10Ocean View Hills SchoolGrades: K-5Distance: 0.8 mi
- 6/10Vista Del Mar Middle SchoolGrades: 6-8Distance: 0.9 mi
- 4/10San Ysidro High SchoolGrades: 9-12Distance: 0.1 mi
- $635,4003 bd2 ba1.6k sqft5423 San Virgilio, San Diego, CA 92154Off Market
- $623,4003 bd3 ba1.5k sqft5423 San Virgilio, San Diego, CA 92154Off Market
- $695,0003 bd3 ba1.6k sqft5425 San Roberto, San Diego, CA 92154Sold
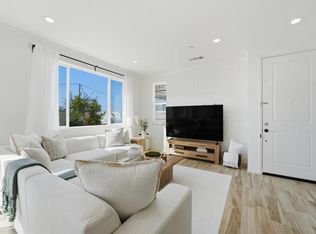
- $620,0003 bd3 ba1.3k sqft5427 San Roberto, San Diego, CA 92154Sold

- $637,0003 bd4 ba1.5k sqft5432 San Roberto, San Diego, CA 92154Sold
- $625,0003 bd3 ba1.3k sqft5403 San Roberto, San Diego, CA 92154For Sale
- $690,0003 bd3 ba1.6k sqft1740 San Eugenio, San Diego, CA 92154Sold
- $680,0003 bd3 ba1.5k sqft1734 San Eugenio, San Diego, CA 92154Sold
A local agent can set up tours, give advice and negotiate with sellers.
Similar homes
- $599,9994 bd4 ba1.5k sqft1712 San Francisco, San Diego, CA 92154For Sale
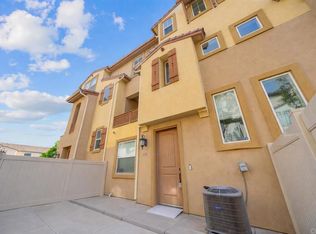 MLS ID #PTP2605777, David Olivera, ShoppingSDHouses. CRMLS
 - $649,9993 bd3 ba1.3k sqft5526 Santa Alicia, San Diego, CA 92154For Sale
 MLS ID #PTP2605459, Pinky Sengsouriya, ShoppingSDHouses. CRMLS
 - $599,9993 bd3 ba1.4k sqft788 Castaway Cv, San Diego, CA 92154For Sale
 MLS ID #PTP2604914, Angel Flores, ShoppingSDHouses. CRMLS
 - $639,0004 bd3 ba1.7k sqft5212 Beachfront Cove St #37, San Diego, CA 92154For Sale
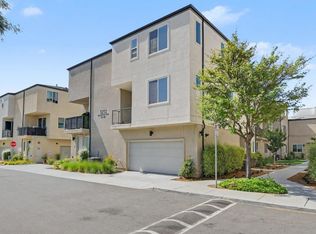 MLS ID #PTP2605956, Miles Brannan, Coldwell Banker West. CRMLS
 - $640,0003 bd3 ba1.4k sqft1207 Paseo Seashore Unit 82, San Diego, CA 92154For SaleMLS ID #PTP2605636, Katereen Farol, AR Taylor Real Estate. CRMLS
- $649,0003 bd3 ba1.7k sqft1655 Sandbanks Dr Unit 196, San Diego, CA 92154For SaleMLS ID #PTP2605083, Frances Inda, Coldwell Banker West. CRMLS
- $678,0003 bd3 ba1.5k sqft2416 Cascalote Loop, San Diego, CA 92154For SaleMLS ID #PTP2605906, Ross Magbanua, Coldwell Banker West. CRMLS
- $655,0003 bd3 ba1.4k sqft1205 Paseo Sea Clf Unit 69, San Diego, CA 92154For SaleMLS ID #PTP2604219, Carla Cota, Coldwell Banker West. CRMLS
- $680,0004 bd4 ba1.5k sqft1404 Santa Victoria Rd #3, Chula Vista, CA 91913For SaleMLS ID #PTP2605973, John Varon, Avaron Realty. CRMLS
- $730,0004 bd4 ba1.8k sqft1627 Dunlin Ave Unit 3, Chula Vista, CA 91913For SaleMLS ID #PTP2605914, Rhiza Trinidad, Coldwell Banker West. CRMLS
- $650,0003 bd3 ba1.4k sqft2144 Stellar Way #1, Chula Vista, CA 91915For SaleMLS ID #PTP2605705, Sarah Heck, Coldwell Banker West. CRMLS
- $640,0003 bd3 ba1.5k sqft2325 Acara Cir, San Diego, CA 92154For SaleMLS ID #PTP2604828, Justin Nguyen, ShoppingSDHouses. CRMLS
- $649,9993 bd3 ba1.4k sqft6233 Avenida De Las Vistas Unit 4, San Diego, CA 92154For SaleMLS ID #PTP2603031, Gina Romeo, Palisade Realty, Inc. CRMLS
- $629,9993 bd3 ba1.4k sqft2710 Apricot Ct, Chula Vista, CA 91915For SaleMLS ID #PTP2603185, Carlos Elizondo, ShoppingSDHouses. CRMLS
- $679,9003 bd4 ba1.5k sqft2163 Dutchman Ct Unit 79, Chula Vista, CA 91915For SaleMLS ID #PTP2605237, Devin Swenson, Coldwell Banker West. CRMLS
- $674,9003 bd3 ba1.5k sqft1824 Calvedos Dr, Chula Vista, CA 91913For SaleMLS ID #PTP2605674, Prabhat Parmar, Real Broker. CRMLS
- $650,0003 bd4 ba1.6k sqft1646 Hickory Nut Pl, Chula Vista, CA 91915For SaleMLS ID #PTP2605954, Armando Marquez, Coldwell Banker West. CRMLS
- $549,9993 bd2 ba1.8k sqft1640 Maple Dr Unit 2, Chula Vista, CA 91911For SaleMLS ID #PTP2604920, David Olivera, ShoppingSDHouses. CRMLS
- $599,0003 bd1 ba1.1k sqft1580 Mendocino Dr Unit 103, Chula Vista, CA 91911For SaleMLS ID #PTP2605543, Kevin Chhum, ShoppingSDHouses. CRMLS
- $679,9002 bd3 ba1.2k sqft2054 Foxtrot Loop Unit 3, Chula Vista, CA 91915For SaleMLS ID #PTP2605861, Luis Ramos, Berkshire Hathaway HomeService. CRMLS
Local buyer's agents are ready to help
