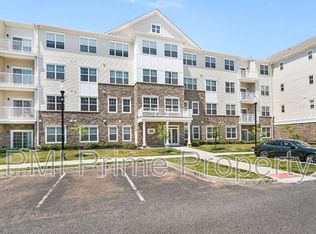
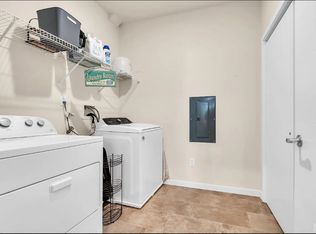
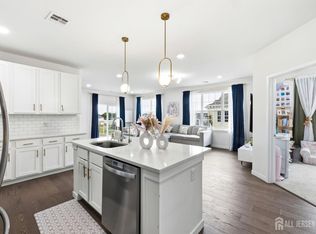
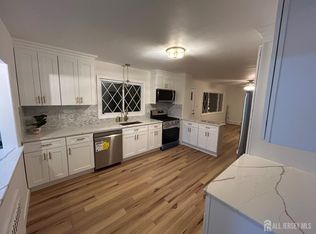
Discover this stunning top-floor, east-facing sanctuary in the sought-after 30Seven ONB community. Bathed in abundant natural light, this home offers the building's largest floor plan, seamlessly blending quiet privacy with a designer-curated interior that feels both modern and timeless. The expansive, open-concept living and dining area is an entertainer's dream, currently showcasing an art-gallery ambiance that highlights the home's high ceilings and premium finishes. The upgraded chef's kitchen features sleek quartz countertops and elegant 42'' cabinetry. The thoughtful split-bedroom layout ensures maximum privacy, including an oversized primary suite with two generous walkin closets and spa-like bathrooms finished with custom cabinetry. A versatile bonus room provides the perfect footprint for a sophisticated home office, creative studio, or an additional bedroom. Extending the living space outdoors, a private balcony offers a peaceful retreat. Exceptional convenience is built-in with elevator access, a one-car garage, and a rare 6'x8' private storage room. Indulge in resort-style amenities at the community clubhouse, featuring a professional fitness center, yoga studio, fireplace lounge, and curated spaces for events and entertainmenteven a pet wash for your furry companions. Perfectly positioned for a dynamic lifestyle, you are minutes away from NJ Transit, major highways, Rutgers, premier hospitals, and elite shopping.
Under contract
$579,000
542 Lorhan Dr, Piscataway, NJ 08854
2beds
1,651sqft
:
Get pre-qualified$4,263/mo
Condominium
Built in 2022
-- sqft lot
$561,500 Zestimate®
$351/sqft
$395/mo HOA
What's special
Private balconyOne-car garageDesigner-curated interiorArt-gallery ambianceHigh ceilingsVersatile bonus roomPremium finishes
- 87 days |
- 107 |
- 1 |
Zillow last checked:
Listing updated:
Listed by:
YANG HUANG,
REALMART REALTY LLC 888-362-6543
Source: All Jersey MLS,MLS#: 2614972R
Facts & features
Interior
Bedrooms & bathrooms
- Bedrooms: 2
- Bathrooms: 3
- Full bathrooms: 2
- 1/2 bathrooms: 1
Primary bedroom
- Features: Two Sinks, Full Bath, Walk-In Closet(s)
Dining room
- Features: Living Dining Combo
Kitchen
- Features: Breakfast Bar, Kitchen Island
Basement
- Area: 0
Heating
- Forced Air
Cooling
- Central Air
Appliances
- Included: Dishwasher, Dryer, Gas Range/Oven, Microwave, Refrigerator, Washer, Gas Water Heater
Features
- Blinds, 2 Bedrooms, Kitchen, Laundry Room, Library/Office, Bath Half, Living Room, Bath Full, Bath Main, Dining Room, Utility Room, None
- Flooring: Ceramic Tile, Wood
- Windows: Blinds
- Has basement: No
- Has fireplace: No
Interior area
- Total structure area: 1,651
- Total interior livable area: 1,651 sqft
Video & virtual tour
Property
Parking
- Total spaces: 1
- Parking features: 1 Car Width, Additional Parking, Garage, Detached
- Garage spaces: 1
- Has uncovered spaces: Yes
Features
- Levels: 4th Floor, Top Floor
- Stories: 4
Lot
- Size: 7.56 Acres
- Features: See Remarks
Details
- Parcel number: 170210100000000905C5542
- Zoning: AH2
Construction
Type & style
- Home type: Condo
- Architectural style: Middle Unit
- Property subtype: Condominium
Materials
- Roof: Asphalt
Condition
- Year built: 2022
Utilities & green energy
- Gas: Natural Gas
- Sewer: Public Sewer
- Water: Public
- Utilities for property: Underground Utilities, Cable Connected, Electricity Connected, Natural Gas Connected
Community & HOA
Community
- Features: Billiard Room, Clubhouse, Community Room, Elevator, Game Room
HOA
- Has HOA: Yes
- Services included: Common Area Maintenance, Maintenance Structure, Snow Removal, Trash, Maintenance Grounds, Water
- HOA fee: $395 monthly
Location
- Region: Piscataway
Financial & listing details
- Price per square foot: $351/sqft
- Tax assessed value: $514,900
- Annual tax amount: $8,388
- Date on market: 4/30/2026
- Ownership: Condominium
- Electric utility on property: Yes
Estimated market value
$561,500
$533,000 - $590,000
$3,464/mo
Price history
| Date | Event | Price |
|---|---|---|
| 5/30/2026 | Contingent | $579,000$351/sqft |
Source:  All Jersey MLS #2614972R Report a problem All Jersey MLS #2614972R Report a problem | ||
| 5/1/2026 | Listed for sale | $579,000+31.6%$351/sqft |
Source: All Jersey MLS #2614972R Report a problem | ||
| 2/9/2023 | Sold | $439,845$266/sqft |
Source: Public Record Report a problem | ||
Public tax history
| Year | Property taxes | Tax assessment |
|---|---|---|
| 2025 | $9,773 +18.5% | $514,900 +18.5% |
| 2024 | $8,249 +238.5% | $434,600 +262.2% |
| 2023 | $2,437 -7.2% | $120,000 |
| 2022 | $2,626 +156.5% | $120,000 +166.7% |
| 2021 | $1,024 | $45,000 |
Find assessor info on the county website
Monthly payment
Est. payment
Payment breakdown
Explore the cost of this home by adjusting the details. Changes won't be saved.Climate risks
Neighborhood: New Market
Nearby schools
GreatSchools rating
- 4/10Dwight D. Eisenhower Elementary SchoolGrades: K-3Distance: 0.2 mi
- 6/10Theodore Schor Middle SchoolGrades: 6-8Distance: 0.5 mi
- 6/10Piscataway Twp High SchoolGrades: 9-12Distance: 1.4 mi
- $--3 bd3 ba1.6k sqft147 Lorhan Dr #147, Piscataway, NJ 08854Off Market

- $563,8003 bd3 ba1.6k sqft625 Lorhan Dr, Piscataway, NJ 08854Off Market
- $--2 bd3 ba1.6k sqft112 Lorhan Dr #112, Piscataway, NJ 08854Off Market
- $--3 bd3 ba1.8k sqft631 Lorhan Dr #631, Piscataway, NJ 08854Off Market

- $3,2002 bd3 ba1.5k sqft723 Lorhan Dr, Piscataway, NJ 08854For Rent
- $540,3002 bd2 ba1.6k sqft543 Lorhan Dr, Piscataway, NJ 08854Off Market
- $550,0002 bd3 ba1.6k sqft247 Lorhan Dr #2247, Piscataway, NJ 08854Sold
- $567,5002 bd3 ba-- sqft627 Lorhan Dr, Piscataway, NJ 08854Sold
A local agent can set up tours, give advice and negotiate with sellers.
A local lender can help you make sure your offer is ready when you are.
Similar homes
- $579,0002 bd3 ba1.6k sqft147 Lorhan Dr, Piscataway, NJ 08854For Sale
 MLS ID #2618501R, RIDDHI D. PATEL. All Jersey MLS
 - $555,0002 bd3 ba1.2k sqft171 Nebula Rd, Piscataway, NJ 08854For Sale
 MLS ID #2618399R, RAHILA SANA. All Jersey MLS
 - $640,0004 bd2 ba1.7k sqft225 Westfield Ave, Piscataway, NJ 08854For Sale
 MLS ID #2700180R, CHRISTIAN S. GUTIERREZ. All Jersey MLS
 - $649,9995 bd3 ba1.6k sqft126 Lakeside Dr N, Piscataway, NJ 08854For Sale
 MLS ID #2612675R, JESSICA FOY. All Jersey MLS
 - $650,0004 bd2 ba1.6k sqft343 Perrine Ave, Piscataway, NJ 08854For SaleMLS ID #2618065R, MICHAEL MATTHEWS. All Jersey MLS
- $634,5002 bd3 ba1.6k sqft31 S Davenport St, Somerville Boro, NJ 08876For SaleMLS ID #4042071, Christina Duncan, Exp Realty, Llc. GSMLS
- $639,9004 bd2 ba2.1k sqft101 Lee Dr, Middlesex, NJ 08846For SaleMLS ID #2617840R, BRENDA GARCIA. All Jersey MLS
- $539,9005 bd2 ba1.4k sqft661 Leone St, Woodbridge, NJ 07095For SaleMLS ID #2701185R, JOSEPH TORRE. All Jersey MLS
- $669,0003 bd3 ba2k sqft715 Station Rd, Dunellen, NJ 08812For SaleMLS ID #2616865R, MELISSA EVANS. All Jersey MLS
- $365,0002 bd2 ba1k sqft10 Starlight Ct, New Brunswick, NJ 08901For SaleMLS ID #2701361R, NADINE DELILLE. All Jersey MLS
- $575,0003 bd3 ba1.6k sqft5 Schlottfeld Ln, Parlin, NJ 08859For SaleMLS ID #2616636R, KAVIN VANI. All Jersey MLS
- $639,0003 bd3 ba2k sqft723 Station Rd, Dunellen, NJ 08812For SaleMLS ID #2614356R, ROSE M. VAZQUEZ. All Jersey MLS
- $550,0002 bd3 ba1.4k sqft103 Aspen Dr, North Brunswick, NJ 08902For SaleMLS ID #2615417R, MARIO HANNA. All Jersey MLS
- $430,0002 bd2 ba1.1k sqft648 Strassle Way, South Plainfield, NJ 07080For SaleMLS ID #2616435R, KUSHAL K. SHAH. All Jersey MLS
- $580,0003 bd2 ba1.7k sqft27 Davids Ct, Dayton, NJ 08810For SaleMLS ID #2700338R, TONY LEE. All Jersey MLS
- $419,9002 bd2 ba1k sqft1626 Waterford Dr, Edison, NJ 08817For SaleMLS ID #2700333R, AKHILA ANEJA. All Jersey MLS
- $437,0002 bd3 ba1.5k sqft918 Plymouth Rd, North Brunswick, NJ 08902For SaleMLS ID #2617047R, VANDANA UPPAL. All Jersey MLS
- $599,0003 bd3 ba1.5k sqft12 Springwood Ct, Princeton, NJ 08540For SaleMLS ID #2618322R, MARY W. SABA. All Jersey MLS
- $664,9003 bd3 ba1.7k sqft37 Campbell St, South Plainfield, NJ 07080For SaleMLS ID #2617095R, KAREN R. BROWN. All Jersey MLS
- $679,0003 bd3 ba1.8k sqft507 Timber Oaks Rd, Edison, NJ 08820For SaleMLS ID #2616413R, RAYMOND LEE. All Jersey MLS
