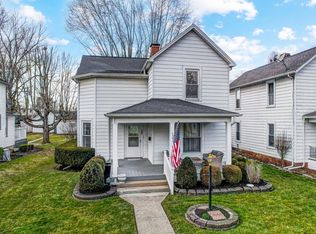
Opportunity awaits with this classic fixer-upper full of charm and character, just waiting for your vision and personal touch. Bring your handyman and decorating skills and transform this older home into something truly special. Offering nearly 1,600 square feet of living space, this 3-bedroom, 1.5-bath home provides a solid foundation and timeless features that make it well worth the effort. A covered front porch welcomes you into the home, leading to a foyer highlighted by an open staircase that showcases the home's original style. Off the foyer, you'll find a spacious living room that flows into the dining room, creating a traditional layout ideal for gatherings. The kitchen offers a good amount of cabinetry and connects to a family room at the rear of the main level, providing additional living space. A convenient half bath completes the first floor. Upstairs, you'll find three bedrooms, some featuring walk-in closets, along with a full bath. The home also includes a full basement, offering plenty of space for storage. Outside, the oversized backyard provides room to relax, garden, or entertain. Additional features include a 2-car detached garage with alley access, as well as a small front driveway for off-street parking. The home is being sold as-is, with no repairs to be made by the seller, and is priced accordingly. Please note that everything currently in the home at the time of showing will remain. This is a great opportunity for investors or for buyers looking to make a home their own.
Pending
$164,900
542 S Walnut St, Urbana, OH 43078
3beds
1,598sqft
Single Family Residence
Built in 1900
7,697 Square Feet Lot
$163,500 Zestimate®
$103/sqft
$-- HOA
What's special
Covered front porch
- 168 days
- 37
- 0
Zillow last checked:
Listing updated:
Listed by:
V Patrick Hamilton (937)652-1100,
RE/MAX Alliance Realty
Source: DABR MLS,MLS#: 954998 Originating MLS: Dayton Area Board of REALTORS
Originating MLS: Dayton Area Board of REALTORSFacts & features
Interior
Bedrooms & bathrooms
- Bedrooms: 3
- Bathrooms: 2
- Full bathrooms: 1
- 1/2 bathrooms: 1
- Main level bathrooms: 1
Bedroom
- Level: Second
- Dimensions: 15 x 10
Bedroom
- Level: Second
- Dimensions: 15 x 10
Bedroom
- Level: Second
- Dimensions: 11 x 11
Dining room
- Level: Main
- Dimensions: 15 x 13
Entry foyer
- Level: Main
- Dimensions: 16 x 7
Family room
- Level: Main
- Dimensions: 20 x 9
Kitchen
- Level: Main
- Dimensions: 15 x 13
Living room
- Level: Main
- Dimensions: 16 x 15
Heating
- Forced Air, Natural Gas
Cooling
- Central Air
Appliances
- Included: Dryer, Refrigerator, Water Softener Rented, Water Softener, Washer, Gas Water Heater
Features
- Walk-In Closet(s)
- Basement: Full,Unfinished
Interior area
- Total structure area: 1,598
- Total interior livable area: 1,598 sqft
Video & virtual tour
Property
Parking
- Total spaces: 2
- Parking features: Detached, Garage, Two Car Garage
- Garage spaces: 2
Features
- Levels: Two
- Stories: 2
- Patio & porch: Porch
- Exterior features: Porch
Lot
- Size: 7,697 Square Feet
- Dimensions: 45 x 171
Details
- Parcel number: K482500012400900
- Zoning: Residential
- Zoning description: Residential
Construction
Type & style
- Home type: SingleFamily
- Property subtype: Single Family Residence
Materials
- Vinyl Siding
Condition
- Year built: 1900
Utilities & green energy
- Water: Public
- Utilities for property: Natural Gas Available, Sewer Available, Water Available
Community & HOA
Community
- Subdivision: E M Ward Add
HOA
- Has HOA: No
Location
- Region: Urbana
Financial & listing details
- Price per square foot: $103/sqft
- Tax assessed value: $161,480
- Annual tax amount: $1,575
- Date on market: 3/25/2026
- Listing terms: Conventional
Estimated market value
$163,500
$155,000 - $172,000
$1,523/mo
Price history
| Date | Event | Price |
|---|---|---|
| 5/4/2026 | Pending sale | $164,900$103/sqft |
Source:  DABR MLS #954998 Report a problem DABR MLS #954998 Report a problem | ||
| 5/3/2026 | Contingent | $164,900$103/sqft |
Source:  WRIST #1044512 Report a problem WRIST #1044512 Report a problem | ||
| 4/6/2026 | Listed for sale | $164,900$103/sqft |
Source: WRIST #1044512 Report a problem | ||
| 3/31/2026 | Pending sale | $164,900$103/sqft |
Source: DABR MLS #954998 Report a problem | ||
| 3/31/2026 | Contingent | $164,900$103/sqft |
Source: WRIST #1044512 Report a problem | ||
| 3/26/2026 | Listed for sale | $164,900$103/sqft |
Source: WRIST #1044512 Report a problem | ||
Public tax history
| Year | Property taxes | Tax assessment |
|---|---|---|
| 2025 | $1,575 +24.6% | $56,520 +39.4% |
| 2024 | $1,264 -3.5% | $40,540 |
| 2023 | $1,310 -1.8% | $40,540 |
| 2022 | $1,334 +7.8% | $40,540 +16.2% |
| 2021 | $1,237 -62.9% | $34,880 |
| 2020 | $3,333 +172.8% | $34,880 |
| 2019 | $1,222 +22.7% | $34,880 +19.8% |
| 2018 | $996 +0.7% | $29,110 |
| 2017 | $989 -0.2% | $29,110 |
| 2016 | $991 +2.9% | $29,110 +4.2% |
| 2015 | $963 -0.1% | $27,950 |
| 2014 | $964 +17.5% | $27,950 |
| 2013 | $820 -10.8% | $27,950 -6.5% |
| 2012 | $920 | $29,900 |
| 2011 | $920 +0% | $29,900 |
| 2010 | $920 -7.5% | $29,900 -8% |
| 2009 | $994 +0.1% | $32,500 |
| 2008 | $993 +25.9% | $32,500 |
| 2007 | $789 -12.7% | $32,500 +25.8% |
| 2006 | $904 +2.6% | $25,840 |
| 2005 | $881 | $25,840 |
| 2004 | $881 -1.6% | $25,840 +1.4% |
| 2003 | $896 +0% | $25,490 |
| 2002 | $896 | $25,490 |
Find assessor info on the county website
Monthly payment
Est. payment
Payment breakdown
Explore the cost of this home by adjusting the details. Changes won't be saved.Climate risks
Neighborhood: 43078
Nearby schools
Schools provided by the listing agent
- District: Urbana
Source: DABR MLS. This data may not be complete. We recommend contacting the local school district to confirm school assignments for this home.
Similar homes
- $214,9003 bd2 ba1.8k sqft234 Laurel Oak St, Urbana, OH 43078For Sale
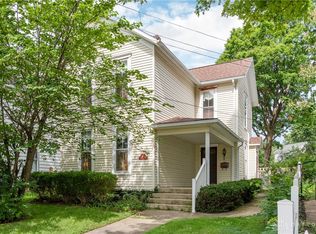
 MLS ID #967636, V Patrick Hamilton, RE/MAX Alliance Realty. DABR MLS
 - $215,0003 bd1 ba1.2k sqft219 Orange St, Urbana, OH 43078For Sale
 MLS ID #966265, Maurice Carpenter, Gallery Homes Real Estate, LLC. DABR MLS
 - $220,0004 bd2 ba1.6k sqft437 Boyce St, Urbana, OH 43078For Sale
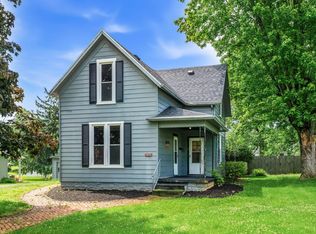
 MLS ID #226019220, Tanner Payne, Taylor Made Realty. Columbus and Central Ohio Regional MLS
 - $157,3003 bd1 ba1.6k sqft261 E Main St, Saint Paris, OH 43072For Sale
 MLS ID #967833, Lindsey Chaney, Coldwell Banker Heritage. DABR MLS
 - $154,9003 bd1 ba1.6k sqft2474 N Heck Hill Rd, Saint Paris, OH 43072For SaleMLS ID #962405, V Patrick Hamilton, RE/MAX Alliance Realty. DABR MLS
- $154,9003 bd1 ba1.2k sqft1587 Charles St, Springfield, OH 45505For SaleMLS ID #965972, Justen Fain, Coldwell Banker Heritage. DABR MLS
- $190,0003 bd3 ba1.2k sqft1321 Richmoor Rd, Springfield, OH 45503AuctionMLS ID #967704, Bart K Sheridan, Sheridans LLC. DABR MLS
- $165,0003 bd1 ba1k sqft1835 Sweetbriar Ln, Springfield, OH 45505For SaleMLS ID #954777, Arthur Solomon, Coldwell Banker Heritage. DABR MLS
- $143,9003 bd2 ba1.1k sqft501 N Yellow Springs St, Springfield, OH 45504For SaleMLS ID #964226, Jeff Horne, Coldwell Banker Heritage. DABR MLS
- $230,0003 bd1 ba1.6k sqft1337 W Dallas Rd, Urbana, OH 43078For SaleMLS ID #960706, V Patrick Hamilton, RE/MAX Alliance Realty. DABR MLS
- $169,9003 bd1 ba1k sqft1309 Kenwood Ave, Springfield, OH 45505For SaleMLS ID #967830, Arthur Solomon, Coldwell Banker Heritage. DABR MLS
- $150,0002 bd1 ba1k sqft2156 Shrine Rd, Springfield, OH 45502Auction
 MLS ID #1047940, Curtis Mumma, Mumma Realty and Auctioneers. WRIST
 - $169,9003 bd2 ba1.5k sqft404 E Auburn Ave, Bellefontaine, OH 43311For SaleMLS ID #1047301, Linda Kilgore, Choice Properties Real Estate. WRIST
- $244,9003 bd2 ba1.2k sqft5380 Runkle Rd, Saint Paris, OH 43072For SaleMLS ID #963519, V Patrick Hamilton, RE/MAX Alliance Realty. DABR MLS
- $165,0003 bd2 ba1.3k sqft141 N Xenia Dr, Enon, OH 45323For SaleMLS ID #950454, Sonja M Jenkins, Howard Hanna Real Estate Serv. DABR MLS
- $170,0002 bd2 ba1.1k sqft308 Ridge Rd, Springfield, OH 45503For SaleMLS ID #964995, Robin Y Banas, Irongate Inc.. DABR MLS
- $180,3003 bd3 ba1.8k sqft705 E Cassilly St, Springfield, OH 45503For SaleMLS ID #960148, E. Lee Henderson, Henderson Land Investment Co. DABR MLS
- $164,9004 bd2 ba2.1k sqft229 Patterson Ave, Bellefontaine, OH 43311For SaleMLS ID #1047525, Kalisha Hefner, Zimmerman Realty, Ltd.. WRIST
- $169,9002 bd1 ba1.1k sqft3121 W Columbia St, Springfield, OH 45504For SaleMLS ID #1047398, Aaron Brown, Royer Realty LLC. WRIST
- $149,9004 bd2 ba1.8k sqft412 E Madison Ave, Springfield, OH 45503For SaleMLS ID #947553, Revonne Arrington, Howard Hanna Real Estate Serv. DABR MLS
