Welcome to 542 Salem Way !! Very affordable and great opportunity for a first-time buyer or investors. 3 bedrooms and 1.5 bathrooms in 1,323 SqFt ; Unit was remodeled few years ago, newer air conditioning system, newer furnace, double pane windows, washer and dryer inside, small back patio and 2 carports assigned behind the unit, just minutes to the Stockton mall, Lincoln Center, and freeways.
For sale
$249,950
542 Salem Way, Stockton, CA 95207
3beds
1,323sqft
Townhouse, Residential
Built in 1972
-- sqft lot
$246,500 Zestimate®
$189/sqft
$540/mo HOA
What's special
Small back patioNewer vinyl plank flooringIn unit laundry
- 188 days
- 169
- 5
Zillow last checked:
Listing updated:
Listed by:
Omar Paz 01458162 408-677-1010,
Intero Real Estate Services 408-979-5900
Source: MLSListings Inc,MLS#: ML82043661
Facts & features
Interior
Bedrooms & bathrooms
- Bedrooms: 3
- Bathrooms: 2
- Full bathrooms: 1
- 1/2 bathrooms: 1
Dining room
- Features: FormalDiningRoom
Family room
- Features: NoFamilyRoom
Heating
- Central Forced Air
Cooling
- Central Air
Interior area
- Total structure area: 1,323
- Total interior livable area: 1,323 sqft
Property
Parking
- Total spaces: 2
- Parking features: Covered
- Carport spaces: 2
Features
- Stories: 2
Details
- Parcel number: 10434010
- Zoning: R1
- Special conditions: Standard
Construction
Type & style
- Home type: Townhouse
- Property subtype: Townhouse, Residential
Materials
- Foundation: Concrete Perimeter and Slab
- Roof: Composition
Condition
- New construction: No
- Year built: 1972
Utilities & green energy
- Gas: PublicUtilities
- Water: Public
- Utilities for property: Public Utilities, Water Public
Community & HOA
HOA
- Has HOA: Yes
- HOA fee: $540 monthly
Location
- Region: Stockton
Financial & listing details
- Price per square foot: $189/sqft
- Tax assessed value: $58,969
- Date on market: 4/18/2026
- Listing agreement: ExclusiveRightToSell
Estimated market value
$246,500
$234,000 - $259,000
$2,328/mo
Price history
| Date | Event | Price |
|---|---|---|
| 4/19/2026 | Listed for sale | $249,950+488.1%$189/sqft |
Source:  MLSListings Inc #ML82043661 Report a problem MLSListings Inc #ML82043661 Report a problem | ||
| 1/16/2012 | Listing removed | $42,500$32/sqft |
Source: PMZ Real Estate #11073067 Report a problem | ||
| 11/30/2011 | Price change | $42,500-5.6%$32/sqft |
Source: PMZ Real Estate #11073067 Report a problem | ||
| 10/11/2011 | Listed for sale | $45,000$34/sqft |
Source: PMZ Real Estate #11073067 Report a problem | ||
| 11/21/2008 | Sold | $45,000+57.9%$34/sqft |
Source: MetroList Services of CA #80107793 Report a problem | ||
| 9/12/2008 | Sold | $28,500-83%$22/sqft |
Source: MetroList Services of CA #70084089 Report a problem | ||
| 7/18/2007 | Sold | $167,538+407.7%$127/sqft |
Source: Public Record Report a problem | ||
| 10/11/2000 | Sold | $33,000$25/sqft |
Source: Public Record Report a problem | ||
Public tax history
| Year | Property taxes | Tax assessment |
|---|---|---|
| 2026 | -- | $58,969 +2% |
| 2025 | $757 +1.9% | $57,813 +2% |
| 2024 | $743 +2% | $56,681 +2% |
| 2023 | $728 +4% | $55,570 +2% |
| 2022 | $700 +4% | $54,481 +2% |
| 2021 | $673 -1.8% | $53,414 +1% |
| 2020 | $686 +0.4% | $52,867 +2% |
| 2019 | $683 +1.9% | $51,831 +2% |
| 2018 | $670 +5.5% | $50,815 +2% |
| 2017 | $636 -1.7% | $49,819 +2% |
| 2016 | $647 +17% | $48,842 +1.5% |
| 2015 | $553 | $48,108 +14.5% |
| 2014 | $553 | $42,000 +16.7% |
| 2013 | -- | $36,000 -21.8% |
| 2012 | -- | $46,033 +15.1% |
| 2011 | -- | $40,000 -10.7% |
| 2010 | -- | $44,794 -0.2% |
| 2009 | -- | $44,900 -55.7% |
| 2008 | -- | $101,400 +173.2% |
| 2007 | -- | $37,115 +2% |
| 2006 | -- | $36,387 +2% |
| 2005 | -- | $35,673 +2% |
| 2004 | -- | $34,974 +1.9% |
| 2003 | -- | $34,334 +4% |
| 2002 | -- | $33,000 |
| 2001 | -- | $33,000 |
Find assessor info on the county website
Monthly payment
Est. payment
Payment breakdown
Explore the cost of this home by adjusting the details. Changes won't be saved.Climate risks
Neighborhood: Kentfield
Nearby schools
Schools provided by the listing agent
- District: StocktonUnified
Source: MLSListings Inc. This data may not be complete. We recommend contacting the local school district to confirm school assignments for this home.

Similar homes
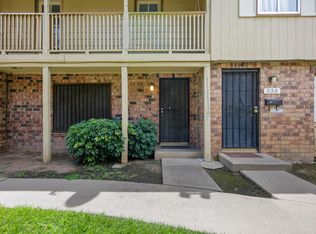
- $220,0003 bd2 ba1.1k sqft4493 Townehome Dr, Stockton, CA 95207For Sale
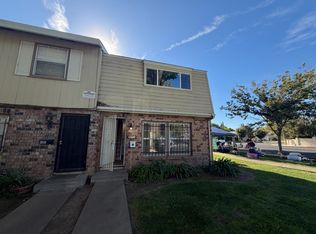 MLS ID #ML82062763, Estela Torres. MLSListings Inc
 - $--3 bd3 ba1.2k sqft4459 Dorset St, Stockton, CA 95207Auction
 ServiceLink Auction
 - $184,9003 bd2 ba1.1k sqft4462 Townehome Dr, Stockton, CA 95207For Sale
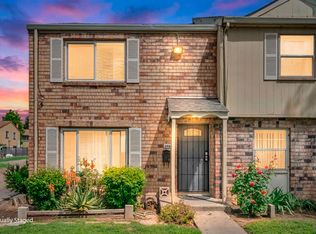 MLS ID #226049377, Gilbert Torres. MetroList Services of CA
 - $--2 bd1 ba795 sqft408 E Bianchi Rd APT 1, Stockton, CA 95207Auction
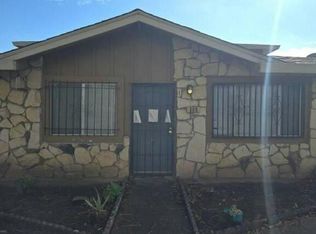 Auction.com 2
