Updated Ranch on nearly 10 Private Acres in the Hillsboro School District!
Beautifully updated while retaining a warm, inviting feel, this 3-bedroom, 2-bath ranch offers the perfect opportunity to enjoy comfortable country living on almost 10 mostly wooded acres in the sought-after Hillsboro School District. The kitchen features custom cabinetry and quartz countertops, while both bathrooms have been thoughtfully updated, including a tiled walk-in shower in the primary suite. New LVP flooring, windows, doors, fixtures, and brand-new vinyl siding add fresh appeal throughout while keeping the home’s overall feel welcoming and timeless.
The fully finished walkout basement provides additional living space, including a bonus room with endless possibilities for a home office, hobby room, or extra sleeping space. An oversized one-car garage offers additional room for parking and storage. Outside, a convenient wraparound driveway provides plenty of parking for guests, vehicles, or recreational equipment, while a storage shed offers even more space for tools and outdoor essentials. The yard is cleared around the home, providing plenty of space to relax, entertain, or enjoy the outdoors, with the surrounding wooded acreage offering a wonderful sense of privacy. Electric hookups provide added flexibility for an RV, workshop, or other potential uses. A brand-new septic system installed in 2026 adds even more peace of mind.
Homes like this don't come around often—schedule your private showing today!
Pending
Listed by: Gateway Real Estate • Sam N Bauer • 314-610-5652
Price cut: $25K (11/5)
$425,000
5420 Glade Chapel Rd, Hillsboro, MO 63050
3beds
1,404sqft
Single Family Residence
Built in 1972
9.56 Acres Lot
$412,900 Zestimate®
$303/sqft
$-- HOA
What's special
- 20 days
- 438
- 22
Likely to sell faster than
Zillow last checked:
Listing updated:
Listed by:
Sam N Bauer 314-610-5652,
Gateway Real Estate
Source: MARIS,MLS#: 26067323 Originating MLS: Southern Gateway Association of REALTORS
Facts & features
Interior
Bedrooms & bathrooms
- Bedrooms: 3
- Bathrooms: 2
- Full bathrooms: 2
- Main level bathrooms: 2
- Main level bedrooms: 3
Heating
- Forced Air
Cooling
- Central Air
Features
- Basement: Concrete,Finished,Walk-Out Access
- Number of fireplaces: 2
- Fireplace features: Living Room
Interior area
- Total structure area: 1,404
- Total interior livable area: 1,404 sqft
- Finished area above ground: 1,404
Property
Parking
- Total spaces: 1
- Parking features: Garage - Attached
- Attached garage spaces: 1
Features
- Levels: One
Lot
- Size: 9.56 Acres
- Features: Back Yard, Heavy Woods, Private
Details
- Parcel number: 122.010.00000036
- Special conditions: Standard
Construction
Type & style
- Home type: SingleFamily
- Architectural style: Ranch
- Property subtype: Single Family Residence
Materials
- Brick, Concrete, Vinyl Siding
Condition
- Year built: 1972
Utilities & green energy
- Electric: Ameren
- Sewer: Septic Tank
- Water: Well
- Utilities for property: Electricity Connected, Propane
Community & HOA
Community
- Subdivision: Glade Chapel Acres
HOA
- Has HOA: No
Location
- Region: Hillsboro
Financial & listing details
- Price per square foot: $303/sqft
- Tax assessed value: $133,100
- Annual tax amount: $1,630
- Date on market: 10/23/2026
- Cumulative days on market: 20 days
- Listing terms: Cash,Conventional,FHA,USDA Loan,VA Loan
- Electric utility on property: Yes
Estimated market value
$412,900
$392,000 - $434,000
$1,723/mo
Price history
| Date | Event | Price |
|---|---|---|
| 11/7/2026 | Pending sale | $425,000$303/sqft |
Source:  MARIS #26067323 Report a problem | ||
| 11/5/2026 | Price change | $425,000-5.6%$303/sqft |
Source: MARIS #26067323 Report a problem | ||
| 10/23/2026 | Listed for sale | $450,000+130.8%$321/sqft |
Source: MARIS #26067323 Report a problem | ||
| 5/15/2026 | Sold | -- |
Source: MARIS #26022792 Report a problem | ||
| 4/26/2026 | Pending sale | $195,000$139/sqft |
Source: MARIS #26022792 Report a problem | ||
| 4/23/2026 | Listed for sale | $195,000$139/sqft |
Source: MARIS #26022792 Report a problem | ||
Public tax history
| Year | Property taxes | Tax assessment |
|---|---|---|
| 2025 | $1,630 +4.3% | $25,300 +6.3% |
| 2024 | $1,563 -2.5% | $23,800 |
| 2023 | $1,603 -3.4% | $23,800 |
| 2022 | $1,660 -2.2% | $23,800 |
| 2021 | $1,696 +7.1% | $23,800 +11.2% |
| 2020 | $1,584 +0% | $21,400 |
| 2019 | $1,583 | $21,400 |
| 2018 | $1,583 +5.1% | $21,400 |
| 2017 | $1,506 | $21,400 +7.5% |
| 2016 | $1,506 +16.7% | $19,900 |
| 2015 | $1,291 | $19,900 +5.9% |
| 2013 | $1,291 | $18,800 +13.3% |
| 2005 | -- | $16,600 +6.4% |
| 2004 | -- | $15,600 |
| 2003 | -- | $15,600 |
| 2002 | -- | $15,600 |
| 2001 | -- | $15,600 |
Find assessor info on the county website
Monthly payment
Est. payment
Payment breakdown
Explore the cost of this home by adjusting the details. Changes won't be saved.Climate risks
Neighborhood: 63050
Nearby schools
Schools provided by the listing agent
- Elementary: Hillsboro Elem.
- Middle: Hillsboro Jr. High
- High: Hillsboro High
Source: MARIS. This data may not be complete. We recommend contacting the local school district to confirm school assignments for this home.
- $205,700-- bd1 ba-- sqft8144 Hillsboro House Springs Rd, Hillsboro, MO 63050Off Market
- $319,600-- bd-- ba1.5k sqft5437 Glade Chapel Rd, Hillsboro, MO 63050Off Market
- $210,300-- bd2 ba1.5k sqft8185 Hillsboro House Springs Rd, Hillsboro, MO 63050Off Market
- $265,400-- bd2 ba1k sqft5440 Glade Chapel Rd, Hillsboro, MO 63050Off Market
Similar homes
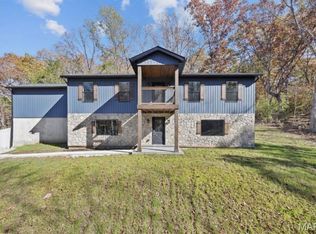
- $450,0004 bd1 ba1.9k sqft235 Eckardt Ln, Hillsboro, MO 63050For Sale

 MLS ID #26058713, Jennifer R Jones, Rooted Real Estate & Auction Co.. MARIS
- $439,9003 bd2 ba1.5k sqft100 S Lake Dr, Hillsboro, MO 63050New Construction
 MLS ID #26071610, Philip J Fitzwater, Keller Williams Realty Platinum. MARIS
- $489,9003 bd2 ba1.7k sqft10085 Waterford Dr, Hillsboro, MO 63050For Sale
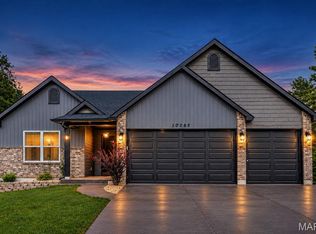 MLS ID #26065135, Tim G Fulkerson, Sansone Residential Collective LLC. MARIS
- $429,9003 bd2 ba1.6k sqft9551 Easy St, Hillsboro, MO 63050New Construction
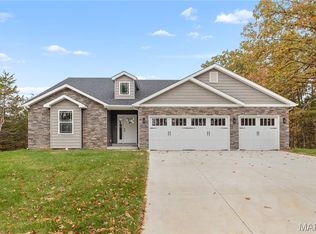 MLS ID #26009536, Chad A Klaus, Mikat, LLC. MARIS
- $289,9003 bd3 ba1.5k sqft2682 Fox Run Dr, Imperial, MO 63052For SaleMLS ID #26072826, Chris J Berra, Keyrenter St. Louis West. MARIS
- $280,0002 bd1 ba1.1k sqft250 Meadow Woods Rd, Hillsboro, MO 63050For SaleMLS ID #26058139, Jennifer R Jones, Rooted Real Estate & Auction Co.. MARIS
- $394,8004 bd3 ba1.4k sqft8431 Fawn Hill Ln, House Springs, MO 63051For SaleMLS ID #26058251, Brianna L Sims, Keller Williams Realty St. Louis. MARIS
- $219,9003 bd2 ba1.3k sqft7806 Shady Lake Cir, Dittmer, MO 63023For SaleMLS ID #26073153, Adam Schultz, Platinum Realty of St. Louis. MARIS
- $324,9004 bd3 ba1.2k sqft635 Elm St, Hillsboro, MO 63050For SaleMLS ID #26036269, Jeff X Zheng, RE/MAX Platinum. MARIS
- $485,0006 bd4 ba1.9k sqft104 Red Clover Ct, Cedar Hill, MO 63016For SaleMLS ID #26067676, Janice M Montileone, Keller Williams Chesterfield. MARIS
- $234,9003 bd1 ba1.1k sqft4291 Lakeview Dr, Hillsboro, MO 63050For SaleMLS ID #26056481, Karen J Ratteree, Realty Executives of St. Louis. MARIS
- $349,9003 bd2 ba1.4k sqft14625 State Route 21, De Soto, MO 63020For SaleMLS ID #26065777, Nickie L Leonard, Rooted Real Estate & Auction Co.. MARIS
- $365,0003 bd3 ba1.5k sqft675 Rocky Top Rd, Pacific, MO 63069For SaleMLS ID #26064531, Tyler J Hopkins, Nettwork Global. MARIS
- $398,8853 bd2 ba1.2k sqft1621 Winding Meadows Dr, Fenton, MO 63026New ConstructionMARIS
- $335,0003 bd2 ba1.6k sqft2758 Mallard Ct, Imperial, MO 63052For SaleMLS ID #26068564, Veronica L Henderson, Coldwell Banker Realty - Gundaker. MARIS
- $350,0004 bd3 ba2.1k sqft107 Prairie View Acres, Herculaneum, MO 63048For SaleMLS ID #26073256, Joe Geary, Nettwork Global. MARIS
- $297,0004 bd3 ba1.4k sqft13601 State Rd E, Festus, MO 63020For SaleMLS ID #26070993, Lisa R Huff, Coldwell Banker Realty - Gundaker. MARIS
- $399,9993 bd2 ba1.6k sqft4442 Patston Dr, Saint Louis, MO 63128For SaleMLS ID #26072260, Mark Kim, Koda Realty. MARIS
- $265,0003 bd1 ba1.5k sqft48 Flora Dr, Festus, MO 63028For SaleMLS ID #26071800, Amber D Lewis-Barron, Gateway Real Estate. MARIS
- $405,9883 bd2 ba1.2k sqft55 Fall Meadow Ct, Fenton, MO 63026New ConstructionMARIS
