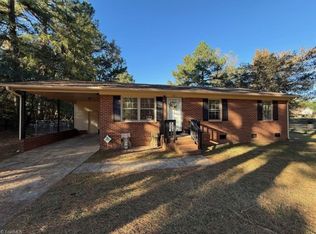
Charming country living awaits at this well-maintained 3-bedroom, 2-bath home in Browns Summit. Located at 5421 Pine Level Drive, this move-in ready property offers a quiet setting with plenty of outdoor space to enjoy both front and back. Inside, you’ll find newer flooring throughout, granite countertops, and a functional layout designed for comfortable everyday living. All appliances currently on site convey, making your move even easier. Convenient entry options from the front porch or attached side carport add to the home’s practicality and charm. Whether you’re looking for a peaceful retreat or a place with room to relax outdoors, this quaint and cozy home is ready to welcome you. Seller is also including a 100-day home warranty for added peace of mind. Schedule your showing today..
Pending
$220,000
5421 Pine Level Dr, Browns Summit, NC 27214
3beds
1,078sqft
:
Get pre-qualified$1,332/mo
Stick/Site Built, Residential, Single Family Residence
Built in 1974
0.46 Acres Lot
$217,500 Zestimate®
$--/sqft
$-- HOA
What's special
Granite countertopsAttached side carportNewer flooring throughoutQuaint and cozy home
- 63 days |
- 141 |
- 4 |
Likely to sell faster than
Zillow last checked:
Listing updated:
Listed by:
Stirling West 719-499-4124,
Mark Spain Real Estate
Source: Triad MLS,MLS#: 1221941 Originating MLS: Greensboro
Originating MLS: GreensboroFacts & features
Interior
Bedrooms & bathrooms
- Bedrooms: 3
- Bathrooms: 2
- Full bathrooms: 2
- Main level bathrooms: 2
Primary bedroom
- Level: Main
- Dimensions: 12 x 11.25
Bedroom 2
- Level: Main
- Dimensions: 13.58 x 8.92
Bedroom 3
- Level: Main
- Dimensions: 9.67 x 8.92
Dining room
- Level: Main
- Dimensions: 10.33 x 11.33
Kitchen
- Level: Main
- Dimensions: 10.08 x 11.33
Living room
- Level: Main
- Dimensions: 14.67 x 12.33
Heating
- Forced Air, Natural Gas
Cooling
- Heat Pump
Appliances
- Included: Dishwasher, Free-Standing Range, Range Hood, Electric Water Heater
- Laundry: Main Level
Features
- Ceiling Fan(s), Separate Shower, Solid Surface Counter
- Flooring: Carpet, Vinyl
- Basement: Crawl Space
- Attic: Access Only
- Has fireplace: No
Interior area
- Total structure area: 1,078
- Total interior livable area: 1,078 sqft
- Finished area above ground: 1,078
Property
Parking
- Total spaces: 1
- Parking features: Carport, Driveway, Attached Carport
- Attached garage spaces: 1
- Has carport: Yes
- Has uncovered spaces: Yes
Features
- Levels: One
- Stories: 1
- Patio & porch: Porch
- Pool features: None
- Fencing: None
Lot
- Size: 0.46 Acres
- Features: Partially Cleared, Not in Flood Zone
Details
- Parcel number: 0114229
- Zoning: RS-30
- Special conditions: Owner Sale
Construction
Type & style
- Home type: SingleFamily
- Architectural style: Ranch
- Property subtype: Stick/Site Built, Residential, Single Family Residence
Materials
- Brick, Vinyl Siding
Condition
- Year built: 1974
Utilities & green energy
- Sewer: Septic Tank
- Water: Public
Community & HOA
Community
- Subdivision: Monticello Estates
HOA
- Has HOA: No
Location
- Region: Browns Summit
Financial & listing details
- Tax assessed value: $127,900
- Annual tax amount: $1,162
- Date on market: 5/22/2026
- Cumulative days on market: 63 days
- Listing agreement: Exclusive Right To Sell
- Listing terms: Cash,Conventional,FHA
Estimated market value
$217,500
$207,000 - $228,000
$1,541/mo
Price history
| Date | Event | Price |
|---|---|---|
| 6/25/2026 | Pending sale | $220,000 |
Source:  Triad MLS #1221941 Report a problem Triad MLS #1221941 Report a problem | ||
| 5/22/2026 | Listed for sale | $220,000+25% |
Source: Triad MLS #1221941 Report a problem | ||
| 3/24/2026 | Sold | $176,000+104.7%$163/sqft |
Source: Public Record Report a problem | ||
| 8/31/2012 | Sold | $86,000-2.2% |
Source: Triad MLS #644123 Report a problem | ||
| 7/21/2012 | Listed for sale | $87,900$82/sqft |
Source: RE/MAX OF GREENSBORO #644123 Report a problem | ||
| 7/20/2012 | Pending sale | $87,900$82/sqft |
Source: RE/MAX OF GREENSBORO #644123 Report a problem | ||
| 6/6/2012 | Listed for sale | $87,900-19.7%$82/sqft |
Source: RE/MAX OF GREENSBORO #644123 Report a problem | ||
| 11/2/2006 | Sold | $109,500+151.7%$102/sqft |
Source: Public Record Report a problem | ||
| 8/11/2006 | Sold | $43,500-34.8% |
Source: Triad MLS #G397625 Report a problem | ||
| 8/11/2005 | Sold | $66,671-7.9%$62/sqft |
Source: Public Record Report a problem | ||
| 2/26/1999 | Sold | $72,400 |
Source: Triad MLS #G74493 Report a problem | ||
Public tax history
| Year | Property taxes | Tax assessment |
|---|---|---|
| 2025 | $1,162 +2% | $127,900 |
| 2024 | $1,139 +2.3% | $127,900 |
| 2023 | $1,113 | $127,900 |
| 2022 | $1,113 +61.7% | $127,900 +61.7% |
| 2021 | $688 +1.2% | $79,100 |
| 2018 | $681 +5.9% | $79,100 |
| 2017 | $643 | $79,100 +8.4% |
| 2016 | $643 | $73,000 |
| 2015 | $643 -2.2% | $73,000 |
| 2014 | $657 | $73,000 |
| 2013 | -- | $73,000 |
| 2012 | -- | $73,000 +4.3% |
| 2011 | -- | $70,000 +0.9% |
| 2010 | -- | $69,400 |
| 2009 | -- | $69,400 |
| 2008 | -- | $69,400 |
| 2007 | -- | $69,400 |
| 2004 | -- | $69,400 +13.6% |
| 2002 | -- | $61,100 |
| 2001 | -- | $61,100 |
Find assessor info on the county website
Monthly payment
Est. payment
Payment breakdown
Explore the cost of this home by adjusting the details. Changes won't be saved.Climate risks
Neighborhood: 27214
Nearby schools
GreatSchools rating
- 5/10Monticello-Brown Summit Elementary SchoolGrades: PK-5Distance: 1 mi
- 5/10Northeast Guilford Middle SchoolGrades: 6-8Distance: 3.3 mi
- 3/10Northeast Guilford High SchoolGrades: 9-12Distance: 3.5 mi
Schools provided by the listing agent
- Elementary: Monticello-Brown Summit
- Middle: Northeast
- High: Northeast
Source: Triad MLS. This data may not be complete. We recommend contacting the local school district to confirm school assignments for this home.
- $157,6003 bd1 ba1k sqft5419 Pine Level Dr, Browns Summit, NC 27214Off Market
- $199,5003 bd2 ba1k sqft5423 Pine Level Dr, Browns Summit, NC 27214Sold
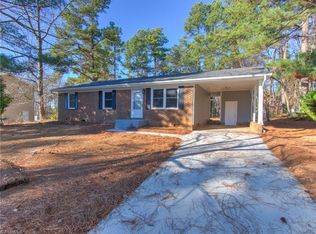
- $227,6003 bd2 ba1k sqft5417 Pine Level Dr, Browns Summit, NC 27214Off Market
- $177,3003 bd1 ba1k sqft5414 Keenan Dr, Browns Summit, NC 27214Off Market
- $149,7003 bd1 ba1k sqft5412 Keenan Dr, Browns Summit, NC 27214Off Market
- $190,0003 bd2 ba1.3k sqft5425 Pine Level Dr, Browns Summit, NC 27214Sold
- $158,0003 bd1 ba1k sqft5414 Pine Level Dr, Browns Summit, NC 27214Off Market
- $143,2003 bd1 ba1.1k sqft5412 Pine Level Dr, Browns Summit, NC 27214Off Market
A local agent can set up tours, give advice and negotiate with sellers.
Similar homes
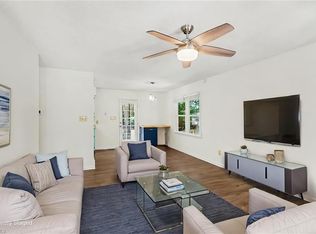
- $230,0003 bd1 ba1k sqft5404 John Washington Rd, Browns Summit, NC 27214For Sale
 MLS ID #1224765, Cristina Ordonez. Triad MLS
 - $219,9003 bd2 ba1k sqft12 Preyer Ct, Greensboro, NC 27405For Sale
 MLS ID #1226834, Robert Salmons. Triad MLS
 - $215,0003 bd1 ba1k sqft300 Martingale Dr, Gibsonville, NC 27249For Sale
 MLS ID #1224898, William Houston. Triad MLS
 - $220,0004 bd2 ba1.3k sqft2 Pyracantha Ct, Greensboro, NC 27405For Sale
 MLS ID #1226612, Hattie M Crosby. Triad MLS
 - $230,0003 bd2 ba1.1k sqft1809 Acorn Rd, Greensboro, NC 27406For SaleMLS ID #1228633, Adriana Reyes. Triad MLS
- $219,9003 bd2 ba1k sqft4603 Vincent St, Greensboro, NC 27405For SaleMLS ID #1226185, Nyasha Anderson. Triad MLS
- $265,0003 bd3 ba1.5k sqft4408 Vetra Dr, Greensboro, NC 27405For SaleMLS ID #1228120, Pilar D. Powell. Triad MLS
- $230,0003 bd2 ba1.1k sqft517 Munster Ave, Greensboro, NC 27406For SaleMLS ID #1228585, Trevor Dixon. Triad MLS
- $220,0003 bd2 ba1.4k sqft206 Watson Dr, Burlington, NC 27217For SaleMLS ID #1225423, Harry Sandford. Triad MLS
- $220,0003 bd2 ba1.5k sqft7540 Us Highway 29, Reidsville, NC 27320For SaleMLS ID #1213172, Melody Bishop. Triad MLS
- $210,0003 bd2 ba1.1k sqft1608 E Cone Blvd, Greensboro, NC 27405For SaleMLS ID #1222316, Elisa Wells. Triad MLS
- $190,0003 bd1 ba1k sqft2202 Textile Dr, Greensboro, NC 27405For SaleMLS ID #1227684, Karmen Quakenbush. Triad MLS
- $214,9003 bd1 ba938 sqft225 Circle Dr, Gibsonville, NC 27249For SaleMLS ID #1226820, Josiah Maltby. Triad MLS
- $265,0003 bd2 ba1.1k sqft704 Alamance St, Gibsonville, NC 27249For Sale
 MLS ID #10180918, Bud Hursey. Doorify MLS
 - $203,0003 bd2 ba1.1k sqft805 Haywood St, Greensboro, NC 27403For SaleMLS ID #1226140, Brittany Willis. Triad MLS
- $185,0002 bd1 ba1.1k sqft4315 Hicone Rd, Greensboro, NC 27405For SaleMLS ID #1210884, Andy Hatfield. Triad MLS
- $209,9003 bd2 ba1k sqft1847 Lower Hopedale Rd, Burlington, NC 27217For SaleMLS ID #1215530, Deanna Dick. Triad MLS
- $210,0003 bd2 ba1.1k sqft1111 Caldwell St, Greensboro, NC 27406For SaleMLS ID #1227153, Robert Pompey, III. Triad MLS
- $172,5003 bd2 ba1k sqft1404 Ballymena Dr, Reidsville, NC 27320For SaleMLS ID #1219996, Renee Stanley. Triad MLS
- $234,9004 bd2 ba1.3k sqft2208 Textile Dr, Greensboro, NC 27405For SaleMLS ID #1220305, Robert Salmons. Triad MLS
