Storybook charm meets move-in-ready convenience at 5424 Blow! Tucked into the heart of Princeton Heights, this delightful home has all the personality you hope to find in a classic St. Louis property, paired with the modern updates you’ll be thrilled to already have completed.
From the inviting covered front porch to the beautifully refinished original hardwood floors, this home feels warm and welcoming from the moment you step inside. Upgraded recessed lighting throughout adds a fresh, bright feel while allowing the home’s original character to shine. The comfortable living spaces flow easily into a cheerful kitchen and dining area, creating a home that feels both cozy and functional.
And the updates don’t stop inside! A brand-new roof and new siding give you major exterior improvements already checked off the list. There’s also a functional one-car garage—a fantastic bonus for city living—plus a partially finished lower level offering extra space for a home office, workout area, hobby room, game room, or whatever fits your lifestyle. Best of all, this home is truly move-in ready and has already passed the city inspection, so you can spend less time worrying about projects and more time making it your own. If you’ve been looking for a home with the storybook charm of yesterday and the practical updates you want today, 5424 Blow might just be the happy ending you’ve been waiting for.
Active under contract
Listed by: Dacey Realty, LLC • Bridget K Rodriguez • 314-712-7092
$184,900
5424 Blow St, Saint Louis, MO 63109
2beds
1,062sqft
Single Family Residence
Built in 1925
3,301 Square Feet Lot
$-- Zestimate®
$174/sqft
$-- HOA
What's special
Functional one-car garageInviting covered front porchBrand-new roofNew sidingComfortable living spacesUpgraded recessed lighting throughout
- 69 days
- 57
- 0
Zillow last checked:
Listing updated:
Listed by:
Bridget K Rodriguez 314-712-7092,
Dacey Realty, LLC
Source: MARIS,MLS#: 26058098 Originating MLS: St. Louis Association of REALTORS
Facts & features
Interior
Bedrooms & bathrooms
- Bedrooms: 2
- Bathrooms: 1
- Full bathrooms: 1
- Main level bathrooms: 1
- Main level bedrooms: 2
Heating
- Forced Air, Natural Gas
Cooling
- Ceiling Fan(s), Central Air
Features
- Basement: Bath/Stubbed,Partially Finished,Storage Space,Walk-Out Access
- Has fireplace: No
Interior area
- Total structure area: 1,062
- Total interior livable area: 1,062 sqft
- Finished area above ground: 862
- Finished area below ground: 200
Property
Parking
- Total spaces: 1
- Parking features: Garage
- Garage spaces: 1
Features
- Levels: One
- Patio & porch: Front Porch, Patio, Rear Porch
Lot
- Size: 3,301 Square Feet
- Features: Back Yard, City Lot, Landscaped, Near Public Transit, Rectangular Lot
Details
- Parcel number: 53350001300
- Special conditions: Standard
Construction
Type & style
- Home type: SingleFamily
- Architectural style: Bungalow
- Property subtype: Single Family Residence
Materials
- Frame, Vinyl Siding
- Roof: Architectural Shingle
Condition
- Year built: 1925
Utilities & green energy
- Electric: Ameren
- Sewer: Public Sewer
- Water: Public
- Utilities for property: Cable Connected, Electricity Connected, Natural Gas Connected, Phone Available, Sewer Connected, Water Connected
Community & HOA
Community
- Subdivision: Mcdermott Add
HOA
- Has HOA: No
Location
- Region: Saint Louis
Financial & listing details
- Price per square foot: $174/sqft
- Tax assessed value: $29,720
- Annual tax amount: $2,461
- Date on market: 9/9/2026
- Cumulative days on market: 69 days
- Listing terms: Conventional
- Electric utility on property: Yes
Estimated market value
Not available
Estimated sales range
Not available
Not available
Price history
| Date | Event | Price |
|---|---|---|
| 9/14/2026 | Contingent | $184,900$174/sqft |
Source:  MARIS #26058098 Report a problem | ||
| 9/9/2026 | Listed for sale | $184,900+60.8%$174/sqft |
Source: MARIS #26058098 Report a problem | ||
| 10/18/2019 | Sold | -- |
Source: MARIS #19070917 Report a problem | ||
| 9/21/2019 | Pending sale | $115,000$108/sqft |
Source: Garcia Properties #19070917 Report a problem | ||
| 9/19/2019 | Listed for sale | $115,000$108/sqft |
Source: Garcia Properties #19070917 Report a problem | ||
| 6/20/1998 | Sold | -- |
Source: Agent Provided Report a problem | ||
Public tax history
| Year | Property taxes | Tax assessment |
|---|---|---|
| 2025 | $2,461 +14.7% | $29,720 +17.5% |
| 2024 | $2,146 +5.1% | $25,300 |
| 2023 | $2,042 +5.9% | $25,300 +10% |
| 2022 | $1,928 +0.1% | $22,990 |
| 2021 | $1,926 +13.7% | $22,990 +12.6% |
| 2020 | $1,694 | $20,410 |
| 2019 | $1,694 | $20,410 +12.3% |
| 2018 | $1,694 +8.7% | $18,180 |
| 2017 | $1,559 +13.7% | $18,180 +13.5% |
| 2016 | $1,371 +10.2% | $16,020 |
| 2015 | $1,244 -5.4% | $16,020 |
| 2014 | $1,315 | $16,020 -5.6% |
| 2013 | $1,315 | $16,970 -7% |
| 2012 | -- | $18,240 |
| 2011 | -- | $18,240 |
| 2010 | -- | $18,240 -0.8% |
| 2009 | $1,250 +3.3% | $18,380 |
| 2008 | $1,210 | $18,380 -2.7% |
| 2007 | $1,210 | $18,890 |
| 2006 | $1,210 +1% | $18,890 +11.7% |
| 2005 | $1,198 +76.9% | $16,910 +90.2% |
| 2004 | $677 +2.9% | $8,890 |
| 2003 | $658 +6.4% | $8,890 +9.3% |
| 2002 | $618 | $8,130 |
| 2001 | -- | $8,130 +9.1% |
| 2000 | -- | $7,450 |
Find assessor info on the county website
Monthly payment
Est. payment
Payment breakdown
Explore the cost of this home by adjusting the details. Changes won't be saved.Climate risks
Neighborhood: Princeton Heights
Nearby schools
Schools provided by the listing agent
- Elementary: Buder Elem.
- Middle: Long Middle Community Ed. Center
- High: Roosevelt High
Source: MARIS. This data may not be complete. We recommend contacting the local school district to confirm school assignments for this home.

Similar homes
- $200,0003 bd2 ba1.1k sqft6626 Macklind Ave, Saint Louis, MO 63109For Sale
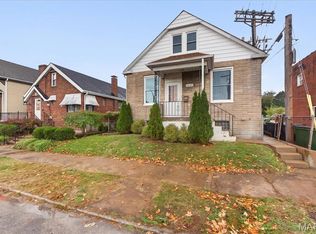
 MLS ID #26070718, Julie Rupert, ReeceNichols Real Estate. MARIS
- $205,0002 bd2 ba988 sqft5342 Loughborough Ave, Saint Louis, MO 63109For Sale
 MLS ID #26038082, Thomas G Bannister, Nettwork Global. MARIS
- $230,0002 bd1 ba832 sqft4978 Nagel Ave, Saint Louis, MO 63109For Sale
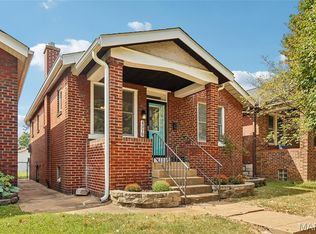 MLS ID #26053305, Mary Krummenacher, RE/MAX Results. MARIS
- $220,0002 bd2 ba1.4k sqft5828 S Kingshighway Blvd, Saint Louis, MO 63109For Sale
 MLS ID #26055947, Thomas G Bannister, Nettwork Global. MARIS
- $242,0002 bd2 ba1k sqft5348 Sunshine Dr, Saint Louis, MO 63109For SaleMLS ID #26065334, Sarah M Francois, Keller Williams Realty St. Louis. MARIS
- $249,9002 bd2 ba1.1k sqft5238 Schollmeyer Ave, Saint Louis, MO 63109For SaleMLS ID #26058611, Sharon Patton, STL 1 REALTY. MARIS
- $184,9003 bd2 ba1k sqft7613 Virginia Ave, Saint Louis, MO 63111For SaleMLS ID #26066516, Florence Dewan, Platinum Realty of St. Louis. MARIS
- $194,5002 bd1 ba864 sqft3909 Eiler St, Saint Louis, MO 63116For SaleMLS ID #26070438, Laura J Sanders, Compass Realty Group. MARIS
- $165,0002 bd1 ba1.1k sqft6737 Fyler Ave, Saint Louis, MO 63139For SaleMLS ID #26055826, David Nations, Keller Williams Realty St. Louis. MARIS
- $170,0002 bd1 ba1.1k sqft5351 Alfred Ave, Saint Louis, MO 63116For SaleMLS ID #26046795, Brittni L Wilcox, Realty Executives of St. Louis. MARIS
- $260,0003 bd2 ba1.1k sqft5034 Milentz Ave, Saint Louis, MO 63109For SaleMLS ID #26062930, David A Dyer, EXP Realty, LLC. MARIS
- $208,0002 bd1 ba1k sqft4036 Robert Ave, Saint Louis, MO 63116For SaleMLS ID #26056924, Bradley E Summers, Merry Real Estate. MARIS
- $250,0003 bd2 ba1.1k sqft5643 Murdoch Ave, Saint Louis, MO 63109For SaleMLS ID #26058172, Troy W Robertson, Coldwell Banker Realty - Gundaker. MARIS
- $209,9003 bd1 ba960 sqft4233 Delor St, Saint Louis, MO 63116For SaleMLS ID #26058403, Brock T Mashburn, Garcia Properties. MARIS
- $163,0001 bd1 ba774 sqft4072 Burgen Ave, Saint Louis, MO 63116For SaleMLS ID #26063957, Joseph Domecillo, Keller Williams Realty West. MARIS
- $182,5002 bd1 ba672 sqft1509 Kraft St, Saint Louis, MO 63139For SaleMLS ID #26030283, Paul Alexander, Coldwell Banker Realty - Gundaker. MARIS
- $270,0003 bd2 ba1.5k sqft5619 Neosho St, Saint Louis, MO 63109For SaleMLS ID #26046667, Angi R Dunham, RedKey Realty Leaders. MARIS
- $220,0004 bd2 ba1k sqft4319 Eichelberger St, Saint Louis, MO 63116For SaleMLS ID #26039923, Tamara N Finder, Keller Williams Realty St. Louis. MARIS
- $154,9003 bd1 ba1.3k sqft4147 Beethoven Ave, Saint Louis, MO 63116For SaleMLS ID #26061183, David Nations, Keller Williams Realty St. Louis. MARIS
- $149,9002 bd2 ba950 sqft3506 S Compton Ave, Saint Louis, MO 63118For SaleMLS ID #26070321, Ceci Gutierrez, Compass Realty Group. MARIS
