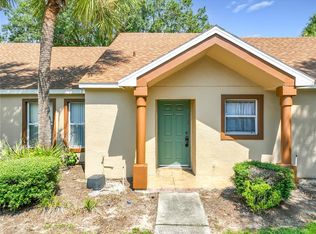
A 2 bedroom 2 bathroom condominium in the gated community of Siesta Lago. Once you enter the gated community you will see that every condominium has a private entrance. Entering this second floor unit you will feel the space that the vaulted ceiling in the living and dining rooms creates. The kitchen has granite countertops, stainless steel appliances, wood cabinets and engineered flooring. New carpet in the living room, dining room and bedrooms. You will find walk in closets in both bedrooms. The laundry can be accessed thru the hall or from the kitchen. The view from the balcony is of the pond with a fountain.
For sale
$215,000
5424 E MICHIGAN STREET #5424-2, ORLANDO, FL 32812
2beds
1,126sqft
Condominium
Built in 1990
-- sqft lot
$-- Zestimate®
$191/sqft
$446/mo HOA
What's special
Private entranceGranite countertopsWood cabinetsEngineered flooringStainless steel appliances
- 37 days
- 74
- 1
Zillow last checked:
Listing updated:
Listed by:
Jim Bals 407-462-9401,
VIDA REAL ESTATE SERVICES LLC 407-462-9401
Source: Stellar MLS,MLS#: O6445827 Originating MLS: Orlando Regional
Facts & features
Interior
Bedrooms & bathrooms
- Bedrooms: 2
- Bathrooms: 2
- Full bathrooms: 2
Primary bedroom
- Features: Walk-In Closet(s)
- Level: First
Bedroom 2
- Features: Walk-In Closet(s)
- Level: First
Bathroom 1
- Features: No Closet
- Level: First
Bathroom 2
- Features: No Closet
- Level: First
Dining room
- Features: No Closet
- Level: First
Kitchen
- Features: Storage Closet
- Level: First
Living room
- Features: No Closet
- Level: First
Heating
- Central
Cooling
- Central Air
Appliances
- Included: Dishwasher, Disposal, Dryer, Microwave, Range, Refrigerator, Washer
- Laundry: Inside
Features
- Living Room/Dining Room Combo, Walk-In Closet(s)
- Flooring: Carpet, Ceramic Tile, Engineered Hardwood
- Has fireplace: No
Interior area
- Total structure area: 1,126
- Total interior livable area: 1,126 sqft
Video & virtual tour
Property
Features
- Levels: One
- Stories: 1
- Patio & porch: Porch
- Exterior features: Private Entrance
- Has view: Yes
- View description: Garden, Pond
- Has water view: Yes
- Water view: Pond
Lot
- Size: 4,793 Square Feet
- Residential vegetation: Mature Landscaping, Oak Trees
Details
- Parcel number: 042330803454242
- Zoning: R-3A/AN
- Special conditions: None
Construction
Type & style
- Home type: Condo
- Architectural style: Mediterranean
- Property subtype: Condominium
Materials
- Stucco
- Foundation: Slab
- Roof: Shingle
Condition
- New construction: No
- Year built: 1990
Utilities & green energy
- Sewer: Public Sewer
- Water: Public
- Utilities for property: Cable Connected, Electricity Connected
Community & HOA
Community
- Features: Clubhouse, Dog Park, Fitness Center, Gated Community - No Guard, Playground, Pool, Tennis Court(s)
- Pet fee: $0 monthly
- Subdivision: SIESTA LAGO CONDOS
HOA
- Has HOA: Yes
- Amenities included: Clubhouse, Fitness Center, Gated, Playground, Pool
- Services included: Insurance, Maintenance Structure, Pool Maintenance
- HOA fee: $446 monthly
- HOA name: Lori Sutherland
- HOA phone: 407-382-4244
Location
- Region: Orlando
Financial & listing details
- Price per square foot: $191/sqft
- Annual tax amount: $3,558
- Date on market: 9/29/2026
- Cumulative days on market: 38 days
- Listing terms: Cash
- Ownership: Condominium
- Total actual rent: 0
- Electric utility on property: Yes
- Road surface type: Asphalt
Estimated market value
Not available
Estimated sales range
Not available
Not available
Price history
| Date | Event | Price |
|---|---|---|
| 9/29/2026 | Listed for sale | $215,000$191/sqft |
Source:  Stellar MLS #O6445827 Report a problem | ||
Public tax history
Tax history is unavailable.
Monthly payment
Est. payment
Payment breakdown
Explore the cost of this home by adjusting the details. Changes won't be saved.Climate risks
Neighborhood: Bryn Mawr
Nearby schools
Schools provided by the listing agent
- Elementary: Lake George Elem
- Middle: Conway Middle
- High: Boone High
Source: Stellar MLS. This data may not be complete. We recommend contacting the local school district to confirm school assignments for this home.
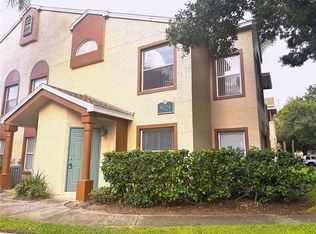
- $212,5002 bd2 ba1.1k sqft5424 E Michigan St APT 5, Orlando, FL 32812For Sale
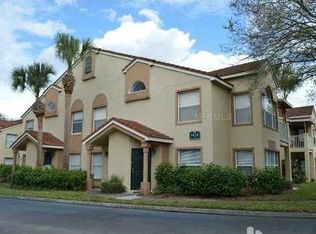
- $222,8002 bd2 ba1.1k sqft5424 E Michigan St #54247, Orlando, FL 32812Off Market

- $218,0002 bd2 ba1.1k sqft5424 E Michigan St APT 1, Orlando, FL 32812Off Market

- $191,7002 bd2 ba1.1k sqft5424 E Michigan St APT 6, Orlando, FL 32812Off Market
Similar homes
- $215,0002 bd2 ba1k sqft5301 WHITE CLIFF LANE #1002, ORLANDO, FL 32812For Sale
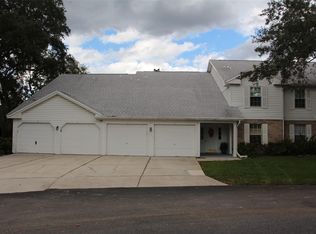
 MLS ID #O6447258, Rusty Fadgen, CONNECT REALTY.COM INC. Stellar MLS
- $209,0002 bd2 ba1.1k sqft2229 OHARA COURT #61, ORLANDO, FL 32812For Sale
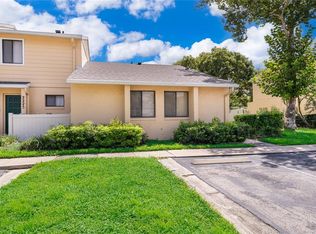 MLS ID #S5157626, Carol Diaz, ORLANDO RENTS FREE, LLC. Stellar MLS
- $219,9002 bd2 ba1k sqft5278 WHITSTABLE WAY #5, ORLANDO, FL 32812For Sale
 MLS ID #O6416658, Rhonda Fisher, TRUST EQUITY GROUP LLC. Stellar MLS
- $195,0003 bd2 ba1k sqft5440 E MICHIGAN STREET #5440-2, ORLANDO, FL 32812For Sale
 MLS ID #O6433979, Sandra Moshir, BHHS FLORIDA REALTY. Stellar MLS
- $225,0002 bd2 ba1k sqft5457 LAKE MARGARET DRIVE #19-1, ORLANDO, FL 32812For SaleMLS ID #S5154908, Celines Pomales, LA ROSA REALTY LLC. Stellar MLS
- $239,9002 bd2 ba1.1k sqft5436 E MICHIGAN STREET #4, ORLANDO, FL 32812For SaleMLS ID #O6452390, Amanda Susin Nora, KARDOSH REALTY. Stellar MLS
- $200,0002 bd2 ba889 sqft3136 S SEMORAN BOULEVARD #603, ORLANDO, FL 32822For SaleMLS ID #O6453830, Gonzalo Gonzalez PA, RE/MAX INNOVATION. Stellar MLS
- $249,0002 bd2 ba1k sqft5250 TUNBRIDGE WELLS LANE #2106, ORLANDO, FL 32812For SaleMLS ID #O6452635, Ronda Beaulieu, SAVVY PROPERTIES LLC. Stellar MLS
- $212,5002 bd2 ba1.1k sqft5550 E MICHIGAN STREET #2328, ORLANDO, FL 32822For SaleMLS ID #O6427452, Jody Richards, FLORIDA REALTY INVESTMENTS. Stellar MLS
- $193,9002 bd2 ba1k sqft5417 LAKE MARGARET DRIVE #F, ORLANDO, FL 32812For SaleMLS ID #S5153911, Gloria Mejia, FLORIDA REALTY INVESTMENTS. Stellar MLS
- $212,5002 bd2 ba1.1k sqft5424 E MICHIGAN STREET #5424-5, ORLANDO, FL 32812For SaleMLS ID #O6443268, Lubeiva Arias, NONA LEGACY POWERED BY LA ROSA. Stellar MLS
- $239,0002 bd2 ba1.1k sqft4807 COACHMANS DRIVE #2402, ORLANDO, FL 32812For SaleMLS ID #O6434652, Scott Callaway, COLDWELL BANKER REALTY. Stellar MLS
- $199,0002 bd2 ba1.1k sqft5550 E MICHIGAN STREET #2232, ORLANDO, FL 32822For SaleMLS ID #O6430982, Cristina Kaufman, ALL REAL ESTATE & INVESTMENTS. Stellar MLS
- $174,9903 bd2 ba1.1k sqft2031 DIXIE BELLE DRIVE #2031M, ORLANDO, FL 32812For SaleMLS ID #O6451802, Anna Cheng Cheung, FLORIDA TOP REALTY. Stellar MLS
- $227,0002 bd1 ba1.1k sqft5550 E MICHIGAN STREET #1222, ORLANDO, FL 32822For SaleMLS ID #O6449939, Clara Herrera, CLARA HERRERA REALTY. Stellar MLS
- $195,0002 bd2 ba919 sqft5473 LAKE MARGARET DRIVE #G, ORLANDO, FL 32812For SaleMLS ID #S5143429, Gloria Nunez, ROYAL REALTY REAL ESTATE, LLC. Stellar MLS
- $209,9002 bd3 ba1.3k sqft6013 SCOTCHWOOD GLN #20, ORLANDO, FL 32822For SaleMLS ID #O6444801, Erica Diaz, HOMEVEST REALTY. Stellar MLS
- $205,0002 bd2 ba1k sqft5550 E MICHIGAN STREET #2119, ORLANDO, FL 32822For SaleMLS ID #O6369668, Kara Barrett, UNITED REALTY GROUP INC.. Stellar MLS
- $239,9002 bd1 ba1.2k sqft2210 COACH HOUSE BOULEVARD #408, ORLANDO, FL 32812For SaleMLS ID #O6442055, Janay Thomas, EXP REALTY LLC. Stellar MLS
