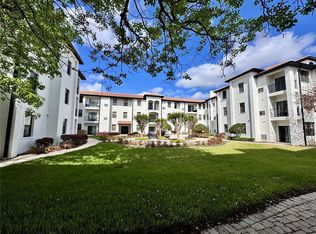
Beautiful second floor end unit Condo with2 spacious bedrooms & 2 full bathrooms. The master bedroom has a large walk-in closet & large bathroom!. Light living/great room w/ vaulted ceilings & laminate flooring that opens up to the kitchen. The kitchen opens to the family room & large screened in patio. Enjoy morning coffee on the large screened in balcony that overlooks a beautifully lands keeping. There is outdoor storage space off the balcony & stackable washer/dryer space indoors. There is reserved parking for the owner & over 30 guest parking spaces. The community has a beautiful swimming pool area & a clubhouse that can be reserved for your private events or parties. The monthly dues include water. Property is conveniently located to shopping and restaurants. Easy access to airport & expressways: Orlando International Airport, 528, 417, and 408 Highway.
For sale
$193,900
5417 LAKE MARGARET DRIVE #F, ORLANDO, FL 32812
2beds
1,023sqft
:
Get pre-qualified$1,684/mo
Condominium
Built in 1988
-- sqft lot
$190,000 Zestimate®
$190/sqft
$360/mo HOA
What's special
Laminate flooring
- 27 days |
- 656 |
- 49 |
Zillow last checked:
Listing updated:
Listed by:
Gloria Mejia 407-207-2220,
FLORIDA REALTY INVESTMENTS 407-207-2220
Source: Stellar MLS,MLS#: S5153911 Originating MLS: Orlando Regional
Originating MLS: Orlando Regional
Facts & features
Interior
Bedrooms & bathrooms
- Bedrooms: 2
- Bathrooms: 2
- Full bathrooms: 2
Rooms
- Room types: Utility Room, Storage Rooms
Primary bedroom
- Features: Built-in Closet
- Level: Second
- Area: 192 Square Feet
- Dimensions: 16x12
Bedroom 2
- Features: Built-in Closet
- Level: Second
- Area: 132 Square Feet
- Dimensions: 12x11
Primary bathroom
- Features: Garden Bath, Tub With Shower
- Level: Second
Balcony porch lanai
- Level: Second
- Area: 72 Square Feet
- Dimensions: 9x8
Dining room
- Level: Second
- Area: 112 Square Feet
- Dimensions: 14x8
Kitchen
- Features: Breakfast Bar, Pantry
- Level: Second
- Area: 210 Square Feet
- Dimensions: 15x14
Living room
- Level: Second
- Area: 210 Square Feet
- Dimensions: 15x14
Heating
- Electric
Cooling
- Central Air
Appliances
- Included: Dishwasher, Disposal, Dryer, Electric Water Heater, Range, Refrigerator, Washer
- Laundry: Inside
Features
- Cathedral Ceiling(s), Ceiling Fan(s), Eating Space In Kitchen, High Ceilings, Kitchen/Family Room Combo, Split Bedroom, Vaulted Ceiling(s), Walk-In Closet(s)
- Flooring: Laminate
- Doors: Sliding Doors
- Has fireplace: No
- Common walls with other units/homes: End Unit
Interior area
- Total structure area: 1,023
- Total interior livable area: 1,023 sqft
Video & virtual tour
Property
Parking
- Parking features: Assigned, None, Open
- Has uncovered spaces: Yes
Features
- Levels: One
- Stories: 1
- Patio & porch: Deck, Enclosed, Patio, Porch, Screened
- Exterior features: Balcony, Irrigation System, Rain Gutters
- Pool features: Gunite, In Ground
Lot
- Size: 0.41 Acres
- Features: Near Public Transit, Sidewalk
- Residential vegetation: Mature Landscaping, Oak Trees, Trees/Landscaped
Details
- Additional structures: Shed(s)
- Parcel number: 092330560603036
- Zoning: R-3A/AN
- Special conditions: None
Construction
Type & style
- Home type: Condo
- Property subtype: Condominium
Materials
- Brick
- Foundation: Slab
- Roof: Shingle
Condition
- New construction: No
- Year built: 1988
Utilities & green energy
- Sewer: Public Sewer
- Water: Public
- Utilities for property: BB/HS Internet Available, Cable Available, Electricity Connected, Public, Street Lights
Community & HOA
Community
- Features: Deed Restrictions, Pool
- Pet fee: $0 monthly
- Subdivision: MANORS BRYN MAWR CONDO PH 17
HOA
- Has HOA: Yes
- Services included: Community Pool, Insurance, Maintenance Structure, Maintenance Grounds, Sewer, Water
- HOA fee: $360 monthly
- HOA name: Carol
- HOA phone: 407-392-1533
Location
- Region: Orlando
Financial & listing details
- Price per square foot: $190/sqft
- Tax assessed value: $184,100
- Annual tax amount: $3,476
- Date on market: 7/17/2026
- Cumulative days on market: 17 days
- Listing terms: Cash,Conventional,FHA
- Ownership: Condominium
- Total actual rent: 0
- Electric utility on property: Yes
- Road surface type: Paved, Concrete
Estimated market value
$190,000
$181,000 - $200,000
$1,678/mo
Price history
| Date | Event | Price |
|---|---|---|
| 7/17/2026 | Listed for sale | $193,900+14.1%$190/sqft |
Source:  Stellar MLS #S5153911 Report a problem Stellar MLS #S5153911 Report a problem | ||
| 7/24/2025 | Listing removed | $1,700$2/sqft |
Source: Stellar MLS #O6327149 Report a problem | ||
| 7/15/2025 | Listed for rent | $1,700$2/sqft |
Source: Stellar MLS #O6327149 Report a problem | ||
| 6/27/2025 | Listing removed | $1,700$2/sqft |
Source: Stellar MLS #O6312291 Report a problem | ||
| 5/30/2025 | Listed for rent | $1,700$2/sqft |
Source: Stellar MLS #O6312291 Report a problem | ||
| 5/16/2024 | Listing removed | -- |
Source: Stellar MLS #O6185399 Report a problem | ||
| 4/7/2024 | Price change | $1,700-2.9%$2/sqft |
Source: Stellar MLS #O6185399 Report a problem | ||
| 3/11/2024 | Listed for rent | $1,750+36.2%$2/sqft |
Source: Stellar MLS #O6185399 Report a problem | ||
| 10/14/2020 | Listing removed | $1,285$1/sqft |
Source: RE/MAX Town Centre #O5892344 Report a problem | ||
| 10/9/2020 | Price change | $1,285-1.2%$1/sqft |
Source: RE/MAX Town Centre #O5892344 Report a problem | ||
| 9/28/2020 | Listed for rent | $1,300$1/sqft |
Source: RE/MAX TOWN CENTRE #O5892344 Report a problem | ||
| 9/28/2020 | Listing removed | $169,999$166/sqft |
Source: RE/MAX Town Centre #O5883172 Report a problem | ||
| 8/8/2020 | Listed for sale | $169,999+69.2%$166/sqft |
Source: RE/MAX TOWN CENTRE #O5883172 Report a problem | ||
| 10/10/2017 | Sold | $100,500+16.9%$98/sqft |
Source: Public Record Report a problem | ||
| 5/21/2003 | Sold | $86,000+32.3%$84/sqft |
Source: Public Record Report a problem | ||
| 10/5/2001 | Sold | $65,000$64/sqft |
Source: Public Record Report a problem | ||
Public tax history
| Year | Property taxes | Tax assessment |
|---|---|---|
| 2024 | $3,178 +10.4% | $164,933 +10% |
| 2023 | $2,880 +10.8% | $149,939 +10% |
| 2022 | $2,598 +8.5% | $136,308 +10% |
| 2021 | $2,394 +5% | $123,916 +10% |
| 2020 | $2,280 +10.4% | $112,651 +10% |
| 2019 | $2,064 +13.3% | $102,410 +10% |
| 2018 | $1,821 | $93,100 +15.2% |
| 2017 | $1,821 +442.5% | $80,800 +17.3% |
| 2016 | $336 +3.3% | $68,900 +18.2% |
| 2015 | $325 +0.6% | $58,300 +4.9% |
| 2014 | $323 +8.6% | $55,600 +17.9% |
| 2013 | $297 +3.7% | $47,159 +26.7% |
| 2012 | $287 -28.1% | $37,230 -13.4% |
| 2011 | $399 -22.5% | $42,995 -13.5% |
| 2010 | $515 | $49,725 -0.8% |
| 2009 | -- | $50,126 -57% |
| 2008 | $773 -19.4% | $116,571 -9% |
| 2007 | $958 -4.6% | $128,100 +10.1% |
| 2006 | $1,005 +1.3% | $116,300 +34.1% |
| 2005 | $992 +6.3% | $86,700 +21.2% |
| 2004 | $933 +145.5% | $71,525 +8.4% |
| 2003 | $380 -39.2% | $66,000 +19.1% |
| 2002 | $625 | $55,400 |
Find assessor info on the county website
Monthly payment
Est. payment
Payment breakdown
Explore the cost of this home by adjusting the details. Changes won't be saved.Climate risks
Neighborhood: Bryn Mawr
Nearby schools
GreatSchools rating
- 7/10Lake George Elementary SchoolGrades: PK-5Distance: 0.8 mi
- 4/10Conway Middle SchoolGrades: 6-8Distance: 0.9 mi
- 6/10William R Boone High SchoolGrades: 9-12Distance: 3.1 mi
- $175,0002 bd2 ba818 sqft5417 Lake Margaret Dr APT C, Orlando, FL 32812Sold
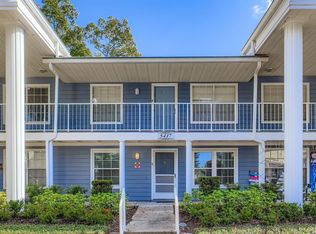
- $196,0002 bd2 ba818 sqft5417 Lake Margaret Dr APT G, Orlando, FL 32812Sold

- $196,7002 bd1 ba818 sqft5417 Lk Margaret Dr APT D, Orlando, FL 32812Off Market
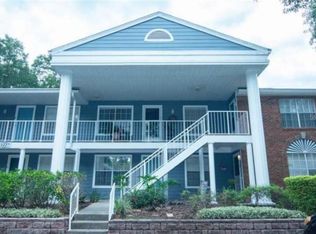
- $193,8002 bd2 ba1k sqft5417 Lake Margaret Dr APT A, Orlando, FL 32812Off Market
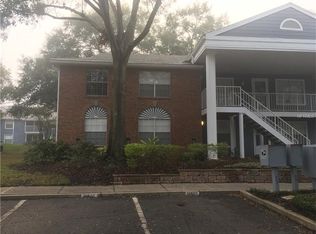
- $163,7002 bd1 ba818 sqft5417 Lake Margaret Dr APT B, Orlando, FL 32812Off Market
- $173,3002 bd2 ba818 sqft5417 Lake Margaret Dr #D, Orlando, FL 32812Off Market
- $181,6002 bd2 ba1k sqft5417 Lake Margaret Dr APT E, Orlando, FL 32812Off Market
- $162,1002 bd2 ba818 sqft5417 Lake Margaret Dr APT H, Orlando, FL 32812Off Market
A local agent can set up tours, give advice and negotiate with sellers.
Similar homes
- $235,0002 bd2 ba1k sqft5457 LAKE MARGARET DRIVE #19-1, ORLANDO, FL 32812For Sale
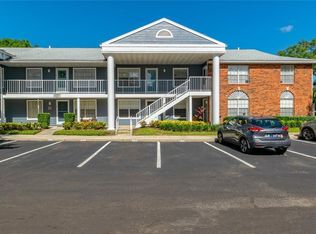
 MLS ID #S5154908, Celines Pomales, LA ROSA REALTY LLC. Stellar MLS
 - $189,9002 bd2 ba1.1k sqft5550 E MICHIGAN STREET #2112, ORLANDO, FL 32822For Sale
 MLS ID #O6393029, Daniela Bou Mansour, 407 PROPERTIES. Stellar MLS
 - $165,0002 bd2 ba919 sqft5433 LAKE MARGARET DRIVE #E 195, ORLANDO, FL 32812For Sale
 MLS ID #O6368855, Joyce Sanders, FLORIDA REAL ESTATE PROPERTIES LLC. Stellar MLS
 - $205,0002 bd2 ba919 sqft5449 LAKE MARGARET DRIVE #86, ORLANDO, FL 32812For Sale
 MLS ID #S5149506, Robert Kenon, II, HONEST EXPERTS REAL ESTATE LLC. Stellar MLS
 - $189,0002 bd2 ba934 sqft3245 CANDLE RIDGE DRIVE #203, ORLANDO, FL 32822For SaleMLS ID #O6431225, Jeztbel Kuzma, LPT REALTY, LLC. Stellar MLS
- $213,0002 bd2 ba1.1k sqft5428 E MICHIGAN STREET #5428-7, ORLANDO, FL 32812For SaleMLS ID #S5152742, Magly Boscan, LA ROSA REALTY INTERNACIONAL L. Stellar MLS
- $225,9002 bd2 ba1k sqft5278 WHITSTABLE WAY #5, ORLANDO, FL 32812For SaleMLS ID #O6416658, Rhonda Fisher, TRUST EQUITY GROUP LLC. Stellar MLS
- $210,0002 bd2 ba1.1k sqft5550 E MICHIGAN STREET #2232, ORLANDO, FL 32822For SaleMLS ID #O6430982, Cristina Kaufman, ALL REAL ESTATE & INVESTMENTS. Stellar MLS
- $179,5002 bd2 ba1k sqft3118 S SEMORAN BOULEVARD #N8, ORLANDO, FL 32822For SaleMLS ID #S5146561, Fiormarie Binet Guerrero, LPT REALTY, LLC. Stellar MLS
- $199,5002 bd2 ba934 sqft3211 Westridge Boulevard #202, Orlando, FL 32822For Sale
 MLS ID #B26063699, Christina Mione Ramos, Florida Premier Realty of the Palm Beaches LLC. BeachesMLS
 - $178,5002 bd2 ba993 sqft2019 DIXIE BELLE DRIVE #2019L, ORLANDO, FL 32812For SaleMLS ID #S5138902, Jose Gonzalez Vazquez, HOMETRUST REALTY GROUP. Stellar MLS
- $174,9002 bd2 ba889 sqft3148 S SEMORAN BLVD #705, ORLANDO, FL 32822For SaleMLS ID #O6397766, Nicole Van Treese, SUNDIAL REAL ESTATE LLC. Stellar MLS
- $220,0002 bd2 ba1.1k sqft5452 E MICHIGAN STREET #5452-7, ORLANDO, FL 32812For SaleMLS ID #V4947844, Robert Aponte, IRON VALLEY REAL ESTATE DELTONA LAKES. Stellar MLS
- $199,9003 bd2 ba1.2k sqft4518 Commander Dr APT 1922, Orlando, FL 32822For Sale By Owner
- $199,0002 bd2 ba934 sqft3269 WESTRIDGE BOULEVARD #103, ORLANDO, FL 32822For SaleMLS ID #O6408869, Jack Sullivan, OLDE TOWN BROKERS INC. Stellar MLS
- $205,0002 bd2 ba1k sqft5550 E MICHIGAN STREET #2119, ORLANDO, FL 32822For SaleMLS ID #O6369668, Kara Barrett, UNITED REALTY GROUP INC.. Stellar MLS
- $183,0002 bd2 ba1k sqft2906 S SEMORAN BOULEVARD #2, ORLANDO, FL 32822For SaleMLS ID #O6429835, Abel Henriquez, AMERICAN REALTY EXPERTS. Stellar MLS
- $198,0002 bd2 ba889 sqft2936 S SEMORAN BOULEVARD #106, ORLANDO, FL 32822For SaleMLS ID #S5136440, Shirley Portugal Rivera, MAGIC HOMES REALTY LLC. Stellar MLS
- $185,0003 bd2 ba1k sqft3254 S SEMORAN BOULEVARD #21, ORLANDO, FL 32822For SaleMLS ID #O6365120, Elliot Vazquez, FLORIDA LIVING REAL ESTATE, INC. Stellar MLS
- $155,0002 bd2 ba1k sqft3036 S SEMORAN BOULEVARD #M2, ORLANDO, FL 32822For SaleMLS ID #S5153598, Jesus Nessy, MY REALTY GROUP, LLC.. Stellar MLS
