Tucked away in a quiet community with low HOA fees, this beautifully updated second-story condo offers the perfect blend of comfort, style, and convenience. Featuring 2 bedrooms, 2 full bathrooms, vaulted cathedral ceilings, and a desirable split floor plan, this home feels bright, open, and inviting from the moment you walk in. The recently renovated kitchen showcases solid surface countertops, solid wood cabinetry with under-cabinet lighting, and brand-new stainless steel LG appliances, all thoughtfully designed to overlook the expansive great room. With plenty of space for both living and dining areas, plus a breakfast bar that opens to the main living space, this layout is ideal for entertaining or everyday living. The oversized primary suite offers a peaceful garden view along with a beautifully updated en-suite bathroom featuring a floor-to-ceiling tiled shower with glass enclosure and generous vanity space. The secondary bedroom is bright and airy with convenient access to its own full bathroom, providing privacy and flexibility for guests or family members. Additional highlights include in-unit laundry with a brand-new LG washer and dryer that convey with the sale, abundant natural light throughout, and ample guest parking nearby. Residents of this charming community also enjoy a sparkling community pool and plenty of open green space, creating a serene and welcoming atmosphere to call home.
For sale
$205,000
5449 LAKE MARGARET DRIVE #86, ORLANDO, FL 32812
2beds
919sqft
Condominium
Built in 1987
-- sqft lot
$-- Zestimate®
$223/sqft
$365/mo HOA
What's special
Recently renovated kitchenVaulted cathedral ceilingsSolid surface countertopsPeaceful garden viewSparkling community poolBeautifully updated second-story condoOversized primary suite
- 105 days |
- 247 |
- 12 |
Zillow last checked:
Listing updated:
Listed by:
Robert Kenon, II 407-697-6611,
HONEST EXPERTS REAL ESTATE LLC 407-697-6611
Source: Stellar MLS,MLS#: S5149506 Originating MLS: Osceola
Originating MLS: Osceola
Facts & features
Interior
Bedrooms & bathrooms
- Bedrooms: 2
- Bathrooms: 2
- Full bathrooms: 2
Primary bedroom
- Features: Ceiling Fan(s), En Suite Bathroom, Exhaust Fan, Shower No Tub, Walk-In Closet(s)
- Level: Second
- Area: 143 Square Feet
- Dimensions: 13x11
Bedroom 2
- Features: Dual Closets
- Level: Second
- Area: 132 Square Feet
- Dimensions: 12x11
Kitchen
- Features: Bar, Breakfast Bar, Pantry, Granite Counters, Tall Countertops
- Level: Second
- Area: 120 Square Feet
- Dimensions: 10x12
Living room
- Features: Ceiling Fan(s)
- Level: Second
- Area: 252 Square Feet
- Dimensions: 18x14
Heating
- Central, Electric
Cooling
- Central Air
Appliances
- Included: Dishwasher, Dryer, Electric Water Heater, Microwave, Range, Refrigerator, Washer
- Laundry: Electric Dryer Hookup, Inside, Laundry Closet, Other, Same Floor As Condo Unit, Washer Hookup
Features
- Cathedral Ceiling(s), Living Room/Dining Room Combo, Open Floorplan, PrimaryBedroom Upstairs, Solid Surface Counters, Solid Wood Cabinets, Split Bedroom, Stone Counters, Thermostat, Vaulted Ceiling(s), Walk-In Closet(s)
- Flooring: Carpet, Ceramic Tile, Laminate, Vinyl
- Doors: Sliding Doors
- Windows: Window Treatments
- Has fireplace: No
- Common walls with other units/homes: Corner Unit
Interior area
- Total structure area: 1,038
- Total interior livable area: 919 sqft
Property
Parking
- Parking features: Assigned, Guest, Off Street, Reserved
Features
- Levels: One
- Stories: 1
- Patio & porch: Covered, Enclosed, Patio, Porch, Rear Porch, Screened
- Exterior features: Balcony
- Has view: Yes
- View description: Garden, Park/Greenbelt, Trees/Woods
Lot
- Size: 1,038 Square Feet
- Features: Conservation Area, Cul-De-Sac, City Lot, In County, Level
- Residential vegetation: Mature Landscaping, Oak Trees, Trees/Landscaped
Details
- Parcel number: 092330556308086
- Zoning: R-3A/AN
- Special conditions: None
Construction
Type & style
- Home type: Condo
- Property subtype: Condominium
- Attached to another structure: Yes
Materials
- Concrete, Wood Frame, Wood Siding
- Foundation: Slab
- Roof: Shingle
Condition
- Completed
- New construction: No
- Year built: 1987
Details
- Warranty included: Yes
Utilities & green energy
- Sewer: Public Sewer
- Water: Public
- Utilities for property: Cable Connected, Electricity Connected, Private, Public, Sewer Connected, Sprinkler Recycled, Street Lights, Water Connected
Green energy
- Energy efficient items: Windows
Community & HOA
Community
- Features: Association Recreation - Owned, Clubhouse, Community Mailbox, Playground, Pool, Sidewalks
- Security: Fire Sprinkler System, Smoke Detector(s)
- Pet fee: $0 monthly
- Subdivision: MANORS BRYN MAWR CONDO PH 02
HOA
- Has HOA: Yes
- Amenities included: Pool
- Services included: Insurance, Maintenance Structure, Maintenance Grounds, Pool Maintenance
- HOA fee: $365 monthly
- HOA name: Carol Romely
Location
- Region: Orlando
Financial & listing details
- Price per square foot: $223/sqft
- Tax assessed value: $165,400
- Annual tax amount: $1,764
- Date on market: 5/8/2026
- Cumulative days on market: 12 days
- Listing terms: Cash,Conventional,VA Loan
- Ownership: Condominium
- Total actual rent: 0
- Electric utility on property: Yes
- Road surface type: Asphalt, Paved
Estimated market value
Not available
Estimated sales range
Not available
Not available
Price history
| Date | Event | Price |
|---|---|---|
| 5/8/2026 | Listed for sale | $205,000+36.7%$223/sqft |
Source:  Stellar MLS #S5149506 Report a problem Stellar MLS #S5149506 Report a problem | ||
| 5/24/2019 | Sold | $150,000+58.1%$163/sqft |
Source: Public Record Report a problem | ||
| 12/30/2016 | Sold | $94,900$103/sqft |
Source: Public Record Report a problem | ||
| 11/14/2016 | Pending sale | $94,900$103/sqft |
Source: K CO #O5470111 Report a problem | ||
| 10/11/2016 | Listed for sale | $94,900+101.9%$103/sqft |
Source: K CO #O5470111 Report a problem | ||
| 3/4/2009 | Sold | $47,000-5.8%$51/sqft |
Source: Public Record Report a problem | ||
| 4/20/1999 | Sold | $49,900$54/sqft |
Source: Public Record Report a problem | ||
Public tax history
| Year | Property taxes | Tax assessment |
|---|---|---|
| 2024 | $1,689 +5.7% | $130,581 +3% |
| 2023 | $1,598 +4% | $126,778 +3% |
| 2022 | $1,537 +2.5% | $123,085 +3% |
| 2021 | $1,499 -0.8% | $119,500 |
| 2020 | $1,511 +113.2% | $119,500 +58.2% |
| 2019 | $709 +0.9% | $75,533 +1.9% |
| 2018 | $702 | $74,125 +2.1% |
| 2017 | $702 +0.4% | $72,600 +18.2% |
| 2016 | $700 -36.9% | $61,400 +17.2% |
| 2015 | $1,108 +15.6% | $52,400 +3.6% |
| 2014 | $959 +18.5% | $50,600 +17.9% |
| 2013 | $809 +15.8% | $42,916 +27.7% |
| 2012 | $698 -13.3% | $33,597 -13.9% |
| 2011 | $806 -19.1% | $39,042 -22.5% |
| 2010 | $996 | $50,370 +1.9% |
| 2009 | -- | $49,450 -57% |
| 2008 | $2,124 +263.2% | $115,000 -12.9% |
| 2007 | $585 -3.5% | $132,100 +10.1% |
| 2006 | $606 +2.3% | $120,000 +50.2% |
| 2005 | $592 +7.8% | $79,883 +21.7% |
| 2004 | $549 +3.1% | $65,615 +4.8% |
| 2003 | $533 +4.6% | $62,600 +9.6% |
| 2002 | $509 | $57,100 |
Find assessor info on the county website
Monthly payment
Est. payment
Payment breakdown
Explore the cost of this home by adjusting the details. Changes won't be saved.Climate risks
Neighborhood: Bryn Mawr
Nearby schools
GreatSchools rating
- 7/10Lake George Elementary SchoolGrades: PK-5Distance: 0.8 mi
- 4/10Conway Middle SchoolGrades: 6-8Distance: 0.9 mi
- 6/10William R Boone High SchoolGrades: 9-12Distance: 3.2 mi

- $219,6002 bd2 ba1k sqft5449 Lk Margaret Dr APT C, Orlando, FL 32812Off Market
- $176,7002 bd2 ba919 sqft5449 Lake Margaret Dr #81, Orlando, FL 32812Off Market
- $180,7002 bd2 ba919 sqft5449 Lake Margaret Dr #82, Orlando, FL 32812Off Market
- $200,3002 bd2 ba1k sqft5449 Lake Margaret Dr #83, Orlando, FL 32812Off Market
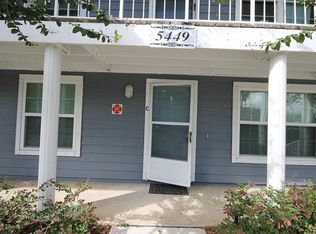
- $180,1002 bd2 ba919 sqft5449 Lake Margaret Dr #84, Orlando, FL 32812Off Market
- $172,8002 bd2 ba919 sqft5449 Lake Margaret Dr #87, Orlando, FL 32812Off Market
- $186,1002 bd2 ba919 sqft5449 Lake Margaret Dr #89, Orlando, FL 32812Off Market
- $176,6002 bd2 ba818 sqft5449 Lake Margaret Dr #810, Orlando, FL 32812Off Market
A local agent can set up tours, give advice and negotiate with sellers.
Similar homes
- $193,9002 bd2 ba1k sqft5417 LAKE MARGARET DRIVE #F, ORLANDO, FL 32812For Sale

 MLS ID #S5153911, Gloria Mejia, FLORIDA REALTY INVESTMENTS. Stellar MLS
 - $235,0002 bd2 ba1k sqft5457 LAKE MARGARET DRIVE #19-1, ORLANDO, FL 32812For Sale
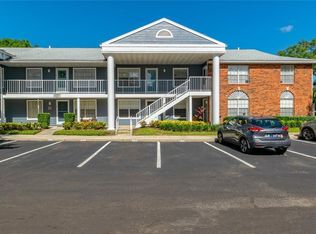 MLS ID #S5154908, Celines Pomales, LA ROSA REALTY LLC. Stellar MLS
 - $213,0002 bd2 ba1.1k sqft5428 E MICHIGAN STREET #5428-7, ORLANDO, FL 32812For Sale
 MLS ID #S5152742, Magly Boscan, LA ROSA REALTY INTERNACIONAL L. Stellar MLS
 - $225,9002 bd2 ba1k sqft5278 WHITSTABLE WAY #5, ORLANDO, FL 32812For Sale
 MLS ID #O6416658, Rhonda Fisher, TRUST EQUITY GROUP LLC. Stellar MLS
 - $210,0002 bd2 ba1.1k sqft5550 E MICHIGAN STREET #2232, ORLANDO, FL 32822For SaleMLS ID #O6430982, Cristina Kaufman, ALL REAL ESTATE & INVESTMENTS. Stellar MLS
- $205,0002 bd2 ba1k sqft5550 E MICHIGAN STREET #2119, ORLANDO, FL 32822For SaleMLS ID #O6369668, Kara Barrett, UNITED REALTY GROUP INC.. Stellar MLS
- $220,0002 bd2 ba1.1k sqft5452 E MICHIGAN STREET #5452-7, ORLANDO, FL 32812For SaleMLS ID #V4947844, Robert Aponte, IRON VALLEY REAL ESTATE DELTONA LAKES. Stellar MLS
- $209,0002 bd2 ba1k sqft5550 E MICHIGAN STREET #2321, ORLANDO, FL 32822For SaleMLS ID #O6408016, Veronica Figueroa, EXP REALTY LLC. Stellar MLS
- $165,0002 bd2 ba919 sqft5433 LAKE MARGARET DRIVE #E 195, ORLANDO, FL 32812For SaleMLS ID #O6368855, Joyce Sanders, FLORIDA REAL ESTATE PROPERTIES LLC. Stellar MLS
- $235,0002 bd2 ba1k sqft5336 WHITE CLIFF LANE #4, ORLANDO, FL 32812For SaleMLS ID #TB8537728, Stephen Hachey, FLAT FEE MLS REALTY. Stellar MLS
- $189,9002 bd2 ba1.1k sqft5550 E MICHIGAN STREET #2112, ORLANDO, FL 32822For SaleMLS ID #O6393029, Daniela Bou Mansour, 407 PROPERTIES. Stellar MLS
- $179,5002 bd2 ba1k sqft3118 S SEMORAN BOULEVARD #N8, ORLANDO, FL 32822For SaleMLS ID #S5146561, Fiormarie Binet Guerrero, LPT REALTY, LLC. Stellar MLS
- $199,9992 bd2 ba820 sqft3793 ATRIUM DRIVE #L6, ORLANDO, FL 32822For SaleMLS ID #S5152653, Will Hunt, KERRY REALTY GROUP. Stellar MLS
- $239,0002 bd2 ba1k sqft5301 WHITE CLIFF LANE #2, ORLANDO, FL 32812For SaleMLS ID #O6421450, Rusty Fadgen, CONNECT REALTY.COM INC. Stellar MLS
- $199,0002 bd2 ba914 sqft6062 WILLOWPOINTE CIRCLE #I 203, ORLANDO, FL 32822For SaleMLS ID #O6426611, William Cruz, WEICHERT REALTORS HALLMARK PRO. Stellar MLS
- $215,0002 bd2 ba1.1k sqft5424 E MICHIGAN STREET #7, ORLANDO, FL 32812For SaleMLS ID #O6364895, Maria Chincoli, RE/MAX INNOVATION. Stellar MLS
- $225,0002 bd2 ba1k sqft3106 S SEMORAN BOULEVARD #P-2, ORLANDO, FL 32822For SaleMLS ID #O6302896, Bethanne Baer, BEAR TEAM REAL ESTATE. Stellar MLS
- $199,9002 bd3 ba1.2k sqft5989 BRAEMAR PLACE #102, ORLANDO, FL 32822For SaleMLS ID #O6399660, Richard Vaughn, REALTY ONE GROUP INSPIRATION. Stellar MLS
- $185,0003 bd2 ba1k sqft3254 S SEMORAN BOULEVARD #21, ORLANDO, FL 32822For SaleMLS ID #O6365120, Elliot Vazquez, FLORIDA LIVING REAL ESTATE, INC. Stellar MLS
- $189,0002 bd2 ba934 sqft3245 CANDLE RIDGE DRIVE #203, ORLANDO, FL 32822For SaleMLS ID #O6431225, Jeztbel Kuzma, LPT REALTY, LLC. Stellar MLS
