Vinyl siding ranch located on dead end street. This home offers three bedrooms with one full bath. Kitchen cabinets are topped with granite. You will also find a new microwave as well as a new dishwasher. The home has LVP in living room and bedrooms. The kitchen and bathroom have tile. So no carpet to deal with. The home is situated on nice level lot. HVAC was installed in 2021
Under contract-show
$210,000
5424 Glenview Dr, Hickory, NC 28602
3beds
1,026sqft
:
Get pre-qualified$1,250/mo
Single Family Residence
Built in 1979
0.35 Acres Lot
$201,300 Zestimate®
$205/sqft
$-- HOA
What's special
Vinyl siding ranchNice level lotNew dishwasherNew microwaveThree bedrooms
- 41 days |
- 681 |
- 41 |
Zillow last checked:
Listing updated:
Listed by:
Marty Mull marty@invisiongroupnc.com,
Invision Group Inc
Source: Canopy MLS as distributed by MLS GRID,MLS#: 4397238
Facts & features
Interior
Bedrooms & bathrooms
- Bedrooms: 3
- Bathrooms: 1
- Full bathrooms: 1
- Main level bedrooms: 3
Bedroom s
- Level: Main
Bedroom s
- Level: Main
Bedroom s
- Level: Main
Bathroom full
- Level: Main
Dining area
- Level: Main
Kitchen
- Level: Main
Living room
- Level: Main
Heating
- Heat Pump
Cooling
- Central Air
Appliances
- Included: Dishwasher, Electric Range, Microwave
- Laundry: In Bathroom, Inside, Main Level
Features
- Has basement: No
Interior area
- Total structure area: 1,026
- Total interior livable area: 1,026 sqft
- Finished area above ground: 1,026
- Finished area below ground: 0
Property
Parking
- Total spaces: 1
- Parking features: Attached Carport, Driveway
- Carport spaces: 1
- Has uncovered spaces: Yes
Features
- Levels: One
- Stories: 1
Lot
- Size: 0.35 Acres
Details
- Parcel number: 2790075785320000
- Zoning: R-20
- Special conditions: Standard
Construction
Type & style
- Home type: SingleFamily
- Property subtype: Single Family Residence
Materials
- Vinyl
- Foundation: Crawl Space
Condition
- New construction: No
- Year built: 1979
Utilities & green energy
- Sewer: Septic Installed
- Water: Community Well
Community & HOA
Community
- Subdivision: Glenview
Location
- Region: Hickory
Financial & listing details
- Price per square foot: $205/sqft
- Tax assessed value: $158,400
- Annual tax amount: $767
- Date on market: 6/25/2026
- Cumulative days on market: 31 days
- Road surface type: Gravel, Paved
Estimated market value
$201,300
$191,000 - $211,000
$1,499/mo
Price history
| Date | Event | Price |
|---|---|---|
| 6/25/2026 | Listed for sale | $210,000+611.9%$205/sqft |
Source:  Canopy MLS as distributed by MLS GRID #4397238 Report a problem Canopy MLS as distributed by MLS GRID #4397238 Report a problem | ||
| 9/20/2000 | Sold | $29,500$29/sqft |
Source: Agent Provided Report a problem | ||
Public tax history
| Year | Property taxes | Tax assessment |
|---|---|---|
| 2025 | $767 | $158,400 |
| 2024 | $767 +105.3% | $158,400 |
| 2023 | $373 +21.8% | $158,400 +71.8% |
| 2022 | $307 +2.8% | $92,200 +100% |
| 2021 | $298 | $46,100 |
| 2020 | $298 | $46,100 -50% |
| 2019 | $298 +25% | $92,200 +25.6% |
| 2018 | $239 | $73,400 |
| 2017 | $239 -49.6% | -- |
| 2016 | $473 | -- |
| 2015 | $473 +99.9% | $73,430 -8.4% |
| 2014 | $237 -50% | $80,200 |
| 2013 | $473 | -- |
| 2012 | $473 | -- |
| 2011 | $473 | -- |
| 2010 | -- | -- |
| 2009 | $469 | -- |
| 2008 | $469 | -- |
| 2007 | $469 +13.7% | -- |
| 2006 | $413 | -- |
| 2005 | -- | -- |
| 2004 | -- | -- |
| 2003 | -- | -- |
| 2002 | -- | -- |
| 2001 | -- | -- |
| 2000 | -- | -- |
Find assessor info on the county website
Monthly payment
Est. payment
Payment breakdown
Explore the cost of this home by adjusting the details. Changes won't be saved.Climate risks
Neighborhood: Mountain View
Nearby schools
GreatSchools rating
- 7/10Mountain View ElementaryGrades: K-6Distance: 1 mi
- 6/10Jacobs Fork MiddleGrades: 7-8Distance: 4 mi
- 6/10Fred T Foard HighGrades: PK,9-12Distance: 3.8 mi
Schools provided by the listing agent
- Elementary: Mountain View
- Middle: Jacobs Fork
- High: Fred T. Foard
Source: Canopy MLS as distributed by MLS GRID. This data may not be complete. We recommend contacting the local school district to confirm school assignments for this home.
- $238,9004 bd2 ba1k sqft5410 Glenview Dr, Hickory, NC 28602Off Market
- $189,5003 bd1 ba1k sqft5428 Glenview Dr, Hickory, NC 28602Off Market
- $207,0003 bd1 ba1k sqft1438 Taylor Ct, Hickory, NC 28602Off Market
- $214,4003 bd1 ba1.1k sqft5440 Glenview Dr, Hickory, NC 28602Off Market
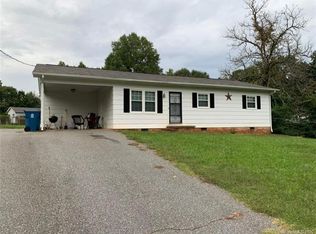
- $273,0003 bd1 ba1.4k sqft5413 Glenview Dr, Hickory, NC 28602Sold
- $199,0005 bd1 ba1k sqft5421 Glenview Dr, Hickory, NC 28602Off Market
- $242,2002 bd1 ba1.1k sqft5407 Glenview Dr, Hickory, NC 28602Off Market
- $218,3004 bd2 ba993 sqft5450 Glenview Dr, Hickory, NC 28602Off Market
A local agent can set up tours, give advice and negotiate with sellers.
A local lender can help you make sure your offer is ready when you are.
Similar homes
- $219,0003 bd1 ba1.3k sqft3230 12th Ave SE, Hickory, NC 28602For Sale

 MLS ID #4386461, Lisa Belk, Mark Spain Real Estate. Canopy MLS as distributed by MLS GRID
 - $225,0003 bd2 ba1k sqft893 7th Street Dr SE, Hickory, NC 28602For Sale
 MLS ID #4401587, Stephen Kue, Century 21 American Homes. Canopy MLS as distributed by MLS GRID
 - $209,9003 bd2 ba1.3k sqft218 33rd St SW, Hickory, NC 28602For Sale
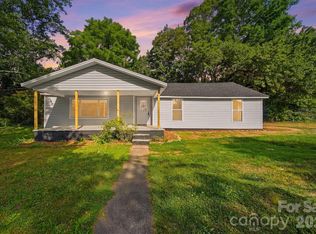 MLS ID #4395459, Lauren Hart, Hart Real Estate. Canopy MLS as distributed by MLS GRID
 - $210,0003 bd1 ba1.1k sqft1013 7th St NE, Hildebran, NC 28601For Sale
 MLS ID #4396981, Amy Mikeal, True North Realty. Canopy MLS as distributed by MLS GRID
 - $199,9002 bd1 ba1.1k sqft311 33rd Street Dr SE, Hickory, NC 28602For SaleMLS ID #4406647, April B Hewitt, Keller Williams Advantage. Canopy MLS as distributed by MLS GRID
- $180,0002 bd1 ba852 sqft310 Main Ave E, Hildebran, NC 28637For SaleMLS ID #4410229, Leslie Ledesma Valladares, Monarch Group Realty. Canopy MLS as distributed by MLS GRID
- $225,0003 bd2 ba1.1k sqft3250 Ole Country Ln, Claremont, NC 28610For SaleMLS ID #4410704, Craig Tribus, Beycome Brokerage Realty LLC. Canopy MLS as distributed by MLS GRID
- $199,9003 bd1 ba1.1k sqft2308 11th Ave NE, Hickory, NC 28601For SaleMLS ID #4386307, Erika Rowland, Coldwell Banker Boyd & Hassell. Canopy MLS as distributed by MLS GRID
- $169,9003 bd1 ba1k sqft728 21st St SW, Hickory, NC 28602For SaleMLS ID #4382575, Tori Smith, True North Realty. Canopy MLS as distributed by MLS GRID
- $210,0003 bd1 ba1.3k sqft807 Mount Olive Church Rd, Newton, NC 28658For SaleMLS ID #4397915, Jairo Betancourt-Uribe, RU4 Real Estate, Inc.. Canopy MLS as distributed by MLS GRID
- $214,9003 bd2 ba1.2k sqft1108 2nd St SE, Conover, NC 28613For SaleMLS ID #4400222, Paul Henry, Paul R Henry Appraisal & Real Estate LLC. Canopy MLS as distributed by MLS GRID
- $220,0003 bd1 ba960 sqft1529 4th St NE, Hickory, NC 28601For SaleMLS ID #4331702, Whitney Willey, RE/MAX Living. Canopy MLS as distributed by MLS GRID
- $225,0003 bd2 ba1k sqft5149 Bloomfield Est, Granite Falls, NC 28630For SaleMLS ID #4406868, Monica Setzer, True North Realty. Canopy MLS as distributed by MLS GRID
- $199,9002 bd1 ba900 sqft2036 4th St NE, Hickory, NC 28601For SaleMLS ID #4335049, Garrett Osborne, Osborne Real Estate Group LLC. Canopy MLS as distributed by MLS GRID
- $240,0003 bd2 ba1.3k sqft402 2nd St, Hickory, NC 28602For SaleMLS ID #4304889, Tabitha Goforth, EXP Realty LLC Mooresville. Canopy MLS as distributed by MLS GRID
- $224,9002 bd1 ba1.4k sqft4110 Kendell Pl, Hudson, NC 28638For SaleMLS ID #4406515, Chase Barlow Gray, Chase Gray Realty LLC. Canopy MLS as distributed by MLS GRID
- $255,0003 bd2 ba1.1k sqft3246 21st Ave NE, Hickory, NC 28601For SaleMLS ID #4397345, Haydee Trejo, Nestlewood Realty, LLC. Canopy MLS as distributed by MLS GRID
- $215,0003 bd2 ba1.2k sqft2596 1st Ave NW, Catawba, NC 28609For SaleMLS ID #4411268, Colby Winters, Winters Realty. Canopy MLS as distributed by MLS GRID
- $259,9003 bd2 ba1.2k sqft620 10th Street Blvd NW, Hickory, NC 28601For SaleMLS ID #4406989, April B Hewitt, Keller Williams Advantage. Canopy MLS as distributed by MLS GRID
- $225,0002 bd2 ba1k sqft419 19th Avenue Ct NE, Hickory, NC 28601For SaleMLS ID #4410851, Natalie Armstrong, Coldwell Banker Boyd & Hassell. Canopy MLS as distributed by MLS GRID
