Prime Hall County location offering the ultimate North Georgia lifestyle! Nestled just minutes from the waters of Lake Lanier, 5425 Lawson Robinson Road features an existing mobile home on a generous lot, presenting a fantastic opportunity for investors, weekend wanderers, or buyers seeking an affordable entry point into a highly desirable Gainesville address. Enjoy seamless access to public boat ramps, lakefront parks, and local marinas, all while taking advantage of lower county taxes, excellent area schools, and convenient proximity to downtown Gainesville dining and shopping. Whether you choose to update the current residence, hold for future appreciation, or build your dream home close to the lake, this property delivers unbeatable positioning in the heart of Hall County.
Pending
$120,000
5425 Lawson Robinson Rd, Gainesville, GA 30506
2beds
900sqft
Single Family Residence, Residential, Mobile Home
Built in 1998
1.12 Acres Lot
$-- Zestimate®
$133/sqft
$-- HOA
What's special
Generous lot
- 18 days
- 1,315
- 110
Likely to sell faster than
Zillow last checked:
Listing updated:
Listed by:
CLAY HENDERSON,
Atlanta Fine Homes Sotheby's International 770-652-1890,
Haden Henderson,
Atlanta Fine Homes Sotheby's International
Source: FMLS GA,MLS#: 7827163
Facts & features
Interior
Bedrooms & bathrooms
- Bedrooms: 2
- Bathrooms: 2
- Full bathrooms: 2
- Main level bathrooms: 2
- Main level bedrooms: 2
Rooms
- Room types: Family Room
Primary bedroom
- Features: Master on Main
- Level: Master on Main
Bedroom
- Features: Master on Main
Primary bathroom
- Features: Double Vanity, Soaking Tub, Tub Only
Dining room
- Features: None
Kitchen
- Features: Cabinets White, Other Surface Counters, View to Family Room
Heating
- Central, Electric
Cooling
- Ceiling Fan(s), Central Air
Appliances
- Included: Dishwasher, Electric Range
- Laundry: In Hall, Main Level
Features
- High Ceilings 9 ft Main
- Flooring: Sustainable
- Windows: Insulated Windows
- Basement: None
- Has fireplace: No
- Fireplace features: None
- Common walls with other units/homes: No Common Walls
Interior area
- Total structure area: 900
- Total interior livable area: 900 sqft
- Finished area above ground: 900
Property
Parking
- Parking features: Driveway
- Has uncovered spaces: Yes
Accessibility
- Accessibility features: None
Features
- Levels: One
- Stories: 1
- Patio & porch: Covered, Deck
- Exterior features: None
- Pool features: None
- Spa features: None
- Fencing: None
- Has view: Yes
- View description: Rural
- Waterfront features: None
- Body of water: None
Lot
- Size: 1.12 Acres
- Features: Back Yard, Corner Lot, Front Yard
Details
- Additional structures: Other
- Parcel number: 10029 000002
- Other equipment: None
- Horse amenities: None
Construction
Type & style
- Home type: MobileManufactured
- Architectural style: Mobile
- Property subtype: Single Family Residence, Residential, Mobile Home
Materials
- Other
- Foundation: None
- Roof: Composition,Shingle
Condition
- Resale
- New construction: No
- Year built: 1998
Utilities & green energy
- Electric: 110 Volts
- Sewer: Septic Tank
- Water: Well
- Utilities for property: Electricity Available
Green energy
- Energy efficient items: None
- Energy generation: None
Community & HOA
Community
- Features: None
- Security: None
- Subdivision: None
HOA
- Has HOA: No
Location
- Region: Gainesville
Financial & listing details
- Price per square foot: $133/sqft
- Tax assessed value: $17,100
- Annual tax amount: $163
- Date on market: 9/9/2026
- Listing terms: Cash,Conventional
- Electric utility on property: Yes
- Road surface type: Asphalt, Paved
- Body type: Single Wide
Estimated market value
Not available
Estimated sales range
Not available
Not available
Price history
| Date | Event | Price |
|---|---|---|
| 9/16/2026 | Pending sale | $120,000$133/sqft |
Source:  FMLS GA #7827163 Report a problem FMLS GA #7827163 Report a problem | ||
| 9/9/2026 | Listed for sale | $120,000+118.2%$133/sqft |
Source: FMLS GA #7827163 Report a problem | ||
| 4/27/2006 | Sold | $55,000$61/sqft |
Source: Public Record Report a problem | ||
Public tax history
| Year | Property taxes | Tax assessment |
|---|---|---|
| 2025 | $163 0% | $6,840 |
| 2024 | $163 -3.5% | $6,840 |
| 2023 | $169 -4.1% | $6,840 |
| 2022 | $176 -5.7% | $6,840 |
| 2021 | $187 +101.5% | $6,840 +101.2% |
| 2020 | $93 -3.2% | $3,400 |
| 2019 | $96 +1.1% | $3,400 |
| 2018 | $95 -1.1% | $3,400 |
| 2017 | $96 | $3,400 |
Find assessor info on the county website
Monthly payment
Climate risks
Neighborhood: 30506
Nearby schools
Schools provided by the listing agent
- Elementary: Lanier
- Middle: Chestatee
- High: Chestatee
Source: FMLS GA. This data may not be complete. We recommend contacting the local school district to confirm school assignments for this home.
- $7,713-- bd-- ba924 sqft5375 Wg Robinson Rd, Gainesville, GA 30506Off Market
- $2,200-- bd-- ba924 sqft5375 W G Robinson Rd, Gainesville, GA 30506Off Market
- $445,0004 bd3 ba1.4k sqft5363 W G Robinson Rd, Gainesville, GA 30506Sold
- $35,800-- bd-- ba-- sqft5363 W G Robinson Rd, Murrayville, GA 30564Off Market
Similar homes
- $115,0001 bd1 ba783 sqft5358 Chigger Hill Cir, Gainesville, GA 30506Active Under Contract

 MLS ID #10802311, Bill Brannen Jr, Maximum One Grt. Atl. REALTORS. GAMLS
 - $159,9003 bd2 ba1.1k sqft5525 Mount Shores Cir, Gainesville, GA 30506Active
 MLS ID #10823721, Dani Rivas, BHHS Georgia Properties. GAMLS
 - $160,0002 bd2 ba950 sqft6134 Grant Ford Rd, Gainesville, GA 30506Active
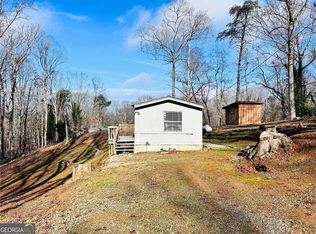 MLS ID #10656925, Claudia Baron Smart, Homesmart Realty Partners. GAMLS
 - $125,0002 bd1 ba768 sqft200 Sherry Ln, Gainesville, GA 30501Active
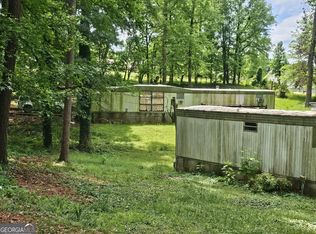 MLS ID #10763674, Tabb Bowen, Chestatee Brokers Inc.. GAMLS
 - $115,9002 bd2 ba784 sqft3000 Clarks Bridge Rd Lot 17, Gainesville, GA 30501ActiveMLS ID #10776041, Jason Garrish, Keller Williams Lanier Partners. GAMLS
- $125,0003 bd1 ba672 sqft305 Dogwood St, Gainesville, GA 30501ActiveMLS ID #10763706, Tabb Bowen, Chestatee Brokers Inc.. GAMLS
- $95,0002 bd2 ba1k sqft3000 Clarks Bridge Rd Lot 2, Gainesville, GA 30501ActiveMLS ID #10816607, Sharon Leonard, BHHS Georgia Properties. GAMLS
- $140,0002 bd2 ba980 sqft37 Adrianne Ln, Dawsonville, GA 30534ActiveMLS ID #10798882, Caleb Bell, Maximum One Premier Realtors. GAMLS
- $125,0002 bd1 ba768 sqft729 High St SE, Gainesville, GA 30501ActiveMLS ID #10827284, Anne Braselton, BHHS Georgia Properties. GAMLS
- $115,0003 bd2 ba1.1k sqft4855 Peachtree Dr, Buford, GA 30518ActiveMLS ID #10742871, Monica Labrada, Virtual Properties Realty.com. GAMLS
- $116,0001 bd1 ba700 sqft79 Maple Wood Ln, Cleveland, GA 30528ActiveMLS ID #10793234, Seth Michael Steele, Fourth Mountain Real Estate. GAMLS
- $169,0003 bd2 ba924 sqft5814 Church St, Flowery Branch, GA 30542For Sale
 MLS ID #7818596, Dafu Zhang, Atlanta Realty Global, LLC.. FMLS GA
 - $180,000-- bd-- ba660 sqft4925 Oliver Rd, Flowery Branch, GA 30542For SaleMLS ID #7694061, Michael Cheney, PureLand Real Estate, LLC. FMLS GA
- $179,9003 bd1 ba1.2k sqft3827 Chadwick Dr, Flowery Branch, GA 30542ActiveMLS ID #10654634, Robert Howe, The Gates Real Estate Group. GAMLS
- $165,0001 bd2 ba700 sqft100 Campfire Dr, Cleveland, GA 30528ActiveMLS ID #10845707, James Allison, Leading Edge Real Estate LLC. GAMLS
