Welcome to Birchwood Village Green where you can live in the Country and Drive your Golf Cart to the Course. The Entrance to the Community is Secure with a Pass Code Gate. Your New Home has 3 Bedrooms including the Primary, which are separated by a Huge Living Room and Kitchen/Dining Room. Vaulted Ceiling Opens the Main Living Space. Fresh Paint and Newer Flooring throughout the Home. Large Picture Window Provides Natural Light. Abundance of Kitchen Cabinets & Corner Pantry. King Sized Primary Bedroom w/4PC En-suite & Walk -In Closet. Laundry Room located off the Kitchen w/2nd Access to Outside Lower Deck. Two other Bedrooms w/ corner Walk-in Closets, & are located next to the 4PC Bath. Front entrance also has Wheelchair Access. Single Detached Garage & Separate Shed are both Insulated w/power. Raised Vegetable/Flower Garden Bed. Walking Distance to the Community Center where Many Events are held by the Social Club to Enjoy with New Neighbors. Clubhouse with Great Restaurant after a Round of Golf.
For sale
C$175,000
5429 Township Rd #494-70, Brazeau County, AB T0C 1W0
3beds
1,187sqft
Single Family Residence
Built in 1996
8,276 Square Feet Lot
$-- Zestimate®
C$147/sqft
C$-- HOA
What's special
- 125 days |
- 35 |
- 3 |
Zillow last checked:
Listing updated:
Listed by:
John W Acevedo,
Royal LePage Noralta Real Estate,
Kimberley J Acevedo,
Royal LePage Noralta Real Estate
Source: RAE,MLS®#: E4483413
Facts & features
Interior
Bedrooms & bathrooms
- Bedrooms: 3
- Bathrooms: 2
- Full bathrooms: 2
Primary bedroom
- Level: Main
Family room
- Level: Main
Heating
- Forced Air-1, Natural Gas
Cooling
- Ceiling Fan(s)
Appliances
- Included: Dishwasher-Built-In, Dryer, Hood Fan, Oven-Microwave, Refrigerator, Stove-Electric, Washer
Features
- Closet Organizers, No Animal Home, No Smoking Home, Vaulted Ceiling
- Flooring: Laminate Flooring
- Windows: Vinyl Windows, Window Coverings
- Basement: None, No Basement
Interior area
- Total structure area: 1,187
- Total interior livable area: 1,187 sqft
Video & virtual tour
Property
Parking
- Total spaces: 4
- Parking features: Insulated, Single Garage Detached
- Garage spaces: 1
Features
- Levels: 1
- Patio & porch: Deck
- Exterior features: Landscaped, Playground Nearby
Lot
- Size: 8,276 Square Feet
- Features: Golf Nearby, Landscaped, Picnic Area, Playground Nearby
Details
- Additional structures: Storage Shed
Construction
Type & style
- Home type: SingleFamily
- Architectural style: Bungalow
- Property subtype: Single Family Residence
Materials
- Vinyl Siding
- Foundation: Pillar/Post/Pier
Condition
- Year built: 1996
Utilities & green energy
- Sewer: Holding Tank
- Water: Co-Operative
Community & HOA
Community
- Features: Gated, Gated Community
- Security: Detectors Smoke
HOA
- Has HOA: Yes
- Amenities included: Recreation Facility
- Services included: Insur. for Common Areas, Reserve Fund Contribution, Utilities Common Areas, Self Managed
Location
- Region: Brazeau County
Financial & listing details
- Price per square foot: C$147/sqft
- Date on market: 4/21/2026
- Ownership: Bare Land Condo
- Road surface type: Gravel
Price history
Price history is unavailable.
Public tax history
Tax history is unavailable.
Climate risks
Neighborhood: T0C
Nearby schools
GreatSchools rating
No schools nearby
We couldn't find any schools near this home.
- C$123,5001 bd1 ba672 sqft5429 Township Road 494 LOT 50, Leduc County, AB T0C2T0For Sale

- C$445,0003 bd2 ba2.1k sqft49424 Range Road 55, Brazeau County, AB T0C1W0For Sale
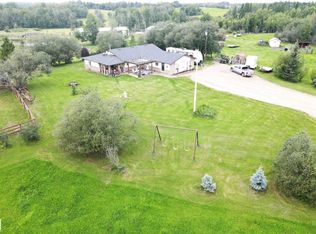
- C$465,0003 bd2 ba1.4k sqft49327 Range Road 53, Brazeau County, AB T0C1W0For Sale

- C$495,00036.08 acres49118 State Highway 759, Rural Brazeau County, AB T7Z1S9Lot/Land

- C$495,0004 bd2 ba1.9k sqft49118 E High Way #759, Rural Brazeau County, AB T7Z1S9For Sale
- C$485,0002 bd2 ba1.6k sqft50116 Range Road 71, Brazeau County, AB T0E1Z0For Sale
- C$129,9002 bd1 ba783 sqft48022 Range Rd #60, Brazeau County, AB T0C0S0For Sale
- C$625,0002 bd2 ba2.8k sqft48003 Range Road 60, Brazeau County, AB T0C0S0For Sale
Similar homes
- C$149,5003 bd1 ba1k sqft5013 51st St, Brazeau County, AB T0E 1Z0For Sale
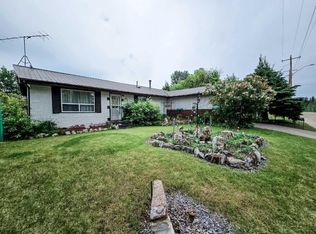 Century 21 Canada
 - C$217,5004 bd2 ba1.4k sqft4905 46th St, Drayton Valley, AB T7A 1H4For Sale
 MLS ID #E4499850, Danette E Kohut, Century 21 Hi-Point Realty Ltd. RAE
 - C$129,9002 bd1 ba783 sqft48022 Range Rd #60, Brazeau County, AB T0C 0S0For Sale
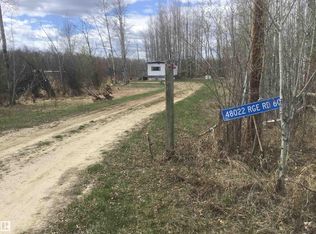 MLS ID #E4491568, Lori M Wolfe, RE/MAX PREFERRED CHOICE. RAE
 - C$159,9003 bd1 ba823 sqft4708 47th Ave, Drayton Valley, AB T7A 1H7For Sale
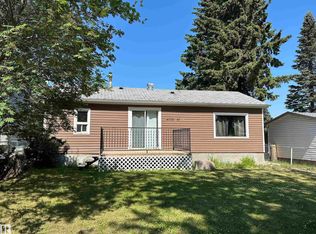 MLS ID #E4502031, John J Dempster, RE/MAX Vision Realty. RAE
 - C$179,9001 bd1 ba1.2k sqft5032 & 5036 53rd Ave, Warburg, AB T0C 2T0For SaleMLS ID #E4504131, Darcy Powlik, RE/MAX Real Estate. RAE
- C$147,5002 bd1 ba807 sqft5072 43rd St, Drayton Valley, AB T7A 1B8For SaleCentury 21 Canada
- C$125,0003 bd2 ba1.1k sqft44 Village Green Park, Warburg, AB T0C 2T0For SaleMLS ID #E4475733, Lacy A Kuhn, Exp Realty. RAE
- C$199,0005 bd2 ba1.1k sqft5116 52nd St, Warburg, AB T0C 2T0For SaleMLS ID #E4469187, Darcy Powlik, RE/MAX Real Estate. RAE
- C$219,0003 bd1 ba1k sqft6 Woodcroft Pl, Warburg, AB T0C 2T0For SaleMLS ID #E4481656, Darcy Powlik, RE/MAX Real Estate. RAE
