This property has a 1079.63 sq/ft home and a huge 25' x 28' fully finished garage. Enter the home through the front porch that is not included in the RMS measured square footage. The kitchen and living room are an open concept with the dining area as well. Down the hall is the laundry room, 4 piece bathroom, and 3 bedrooms. The fully finished garage has 12' high ceilings, power, heat, a cement floor, and a 18' wide by 10' tall overhead door. The back yard is fenced completing the property. Shingles were replaced in November 2025. New front Deck with stairs also done in 2025.
For sale
C$219,000
6 Woodcroft Pl, Warburg, AB T0C 2T0
3beds
1,079sqft
Single Family Residence
Built in 2000
-- sqft lot
$-- Zestimate®
C$203/sqft
C$-- HOA
What's special
- 127 days |
- 16 |
- 0 |
Zillow last checked:
Listing updated:
Listed by:
Darcy Powlik,
RE/MAX Real Estate
Source: RAE,MLS®#: E4481656
Facts & features
Interior
Bedrooms & bathrooms
- Bedrooms: 3
- Bathrooms: 1
- Full bathrooms: 1
Primary bedroom
- Level: Main
Heating
- Forced Air-1, Natural Gas
Appliances
- Included: Dishwasher-Built-In, Dryer, Refrigerator, Electric Stove, Washer
Features
- Flooring: Carpet, Laminate Flooring, Linoleum
- Windows: Window Coverings
- Basement: None, No Basement
Interior area
- Total structure area: 1,079
- Total interior livable area: 1,079 sqft
Property
Parking
- Total spaces: 2
- Parking features: Double Garage Detached, Front Drive Access, Heated Garage, Insulated, Oversized, See Remarks, Parking-Extra, Garage Control, Garage Opener
- Garage spaces: 2
- Has uncovered spaces: Yes
Features
- Levels: 1
- Exterior features: Playground Nearby
- Fencing: Partial,Partially Fenced
Lot
- Features: Flat Site, Playground Nearby, Schools, See Remarks
Details
- Additional structures: Storage Shed
Construction
Type & style
- Home type: SingleFamily
- Architectural style: Bungalow
- Property subtype: Single Family Residence
Materials
- Foundation: Pillar/Post/Pier, See Remarks
- Roof: Asphalt
Condition
- Year built: 2000
Community & HOA
Community
- Features: See Remarks
Location
- Region: Warburg
Financial & listing details
- Price per square foot: C$203/sqft
- Date on market: 4/10/2026
- Ownership: Private
Price history
Price history is unavailable.
Public tax history
Tax history is unavailable.
Climate risks
Neighborhood: T0C
Nearby schools
GreatSchools rating
No schools nearby
We couldn't find any schools near this home.
- C$30,0006,000 sqft40 Woodbend Cres, Warburg, AB T0C2T0Lot/Land

- C$119,0002 bd1 ba820 sqft5132 52nd St, Warburg, AB T0C2T0For Sale

- C$199,0005 bd2 ba1.1k sqft5116 52nd St, Warburg, AB T0C2T0For Sale
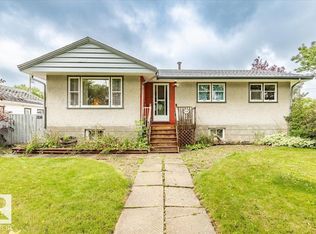
- C$40,0009,300 sqft4524 50th Ave, Warburg, AB T0C2T0Lot/Land
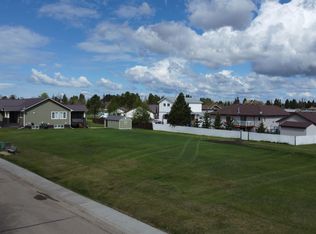
- C$40,0009,073 sqft4520 50th Ave, Warburg, AB T0C2T0Lot/Land
- C$40,0008,546 sqft4516 50th Ave, Warburg, AB T0C2T0Lot/Land
- C$125,0003 bd2 ba1.1k sqft44 Village Green Park, Warburg, AB T0C2T0For Sale
- C$699,000158.97 acres47510 Range Road 31, Leduc County, AB T0C2T0Lot/Land
Similar homes
- C$199,0005 bd2 ba1.1k sqft5116 52nd St, Warburg, AB T0C 2T0For SaleMLS ID #E4469187, Darcy Powlik, RE/MAX Real Estate. RAE
- C$125,0003 bd2 ba1.1k sqft44 Village Green Park, Warburg, AB T0C 2T0For Sale
 MLS ID #E4475733, Lacy A Kuhn, Exp Realty. RAE
 - C$199,9993 bd2 ba1.1k sqft408 3rd St E, Wetaskiwin County No. 10, AB T0C 2X0For Sale
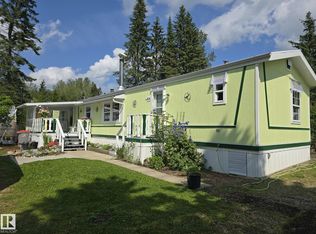 MLS ID #E4503074, Dawn White, RE/MAX Real Estate. RAE
 - C$175,0003 bd2 ba1.1k sqftBirchwood Country Condo, Brazeau County, AB T0C 1W0For Sale
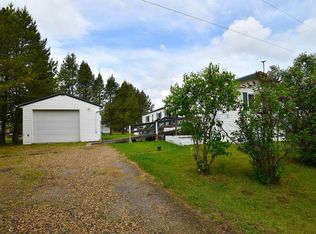 MLS ID #E4483413, John W Acevedo, Royal LePage Noralta Real Estate. RAE
 - C$259,0002 bd1 ba908 sqft6010 50th St, Wetaskiwin County No. 10, AB T0C 2C0For SaleMLS ID #E4485842, Barb Harrison, MaxWell Polaris. RAE
- C$289,0005 bd1 ba1k sqft4809 32nd St, Wetaskiwin, AB T0C 2C0For SaleMLS ID #E4487930, Christine F McFarland, MaxWell Progressive. RAE
- C$255,5272 bd1 ba884 sqft1270 Range Road 15 #47436, Leduc County, AB T0C 2P0For SaleMLS ID #E4477157, Barrie C Cochrane, Royal LePage Premier Real Estate. RAE
- C$289,0003 bd1 ba1k sqft4809 E 32nd St, Mulhurst, AB T0C 2C0For SaleMLS ID #A2311072, Christine Mcfarland, Associate, Maxwell Progressive. courtesy of Pillar9 System
- C$129,9002 bd1 ba783 sqft48022 Range Rd #60, Brazeau County, AB T0C 0S0For SaleMLS ID #E4491568, Lori M Wolfe, RE/MAX PREFERRED CHOICE. RAE
- C$309,9002 bd1 ba1.2k sqft26 Lakeshore Dr, Sundance Beach, AB T0C 2C0For SaleMLS ID #E4487327, Charlene Blanchard, RE/MAX Real Estate. RAE
