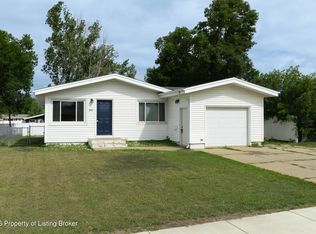
Beautiful home featuring a ranch design with an open floor concept and large windows to let in plenty of natural light. This home has solid surface flooring throughout the main floor that creates a nice transition and flow throughout. The main floor has 2 bedrooms and a full bathroom. The second bedroom currently houses the main floor laundry but could be converted back to the downstair level, to be fully functional as a bedroom. The large dining area opens to a concrete patio and partially fenced yard. Downstairs you will find an open and light basement with painted concrete floors, extra storage, ¾ bathroom and lots of room to spread out. The third bedroom is located downstairs with solid surface flooring to match the upstairs flooring. There is plenty of room for extra storage too. The oversized 2 stall garage is a huge bonus.
This is a quality, well cared for, home with updated vinyl windows, siding and roof which are all in good condition. This home is clean and ready for a new owner. It is in excellent condition and likely FHA and VA eligible. Don't miss this one! Call a Realtor today!
Foreclosed
Est. $263,800
543 7th St E, Dickinson, ND 58601
3beds
1,920sqft
Single Family Residence
Built in 1979
7,405 Square Feet Lot
$263,800 Zestimate®
$137/sqft
$-- HOA
What's special
Ranch designExtra storageSolid surface flooringOpen and light basementLarge windowsOpen floor conceptPartially fenced yard
- 677 days
- 2
- 0
Zillow last checked:
Listing updated:
Listed by:
HEIDI L HENKE 701-400-2997,
GOLDSTONE REALTY,
BRAD R HENKE 701-527-4556,
GOLDSTONE REALTY
Source: Great North MLS,MLS#: 4019114
Facts & features
Interior
Bedrooms & bathrooms
- Bedrooms: 3
- Bathrooms: 2
- Full bathrooms: 1
- 3/4 bathrooms: 1
Bedroom 1
- Level: Main
Bedroom 2
- Description: Shared with Laundry- could be used as bedroom
- Level: Main
Bathroom 1
- Level: Main
Bathroom 2
- Description: 3/4 Bath
- Level: Basement
Dining room
- Level: Main
Kitchen
- Level: Main
Laundry
- Description: Cold be moved to basement
- Level: Main
Living room
- Level: Main
Living room
- Level: Basement
Heating
- Forced Air, Natural Gas
Cooling
- Central Air
Appliances
- Included: Disposal, Dryer, Microwave, Range, Refrigerator, Washer
- Laundry: Main Level
Features
- Main Floor Bedroom
- Flooring: Concrete, Laminate
- Basement: Concrete
- Has fireplace: No
Interior area
- Total structure area: 1,920
- Total interior livable area: 1,920 sqft
- Finished area above ground: 960
- Finished area below ground: 960
Property
Parking
- Total spaces: 2
- Parking features: Garage
- Garage spaces: 2
Features
- Levels: Two
- Stories: 2
- Exterior features: None
- Fencing: Partial
Lot
- Size: 7,405 Square Feet
- Dimensions: 80 x 91.4 x 80.5 x 100.10
- Features: Level, Rectangular Lot
Details
- Parcel number: 410160030000700
Construction
Type & style
- Home type: SingleFamily
- Architectural style: Ranch
- Property subtype: Single Family Residence
Materials
- Vinyl Siding
- Foundation: Concrete Perimeter
- Roof: Shingle,Asphalt
Condition
- New construction: No
- Year built: 1979
Utilities & green energy
- Sewer: Public Sewer
- Water: Public
Community & HOA
Location
- Region: Dickinson
Financial & listing details
- Price per square foot: $137/sqft
- Tax assessed value: $215,200
- Annual tax amount: $2,338
- Date on market: 4/29/2025
- Listing terms: No Seller Finance
Foreclosure details
Estimated market value
$263,800
$235,000 - $295,000
$1,818/mo
Price history
| Date | Event | Price |
|---|---|---|
| 6/6/2025 | Sold | -- |
Source: Great North MLS #4019114 Report a problem | ||
| 5/7/2025 | Pending sale | $225,000$117/sqft |
Source: Great North MLS #4019114 Report a problem | ||
| 4/29/2025 | Listed for sale | $225,000+20%$117/sqft |
Source: Great North MLS #4019114 Report a problem | ||
| 12/16/2024 | Sold | -- |
Source: Public Record Report a problem | ||
| 6/25/2019 | Sold | -- |
Source:  Badlands BOR #19-630 Report a problem Badlands BOR #19-630 Report a problem | ||
| 6/25/2019 | Listed for sale | $187,500$98/sqft |
Source: RE/MAX Integrity Realty #19-630 Report a problem | ||
| 5/11/2019 | Pending sale | $187,500$98/sqft |
Source: RE/MAX Integrity Realty #19-630 Report a problem | ||
| 5/4/2019 | Price change | $187,500-10.7%$98/sqft |
Source: RE/MAX Integrity Realty #19-630 Report a problem | ||
| 1/19/2019 | Price change | $209,900-6.7%$109/sqft |
Source: American West Real Estate #18-1760 Report a problem | ||
| 11/8/2018 | Listed for sale | $225,000$117/sqft |
Source: American West Real Estate #18-1760 Report a problem | ||
Public tax history
| Year | Property taxes | Tax assessment |
|---|---|---|
| 2025 | $2,377 +1.6% | $215,200 +7.7% |
| 2024 | $2,339 +18.8% | $199,800 +5.4% |
| 2023 | $1,969 +5.6% | $189,600 +6.5% |
| 2022 | $1,865 +7.8% | $178,100 +5.9% |
| 2021 | $1,730 -6.3% | $168,200 |
| 2020 | $1,847 -0.3% | $168,200 |
| 2019 | $1,852 +3.3% | $168,200 |
| 2018 | $1,793 +8.5% | $168,200 +0.1% |
| 2017 | $1,653 | $168,100 -11% |
| 2015 | $1,653 -4.1% | $188,800 +3.6% |
| 2014 | $1,724 | $182,300 +3.6% |
| 2013 | -- | $175,900 +44.1% |
| 2010 | -- | $122,100 |
Find assessor info on the county website
Monthly payment
Climate risks
Neighborhood: 58601


Similar homes
- $259,9002 bd2 ba1.9k sqft604 4th Ave E, Dickinson, ND 58601For Sale

 MLS ID #26-975, Olivia (Liv) Wellenstein, Continental Real Estate, Inc.. Badlands BOR
 - $240,0004 bd2 ba2k sqft843 Dell Ave, Dickinson, ND 58601For Sale
 MLS ID #26-647, Alissa Mack, Assoc Broker, Home and Land Company. Badlands BOR
 - $272,0003 bd2 ba1.7k sqft386 2nd Ave SW, Dickinson, ND 58601For Sale
 MLS ID #26-868, Jackie Walth Duchscher, Home and Land Company. Badlands BOR
 - $275,0004 bd2 ba2.1k sqft442 1st St SE, Dickinson, ND 58601For Sale
 MLS ID #26-904, Kristi M. Barkley, Infinity Real Estate Group LLC. Badlands BOR
 - $300,0004 bd3 ba2.2k sqft687 Custer St, Dickinson, ND 58601For SaleMLS ID #26-238, Tim Seiler, Infinity Real Estate Group LLC. Badlands BOR
- $280,0004 bd2 ba2.7k sqft632 3rd St W, Dickinson, ND 58601For SaleMLS ID #26-976, Becky Sadowsky, Home and Land Company. Badlands BOR
- $265,0003 bd2 ba1.8k sqft1468 1st St W, Dickinson, ND 58601For SaleMLS ID #26-711, Justin L Fridrich, Nest Real Estate. Badlands BOR
- $235,0003 bd2 ba1.6k sqft620 4th Ave E, Dickinson, ND 58601For SaleMLS ID #26-501, JoDee Foss, A Better Place, LLC. Badlands BOR
- $280,0005 bd3 ba2.7k sqft46 1st St SW, Dickinson, ND 58601For SaleMLS ID #26-806, Diane Duchscher, ABR, CRS, GRI, Home and Land Company. Badlands BOR
- $359,0004 bd2 ba2k sqft867 Franklin St, Dickinson, ND 58601For SaleMLS ID #26-931, Olivia (Liv) Wellenstein, Continental Real Estate, Inc.. Badlands BOR
- $199,9005 bd2 ba2k sqft1199 Lincoln St, Dickinson, ND 58601For SaleMLS ID #26-909, Mitch Gilseth, Infinity Real Estate Group LLC. Badlands BOR
- $312,0003 bd2 ba1.8k sqft777 2nd Ave SE, Dickinson, ND 58601For SaleMLS ID #26-859, Alicia Rehbein, Nest Real Estate. Badlands BOR
- $299,9004 bd2 ba1.7k sqft713 2nd Ave SE, Dickinson, ND 58601For SaleMLS ID #26-531, JoDee Foss, A Better Place, LLC. Badlands BOR
- $265,0003 bd2 ba1.1k sqft1042 6th Ave SE, Dickinson, ND 58601For SaleMLS ID #26-861, Shirley K. Dukart, Home and Land Company. Badlands BOR
- $395,0004 bd2 ba2k sqft1039 Fir Ave, Dickinson, ND 58601For SaleMLS ID #26-942, Shayly Lydon, Continental Real Estate, Inc.. Badlands BOR
- $197,9003 bd1 ba1.9k sqft236 4th St W, Dickinson, ND 58601For SaleMLS ID #26-922, Alissa Mack, Assoc Broker, Home and Land Company. Badlands BOR
- $328,0004 bd2 ba1.4k sqft58 B Ave E, Dickinson, ND 58601For SaleMLS ID #26-825, Tim Seiler, Infinity Real Estate Group LLC. Badlands BOR
- $299,0002 bd1 ba1.5k sqft161 1st Ave SE, Dickinson, ND 58601For SaleMLS ID #26-908, Tammy Glasser, RE/MAX Integrity Realty. Badlands BOR
- $330,0004 bd2 ba2.4k sqft334 2nd Ave W, Dickinson, ND 58601For SaleMLS ID #26-722, Diane Duchscher, ABR, CRS, GRI, Home and Land Company. Badlands BOR
- $350,0005 bd2 ba2.5k sqft319 1st St SE, Dickinson, ND 58601For SaleMLS ID #26-970, Shirley K. Dukart, Home and Land Company. Badlands BOR
