Skip main navigation
Off market
  • Price Unknown

    543 Baie Des Castors St, Ottawa, ON K4A 0Y7

    2beds
    2baths
    Residential
    Built in 2017
    5,244 Square Feet Lot
    $-- Zestimate®
    C$--/sqft
    C$2,393 Estimated rent

    Home value

    Not available

    Estimated sales range

    Not available

    Not available

    Loading
    Loading...

    Owner options

    List your home for rent

    C$2,393/mo

    Rent Zestimate®

    Find your next renter with Zillow Rental Manager. Plus, with online applications, you can quickly screen prospective tenants – for free.

    Learn more

    C$2,393/mo

    Rent Zestimate®

    Refinance and save

    Refinancing to a lower rate could help reduce your monthly payments and save thousands over the life of the loan.

    See today's rates

    Explore your selling options

    Work with a Zillow partner agent

    Leverage their expertise and Zillow's premium Showcase listings to get your home seen by more buyers.

    Get started

    List with your own agent

    Get your home in front of millions of buyers by listing it on Zillow.

    Learn how to do it

    Sell it yourself

    Take full control of how buyers see your home on Zillow by listing For Sale by Owner (FSBO).

    List your home

    What's special

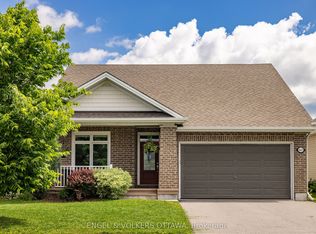
    Fabulous kitchenWhite cabinetryCovered front porchLarge islandCustom blindsExecutive bungalowOversized lot

    BETTER THAN NEW! This executive bungalow, with NO REAR NEIGHBOURS and a walk out lower level is sure to impress! Located on a oversized lot this Quail model from Tamarack has so much to offer: an airy and bright open concept main floor, dedicated dining area, FABULOUS kitchen with white cabinetry, quartz counters, stainless steel appliances & large island, complete with siting, overlooking the sun-filled great room. Upgraded throughout: custom blinds, recessed lighting...ready to go! Sip your coffee on the covered front porch, or enjoy the glorious sunfilled backyard - either way your own little piece of paradise w/beautiful views of the trees. The primary bedrm features a generous walk-in closet & an elegant 4-pc ensuite. Additional bedroom and a 3pc bath complete the main lvl. Separate laundry room & entrance to the oversized 2-car garage. The amazing walk out lower level with 9' ceilings awaits your touch! Elegant, beautiful home: the perfect place to start making life long memories.

    This property is not currently displayed as for sale or rent on Zillow. This may be different from what's on other websites or public sources.

    Facts & features

    Interior

    Bedrooms & bathrooms
    • Bedrooms: 2
    • Bathrooms: 2
    Heating
    • Forced air, Gas
    Cooling
    • Central
    Appliances
    • Included: Dishwasher, Dryer, Microwave, Refrigerator, Washer
    Features
    • Flooring: Tile, Hardwood
    • Has fireplace: Yes

    Property

    Parking
    • Total spaces: 2
    Features
    • Exterior features: Brick
    Lot
    • Size: 5,244 Square Feet
    Details
    • Zoning description: Residential

    Construction

    Type & style
    • Home type: SingleFamily
    • Property subtype: Residential
    Condition
    • Year built: 2017

    Community & HOA

    Location
    • Region: Ottawa

    Price history

    Price history is unavailable.

    Public tax history

    Tax history is unavailable.

    Neighborhood: Cumberland

    Nearby schools

    GreatSchools rating

    No schools nearby

    We couldn't find any schools near this home.