NO HOA!! Welcome home to this beautifully maintained property where pride of ownership shines throughout! Fresh exterior paint enhances the home's curb appeal, while the inviting eat-in kitchen features a stunning floor-to-ceiling stone-look tile backsplash, ample cabinetry, and stylish finishes. The spacious primary suite offers a walk-in closet for added comfort. Outside, enjoy the extended paver driveway and lush grassy front yard with a mature Ficus tree.
For sale
Price cut: $1K (9/22)
$269,000
5430 S 35TH Avenue, Phoenix, AZ 85041
3beds
900sqft
Single Family Residence
Built in 1960
6,020 Square Feet Lot
$-- Zestimate®
$299/sqft
$-- HOA
What's special
- 79 days
- 582
- 60
Zillow last checked:
Listing updated:
Listed by:
Maritza Cortazar 602-214-6206,
Coldwell Banker Realty
Source: ARMLS,MLS#: 7051673
Facts & features
Interior
Bedrooms & bathrooms
- Bedrooms: 3
- Bathrooms: 1
- Full bathrooms: 1
Heating
- Electric
Cooling
- Central Air, Ceiling Fan(s)
Appliances
- Included: Gas Range, Gas Oven
- Laundry: Gas Dryer Hookup
Features
- Eat-in Kitchen
- Flooring: Tile
- Has basement: No
- Has fireplace: No
Interior area
- Total structure area: 900
- Total interior livable area: 900 sqft
Property
Parking
- Total spaces: 3
- Parking features: Direct Access, Rear Vehicle Entry
- Carport spaces: 1
- Uncovered spaces: 2
Features
- Stories: 1
- Exterior features: Storage
- Spa features: None
- Fencing: Front Yard,Back Yard,Block,Chain Link
- Has view: Yes
- View description: City
Lot
- Size: 6,020 Square Feet
- Features: East/West Exposure, Dirt Back, Synthetic Grass Frnt
Details
- Parcel number: 10572075
Construction
Type & style
- Home type: SingleFamily
- Architectural style: Ranch
- Property subtype: Single Family Residence
Materials
- Painted, Block
- Foundation: Slab
Condition
- Year built: 1960
Details
- Builder name: John F Long
Utilities & green energy
- Sewer: Public Sewer
Community & HOA
Community
- Features: Biking/Walking Path
- Subdivision: INDEPENDENCE PARK 8 LOTS 1-77 TRS A-D
HOA
- Has HOA: No
- Services included: No Fees
Location
- Region: Phoenix
Financial & listing details
- Price per square foot: $299/sqft
- Tax assessed value: $202,300
- Annual tax amount: $467
- Date on market: 7/14/2026
- Cumulative days on market: 72 days
- Listing terms: Cash,Conventional,FHA,VA Loan
- Ownership: Fee Simple
- Road surface type: Asphalt
Estimated market value
Not available
Estimated sales range
Not available
Not available
Price history
| Date | Event | Price |
|---|---|---|
| 9/22/2026 | Price change | $269,000-0.4%$299/sqft |
Source:  ARMLS #7051673 Report a problem ARMLS #7051673 Report a problem | ||
| 8/17/2026 | Price change | $270,000-1.8%$300/sqft |
Source: ARMLS #7051673 Report a problem | ||
| 7/15/2026 | Listed for sale | $275,000+43.2%$306/sqft |
Source: ARMLS #7051673 Report a problem | ||
| 8/17/2020 | Sold | $192,000$213/sqft |
Source: ARMLS #6097418 Report a problem | ||
| 7/11/2020 | Pending sale | $192,000$213/sqft |
Source: neXGen Real Estate #6097418 Report a problem | ||
| 7/7/2020 | Listed for sale | $192,000+32.4%$213/sqft |
Source: neXGen Real Estate #6097418 Report a problem | ||
| 4/12/2006 | Sold | $145,000$161/sqft |
Source: ARMLS #2377337 Report a problem | ||
Public tax history
| Year | Property taxes | Tax assessment |
|---|---|---|
| 2025 | $467 +2% | $20,230 -6.1% |
| 2024 | $458 +1.9% | $21,550 +621.7% |
| 2023 | $449 +3.1% | $2,986 -77.9% |
| 2022 | $436 +1.9% | $13,510 +17.7% |
| 2021 | $427 -0.3% | $11,480 +16% |
| 2020 | $429 +5.1% | $9,900 +28.2% |
| 2019 | $408 | $7,720 +27.2% |
| 2018 | $408 +5.7% | $6,070 +31.4% |
| 2017 | $386 +17% | $4,620 +4.3% |
| 2016 | $329 +2.8% | $4,430 +53.8% |
| 2015 | $321 | $2,880 +30.9% |
| 2014 | -- | $2,200 +25.7% |
| 2013 | -- | $1,750 -27.4% |
| 2012 | -- | $2,410 -54.4% |
| 2011 | -- | $5,280 -23.7% |
| 2010 | -- | $6,920 -32.5% |
| 2009 | -- | $10,250 -16.3% |
| 2008 | -- | $12,250 +25.6% |
| 2007 | -- | $9,750 +39.3% |
| 2006 | -- | $7,000 |
| 2005 | -- | $7,000 +26.1% |
| 2004 | -- | $5,550 |
| 2003 | -- | $5,550 +26.1% |
| 2002 | -- | $4,400 |
Find assessor info on the county website
Monthly payment
Est. payment
Payment breakdown
Explore the cost of this home by adjusting the details. Changes won't be saved.Climate risks
Neighborhood: Laveen
Nearby schools
Schools provided by the listing agent
- Elementary: Maurice C. Cash Elementary School
- Middle: Maurice C. Cash Elementary School
- High: Cesar Chavez High School
- District: Laveen Elementary District
Source: ARMLS. This data may not be complete. We recommend contacting the local school district to confirm school assignments for this home.
Similar homes
- $235,0003 bd1 ba798 sqft616 W Mobile Ln, Phoenix, AZ 85041For Sale

 MLS ID #1042639, The Modern Desert Real Estate Group, Keller Williams Arizona Living Realty. Lake Havasu AOR
 - $--3 bd2 ba1.2k sqft6015 S 21st Dr, Phoenix, AZ 85041AuctionXome
- $--3 bd2 ba1.3k sqft2335 W Alicia Dr, Phoenix, AZ 85041Auction
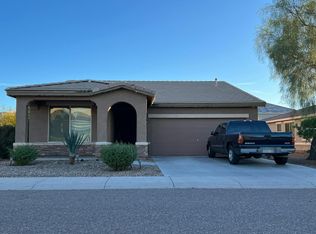 Auction.com 2
 - $325,0004 bd2 ba1.2k sqft2044 W ROESER Road, Phoenix, AZ 85041For Sale
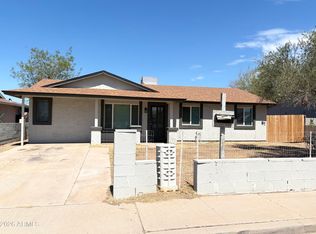 MLS ID #7083821, Jue Kraver, Gold Trust Realty. ARMLS
