INCREDIBLE BUYER INCENTIVES: $5,000 MORTGAGE CONCESSION. Seller will pay up to $5,000 at closing towards your interest rate buydown if you finance with lender of sellers choice.
719 W Lydia Ln is a Phoenix home with 1,152 square feet of living space and a 2004 build year. The kitchen includes ample cabinet storage and a walk-in pantry for cooking essentials. A dedicated laundry room keeps utility tasks separate from the main living areas. Outside, a patio creates space for seating or dining in the backyard. An attached garage provides enclosed parking and additional storage. The layout brings together practical kitchen storage, defined living spaces, and convenient access to the outdoor area. Included 100-Day Home Warranty with buyer activation
For sale
Price cut: $10K (10/1)
$320,000
719 W LYDIA Lane, Phoenix, AZ 85041
2beds
1,152sqft
Single Family Residence
Built in 2004
3,938 Square Feet Lot
$-- Zestimate®
$278/sqft
$45/mo HOA
What's special
Walk-in pantryAmple cabinet storageDefined living spacesDedicated laundry room
- 17 days
- 302
- 42
Zillow last checked:
Listing updated:
Listed by:
Tara Jones homes@opendoor.com,
Opendoor Brokerage, LLC,
Alec Harris 623-294-8752,
Opendoor Brokerage, LLC
Source: ARMLS,MLS#: 7084039
Facts & features
Interior
Bedrooms & bathrooms
- Bedrooms: 2
- Bathrooms: 2
- Full bathrooms: 2
Heating
- Electric
Cooling
- Other
Appliances
- Included: Dishwasher, Electric Range, Electric Oven
- Laundry: Inside
Features
- Eat-in Kitchen, 3/4 Bath Master Bdrm
- Has basement: No
- Has fireplace: No
Interior area
- Total structure area: 1,152
- Total interior livable area: 1,152 sqft
Property
Parking
- Total spaces: 2
- Parking features: Garage
- Garage spaces: 2
Features
- Stories: 1
- Spa features: None
- Fencing: Block
Lot
- Size: 3,938 Square Feet
- Features: Gravel/Stone Front, Grass Back
Details
- Parcel number: 10583218
Construction
Type & style
- Home type: SingleFamily
- Property subtype: Single Family Residence
Materials
- Synthetic Stucco, Wood Frame, Painted
- Roof: Tile
Condition
- Year built: 2004
Details
- Builder name: CORNERSTONE HOMES
Utilities & green energy
- Sewer: Public Sewer
Community & HOA
Community
- Security: Security System Owned
- Subdivision: VINEYARD HILLS ESTATES
HOA
- Has HOA: Yes
- Services included: Maintenance Grounds
- HOA fee: $45 monthly
- HOA name: Vineyard Hills Estat
- HOA phone: 480-635-1133
Location
- Region: Phoenix
Financial & listing details
- Price per square foot: $278/sqft
- Tax assessed value: $255,600
- Annual tax amount: $1,032
- Date on market: 9/23/2026
- Cumulative days on market: 17 days
- Listing terms: VA Loan,Cash,Conventional
- Ownership: Fee Simple
Estimated market value
Not available
Estimated sales range
Not available
Not available
Price history
| Date | Event | Price |
|---|---|---|
| 10/1/2026 | Price change | $320,000-3%$278/sqft |
Source:  ARMLS #7084039 Report a problem ARMLS #7084039 Report a problem | ||
| 9/23/2026 | Listed for sale | $330,000+12.9%$286/sqft |
Source: ARMLS #7084039 Report a problem | ||
| 7/28/2026 | Sold | $292,400+244%$254/sqft |
Source: Public Record Report a problem | ||
| 5/31/2013 | Sold | $85,000+3.7%$74/sqft |
Source: ARMLS #4919811 Report a problem | ||
| 4/13/2013 | Listed for sale | $82,000+50.5%$71/sqft |
Source: Realty Executives #4919811 Report a problem | ||
| 4/17/2012 | Sold | $54,500+6.9%$47/sqft |
Source: ARMLS #4722657 Report a problem | ||
| 2/29/2012 | Listed for sale | $51,000-76.5%$44/sqft |
Source: Keller Williams Realty Report a problem | ||
| 10/11/2011 | Sold | $216,800+17.2%$188/sqft |
Source: Public Record Report a problem | ||
| 5/24/2007 | Sold | $185,000+47.8%$161/sqft |
Source: Public Record Report a problem | ||
| 9/10/2004 | Sold | $125,206$109/sqft |
Source: Public Record Report a problem | ||
Public tax history
| Year | Property taxes | Tax assessment |
|---|---|---|
| 2025 | $1,032 +2.6% | $25,560 -8.3% |
| 2024 | $1,006 +3.1% | $27,880 +302.4% |
| 2023 | $975 +2.1% | $6,928 -62% |
| 2022 | $955 -1.8% | $18,250 +16.4% |
| 2021 | $973 +3.5% | $15,680 +5.8% |
| 2020 | $940 +2.9% | $14,820 +16.9% |
| 2019 | $913 | $12,680 +11.7% |
| 2018 | $913 +7.3% | $11,350 +14.5% |
| 2017 | $851 +13.5% | $9,910 +16.2% |
| 2016 | $750 +2% | $8,530 +12.8% |
| 2015 | $735 | $7,560 +47.4% |
| 2014 | -- | $5,130 +26.4% |
| 2013 | -- | $4,060 -15.4% |
| 2012 | -- | $4,800 -12.9% |
| 2011 | -- | $5,510 -34.4% |
| 2010 | -- | $8,400 -40.3% |
| 2009 | -- | $14,070 -10.9% |
| 2008 | -- | $15,800 +25.9% |
| 2007 | -- | $12,550 +42.6% |
| 2006 | -- | $8,800 |
| 2005 | -- | $8,800 +1000% |
| 2004 | -- | $800 |
Find assessor info on the county website
Monthly payment
Est. payment
Payment breakdown
Explore the cost of this home by adjusting the details. Changes won't be saved.Climate risks
Neighborhood: South Mountain
Nearby schools
Schools provided by the listing agent
- Elementary: John R Davis School
- Middle: John R Davis School
- High: Cesar Chavez High School
- District: Roosevelt Elementary District
Source: ARMLS. This data may not be complete. We recommend contacting the local school district to confirm school assignments for this home.

Similar homes
- $365,0003 bd2 ba1.3k sqft1630 W ALTA VISTA Road, Phoenix, AZ 85041For Sale
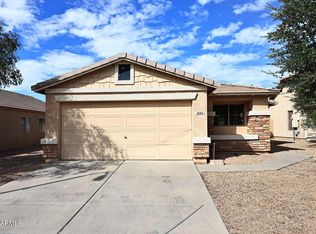 MLS ID #7090054, Dennis Rosvall, REMAX Prime. ARMLS
 - $343,5003 bd2 ba1.3k sqft803 W SAINT ANNE Avenue, Phoenix, AZ 85041For Sale
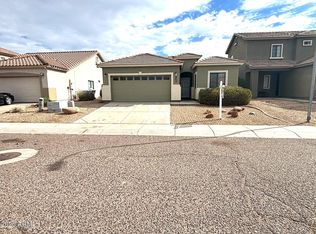 MLS ID #7051518, Mireya Tomasi, HomeSmart. ARMLS
 - $--3 bd2 ba1.1k sqft2228 W Pecan Rd, Phoenix, AZ 85041Auction
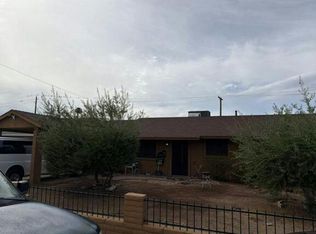 Auction.com 2
 - $--3 bd2 ba1.2k sqft203 W Latona Rd, Phoenix, AZ 85041Auction
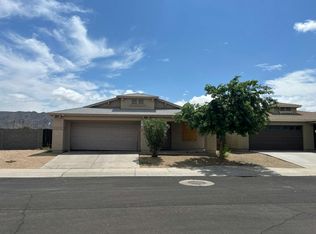 Auction.com 2
