
Sun-Drenched Corner Home with Exceptional Space, Light & Value-Add Potential. Rarely available and coveted south, east, and west exposures, this end-unit enjoys abundant natural light throughout the day and boasts features seldom found in apartments of this size. A gracious formal entry welcomes you with a large coat closet and room for entry furniture. From there, the oversized corner living / dining room makes an immediate impression, bathed in southwestern sunlight and opening directly to a large & private balcony-the perfect setting for morning coffee, evening drinks, or simply enjoying the tree-top views and expansive greenspace below. The generously sized eat-in kitchen features three windows, abundant natural light, and expansive space that can be opened to the living room! Newer stainless-steel appliance suite is in excellent condition and remains. The two spacious bedrooms are thoughtfully positioned away from the main living areas for privacy, each offering an exceptionally large closet and ample room to comfortably accommodate a king-size bed. The home is fully functional and ready for its next chapter, presenting an exciting opportunity for a first-timer looking to settle in-or the buyer looking to customize the space to their own taste while unlocking additional value. The possibilities are compelling! Additional features include newer wall and window A/C units, a large secure storage closet, and convenient basement laundry. Parking Space #11 is included, adding another valuable amenity to this already impressive offering. With its generous proportions, three exposures, private outdoor space, abundant storage, parking, and renovation potential, this is a rare opportunity to create a truly customized home while benefiting from a layout and features that are difficult to replicate.
$174,900
5432 W Windsor Ave, Chicago, IL 60630
2beds
1,132sqft
Condominium, Single Family Residence
Built in 1964
-- sqft lot
$-- Zestimate®
$155/sqft
$391/mo HOA
What's special
Two spacious bedroomsLarge and private balconyBathed in southwestern sunlightExceptional spaceThree exposuresSun-drenched corner homePrivate outdoor space
- --
- 445
- views
- 39
- saves
Likely to sell faster than
Zillow last checked:
Listing updated:
Listed by:
Todd Szwajkowski 773-326-6500,
Baird & Warner
Source: MRED as distributed by MLS GRID,MLS#: 12760258
Facts & features
Interior
Bedrooms & bathrooms
- Bedrooms: 2
- Bathrooms: 1
- Full bathrooms: 1
Rooms
- Room types: Balcony/Porch/Lanai
Primary bedroom
- Level: Main
- Area: 165 Square Feet
- Dimensions: 15X11
Bedroom 2
- Level: Main
- Area: 156 Square Feet
- Dimensions: 13X12
Balcony porch lanai
- Level: Main
- Area: 55 Square Feet
- Dimensions: 11X5
Dining room
- Level: Main
- Dimensions: COMBO
Kitchen
- Level: Main
- Area: 143 Square Feet
- Dimensions: 13X11
Living room
- Level: Main
- Area: 315 Square Feet
- Dimensions: 21X15
Heating
- Natural Gas
Cooling
- Window Unit(s), Wall Unit(s)
Features
- Basement: None
Interior area
- Total structure area: 1,132
- Total interior livable area: 1,132 sqft
Video & virtual tour
Property
Parking
- Total spaces: 1
- Parking features: Assigned, Off Street, Driveway, Yes, Owned
- Has uncovered spaces: Yes
Accessibility
- Accessibility features: No Disability Access
Features
- Exterior features: Balcony
Details
- Parcel number: 13161150451007
- Special conditions: None
Construction
Type & style
- Home type: Condo
- Property subtype: Condominium, Single Family Residence
Materials
- Brick
Condition
- New construction: No
- Year built: 1964
Utilities & green energy
- Sewer: Public Sewer
- Water: Lake Michigan
Community & HOA
HOA
- Has HOA: Yes
- Amenities included: Coin Laundry, Storage
- Services included: Heat, Water, Gas, Parking, Insurance, Exterior Maintenance, Lawn Care, Scavenger, Snow Removal
- HOA fee: $391 monthly
Location
- Region: Chicago
Financial & listing details
- Price per square foot: $155/sqft
- Tax assessed value: $180,570
- Annual tax amount: $2,303
- Date on market: 9/22/2026
- Ownership: Condo
Estimated market value
Not available
Estimated sales range
Not available
Not available
Price history
Price history is unavailable.
Public tax history
| Year | Property taxes | Tax assessment |
|---|---|---|
| 2024 | $2,303 +20.8% | $18,057 +20.4% |
| 2023 | $1,907 +82.6% | $14,999 |
| 2022 | $1,044 +5% | $14,999 |
| 2021 | $994 -3.1% | $14,999 +24.1% |
| 2020 | $1,026 +0.3% | $12,087 -10.5% |
| 2019 | $1,023 +1.5% | $13,501 |
| 2018 | $1,007 -6.6% | $13,501 +9.7% |
| 2017 | $1,078 -27.6% | $12,304 |
| 2016 | $1,489 +4% | $12,304 |
| 2015 | $1,431 -19.3% | $12,304 -13.9% |
| 2014 | $1,775 -0.4% | $14,292 |
| 2013 | $1,781 -1% | $14,292 |
| 2012 | $1,799 -12.3% | $14,292 -20.7% |
| 2011 | $2,051 +5.2% | $18,032 |
| 2010 | $1,950 +31.2% | $18,032 -5% |
| 2009 | $1,486 +3.7% | $18,981 -0.7% |
| 2008 | $1,433 +2.3% | $19,109 |
| 2007 | $1,400 +1.7% | $19,109 |
| 2006 | $1,377 -6.2% | $19,109 +18.6% |
| 2005 | $1,468 +2.8% | $16,111 |
| 2004 | $1,429 +3% | $16,111 |
| 2003 | $1,387 -29.4% | $16,111 +47.5% |
| 2002 | $1,965 +27.2% | $10,926 |
| 2001 | $1,545 -1.6% | $10,926 |
| 2000 | $1,570 +0.1% | $10,926 +7.6% |
| 1999 | $1,568 | $10,154 |
Find assessor info on the county website
Monthly payment
Est. payment
Payment breakdown
Explore the cost of this home by adjusting the details. Changes won't be saved.Climate risks
Neighborhood: Jefferson Park
Nearby schools


Similar homes
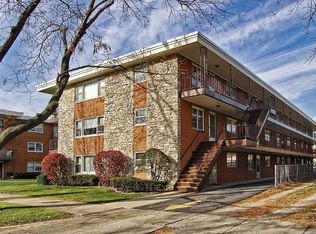
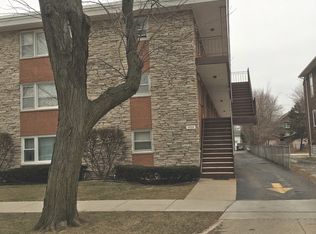
- $179,0002 bd1 ba1k sqft5416 W Windsor Ave APT 1G, Chicago, IL 60630New
 MLS ID #12769167, Jerzy Siudyla, Charles Rutenberg Realty. MRED as distributed by MLS GRID
 - $214,7001 bd1 ba900 sqft5332 W Windsor Ave APT 2F, Chicago, IL 60630New
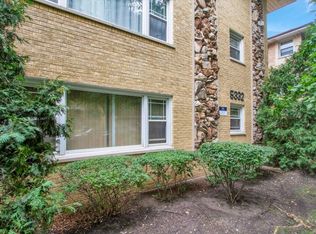 MLS ID #12765712, Ryan Cherney, Circle One Realty. MRED as distributed by MLS GRID
 - $175,0001 bd1 ba900 sqft4752 N Menard Ave APT 1N, Chicago, IL 60630For Sale By Owner
- $178,9002 bd1 ba900 sqft5601 W Byron St #A, Chicago, IL 60634Active
 MLS ID #12750165, Luz Hoyos, New Century Management & Re Co. MRED as distributed by MLS GRID
