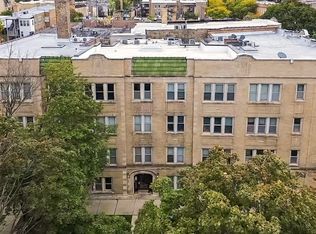
A newly updated amazing top floor, corner unit in west ridge. Whole unit freshly painted, newly installed counter top, back splash, new flooring in foyer and kitchen. Two reasonable size bedrooms, one bath and spacious living room with generous size Kitchen. Your own parking space outside and own washer/dryer in the basement! Bright and sunny with large windows in all rooms and kitchen. Easy street parking and convenient public transit option. No assessment and low taxes makes it a great buy. Listing agent is related to one of the owners.
Contingent
$205,000
6547 N California Ave #2N, Chicago, IL 60645
2beds
1,000sqft
Condominium, Single Family Residence
Built in ----
-- sqft lot
$205,900 Zestimate®
$205/sqft
$-- HOA
What's special
Two reasonable size bedroomsGenerous size kitchenNewly updatedFreshly paintedEasy street parkingTop floor corner unitNewly installed countertop
- 28 days
- 441
- 34
Likely to sell faster than
Zillow last checked:
Listing updated:
Listed by:
Aftab Haider 773-425-0609,
Coldwell Banker Realty
Source: MRED as distributed by MLS GRID,MLS#: 12767487
Facts & features
Interior
Bedrooms & bathrooms
- Bedrooms: 2
- Bathrooms: 1
- Full bathrooms: 1
Rooms
- Room types: Balcony/Porch/Lanai
Primary bedroom
- Features: Flooring (Hardwood)
- Level: Main
- Area: 140 Square Feet
- Dimensions: 14X10
Bedroom 2
- Features: Flooring (Hardwood)
- Level: Main
- Area: 110 Square Feet
- Dimensions: 11X10
Balcony porch lanai
- Level: Main
- Area: 80 Square Feet
- Dimensions: 10X8
Kitchen
- Level: Main
- Area: 168 Square Feet
- Dimensions: 14X12
Laundry
- Level: Basement
- Area: 196 Square Feet
- Dimensions: 14X14
Living room
- Features: Flooring (Hardwood)
- Level: Main
- Area: 208 Square Feet
- Dimensions: 13X16
Heating
- Radiator(s)
Cooling
- None
Features
- Basement: Partially Finished,Partial
Interior area
- Total structure area: 0
- Total interior livable area: 1,000 sqft
Property
Parking
- Total spaces: 1
- Parking features: Assigned, Yes
Accessibility
- Accessibility features: No Disability Access
Details
- Parcel number: 10364160411002
- Special conditions: List Broker Must Accompany
Construction
Type & style
- Home type: Condo
- Property subtype: Condominium, Single Family Residence
Materials
- Vinyl Siding, Brick
Condition
- New construction: No
Utilities & green energy
- Sewer: Public Sewer
- Water: Lake Michigan
Community & HOA
HOA
- Amenities included: Storage, Public Bus
- Services included: None
Location
- Region: Chicago
Financial & listing details
- Price per square foot: $205/sqft
- Tax assessed value: $153,000
- Annual tax amount: $3,177
- Date on market: 9/24/2026
- Ownership: Condo
Estimated market value
$205,900
$196,000 - $216,000
$1,883/mo
Price history
| Date | Event | Price |
|---|---|---|
| 9/29/2026 | Contingent | $205,000$205/sqft |
Source:  MRED as distributed by MLS GRID #12767487 Report a problem | ||
| 9/24/2026 | Listed for sale | $205,000+925%$205/sqft |
Source: MRED as distributed by MLS GRID #12767487 Report a problem | ||
| 3/14/2017 | Sold | $20,000-71.5%$20/sqft |
Source: Public Record Report a problem | ||
| 9/3/2014 | Listing removed | $995$1/sqft |
Source: Net Aspects #08711526 Report a problem | ||
| 8/28/2014 | Listed for rent | $995$1/sqft |
Source: Prospect Equities #08711526 Report a problem | ||
| 2/25/2014 | Sold | $70,250+13.7%$70/sqft |
Source: MRED as distributed by MLS GRID #08499395 Report a problem | ||
| 12/7/2013 | Listed for sale | $61,800-30.6%$62/sqft |
Source: Jay C. Realty Inc. #08499395 Report a problem | ||
| 7/23/2011 | Listing removed | $89,000$89/sqft |
Source: Apple Real Estate Inc #07649532 Report a problem | ||
| 6/23/2011 | Listed for sale | $89,000$89/sqft |
Source: Apple Real Estate Inc #07649532 Report a problem | ||
| 4/8/2011 | Listing removed | $89,000$89/sqft |
Source: Apple Real Estate Inc #07649532 Report a problem | ||
| 2/19/2011 | Listed for sale | $89,000-29.9%$89/sqft |
Source: Apple Real Estate Inc #07649532 Report a problem | ||
| 12/19/2000 | Sold | $127,000$127/sqft |
Source: Public Record Report a problem | ||
Public tax history
| Year | Property taxes | Tax assessment |
|---|---|---|
| 2024 | $3,074 +10% | $15,300 +15.5% |
| 2023 | $2,796 +2.6% | $13,250 |
| 2022 | $2,725 +2.3% | $13,250 |
| 2021 | $2,664 +2% | $13,250 +13% |
| 2020 | $2,612 -1% | $11,725 -10.7% |
| 2019 | $2,637 +1.7% | $13,125 |
| 2018 | $2,593 -13.5% | $13,125 -24.1% |
| 2017 | $2,998 -13.5% | $17,303 |
| 2016 | $3,466 +9.3% | $17,303 |
| 2015 | $3,171 +24.1% | $17,303 +5.9% |
| 2014 | $2,554 +2.5% | $16,334 |
| 2013 | $2,493 +0.4% | $16,334 |
| 2012 | $2,483 +4.8% | $16,334 -12.5% |
| 2011 | $2,369 +5.4% | $18,660 |
| 2010 | $2,247 +13.3% | $18,660 |
| 2009 | $1,984 +63% | $18,660 +22.8% |
| 2008 | $1,217 +13.6% | $15,199 |
| 2007 | $1,072 +0.8% | $15,199 |
| 2006 | $1,063 -5.1% | $15,199 +46.2% |
| 2005 | $1,121 +1.9% | $10,399 |
| 2004 | $1,100 +4.5% | $10,399 |
| 2003 | $1,053 -26.9% | $10,399 +29.7% |
| 2002 | $1,441 +38.8% | $8,019 |
| 2001 | $1,038 +0.1% | $8,019 |
| 2000 | $1,037 +0.5% | $8,019 +8.4% |
| 1999 | $1,032 | $7,399 |
Find assessor info on the county website
Monthly payment
Est. payment
Payment breakdown
Explore the cost of this home by adjusting the details. Changes won't be saved.Climate risks
Neighborhood: West Ridge
Nearby schools
Schools provided by the listing agent
- Elementary: Mosaic School Of Fine Arts
- High: Mather High School
- District: 299
Source: MRED as distributed by MLS GRID. This data may not be complete. We recommend contacting the local school district to confirm school assignments for this home.
- $253,500-- bd-- ba6.1k sqft6547 N California Ave #1N, Chicago, IL 60645Off Market
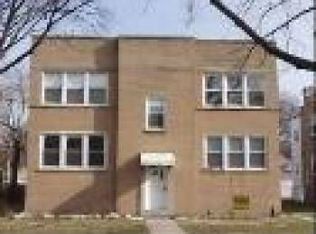
- $16,3342 bd1 ba800 sqft6545 N California Ave #1S, Chicago, IL 60645Off Market
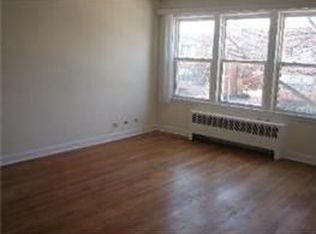
- $190,2002 bd1 ba6.1k sqft6545 N California Ave #2S, Chicago, IL 60645Off Market

- $213,0002 bd1 ba6.1k sqft6545 N California Ave, Chicago, IL 60645Off Market
Similar homes
- $205,9002 bd2 ba1k sqft6319 N Sacramento Ave APT 3E, Chicago, IL 60659New
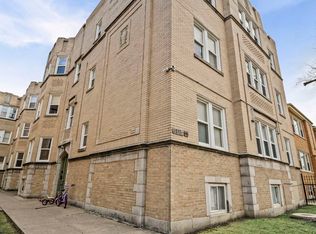 MLS ID #12787626, Mercedes Avila, HomeSmart Connect LLC. MRED as distributed by MLS GRID
- $183,0002 bd1 ba927 sqft6457 N California Ave #3, Chicago, IL 60645Active
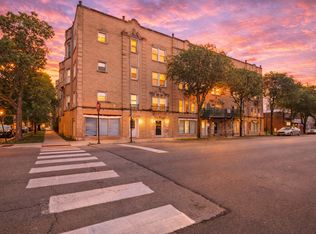 MLS ID #12734550, Yevhen Hurtovyi, Realta Real Estate. MRED as distributed by MLS GRID
- $205,0002 bd1 ba850 sqft3257 W Olive Ave APT 1E, Chicago, IL 60659Active
 MLS ID #12787498, Christopher Ramirez, eXp Realty. MRED as distributed by MLS GRID
- $164,9002 bd1 ba1.1k sqft2443 W Lunt Ave APT Ge, Chicago, IL 60645Active
 MLS ID #12755085, Leticia Cejeda, eXp Realty. MRED as distributed by MLS GRID
