Situated on a spacious lot at 5433 Pennsylvania Avenue, this brick home is packed with potential for investors, renovators, or buyers looking to create their dream property. Featuring solid bones, hardwood flooring, a screened front porch, detached two-car garage/workshop, and multiple flexible living spaces, this property offers an ideal canvas for a full remodel or value-add renovation.The detached garage includes substantial storage and workshop space, while the fenced backyard provides room to expand outdoor living, entertaining areas, or landscaping enhancements. Inside, the home offers generous room sizes, functional layout possibilities, and endless opportunities to modernize and customize to your vision.Whether you're looking for your next investment project, rental opportunity, flip, or personal renovation, this property presents exceptional potential in a convenient location close to shopping, dining, major roadways, Charleston International Airport, Park Circle, and downtown Charleston. Properties with this much opportunity, space, and versatility are increasingly hard to find. Bring your ideas and unlock the possibilities!
Active contingent
Price cut: $4.9K (6/23)
$295,000
5433 Pennsylvania Dr, North Charleston, SC 29406
4beds
2,161sqft
:
Get pre-qualified$1,728/mo
Single Family Residence
Built in 1989
0.28 Acres Lot
$-- Zestimate®
$137/sqft
$-- HOA
What's special
Brick homeHardwood flooringFunctional layout possibilitiesMultiple flexible living spacesScreened front porchFenced backyardGenerous room sizes
- 80 days |
- 1,609 |
- 115 |
Zillow last checked:
Listing updated:
Listed by:
EXP Realty LLC
Source: CTMLS,MLS#: 26014877
Facts & features
Interior
Bedrooms & bathrooms
- Bedrooms: 4
- Bathrooms: 2
- Full bathrooms: 1
- 1/2 bathrooms: 1
Rooms
- Room types: Family Room, Eat-In-Kitchen, Family, Formal Living, Laundry
Heating
- Natural Gas
Appliances
- Laundry: Gas Dryer Hookup, Washer Hookup, Laundry Room
Features
- Eat-in Kitchen, Formal Living
- Flooring: Carpet, Ceramic Tile, Wood
- Number of fireplaces: 1
- Fireplace features: Family Room, One
Interior area
- Total structure area: 2,161
- Total interior livable area: 2,161 sqft
Property
Parking
- Total spaces: 2
- Parking features: Garage, Detached, Off Street
- Garage spaces: 2
Features
- Levels: One
- Stories: 1
- Patio & porch: Front Porch
- Fencing: Perimeter,Privacy
Lot
- Size: 0.28 Acres
- Features: 0 - .5 Acre, Level, Wooded
Details
- Parcel number: 4710100255
Construction
Type & style
- Home type: SingleFamily
- Architectural style: Ranch
- Property subtype: Single Family Residence
Materials
- Brick Veneer, Wood Siding
- Foundation: Crawl Space
- Roof: Asphalt
Condition
- New construction: No
- Year built: 1989
Utilities & green energy
- Sewer: Public Sewer
- Water: Public
Community & HOA
Community
- Subdivision: Charleston Farms
Location
- Region: North Charleston
Financial & listing details
- Price per square foot: $137/sqft
- Tax assessed value: $435,300
- Annual tax amount: $883
- Date on market: 5/22/2026
- Listing terms: Any
Estimated market value
Not available
Estimated sales range
Not available
$2,643/mo
Price history
| Date | Event | Price |
|---|---|---|
| 6/26/2026 | Contingent | $295,000$137/sqft |
Source: eXp Realty #26014877 Report a problem | ||
| 6/23/2026 | Price change | $295,000-1.6%$137/sqft |
Source:  CTMLS #26014877 Report a problem CTMLS #26014877 Report a problem | ||
| 6/4/2026 | Price change | $299,9000%$139/sqft |
Source: CTMLS #26014877 Report a problem | ||
| 5/22/2026 | Listed for sale | $300,000+50%$139/sqft |
Source: CTMLS #26014877 Report a problem | ||
| 5/8/2026 | Sold | $200,000$93/sqft |
Source: Public Record Report a problem | ||
Public tax history
| Year | Property taxes | Tax assessment |
|---|---|---|
| 2025 | $883 +7.8% | $5,230 +15.2% |
| 2024 | $819 +1.6% | $4,540 |
| 2023 | $807 +5.6% | $4,540 |
| 2022 | $764 -3.4% | $4,540 |
| 2021 | $791 -2.2% | $4,540 |
| 2020 | $809 | $4,540 +14.9% |
| 2019 | $809 | $3,950 |
| 2017 | $809 +20.3% | $3,950 |
| 2016 | $672 +3.2% | $3,950 |
| 2015 | $652 -4.1% | $3,950 |
| 2014 | $679 | -- |
| 2011 | $679 +18.1% | -- |
| 2010 | $575 -3.5% | $3,360 |
| 2009 | $596 +12.5% | $3,360 |
| 2008 | $530 +0.1% | $3,360 |
| 2006 | $529 -2.2% | $3,360 |
| 2005 | $541 -5.7% | $3,360 +8.4% |
| 2004 | $574 +2.6% | $3,100 |
| 2003 | $559 +5.9% | $3,100 |
| 2002 | $528 +6.5% | $3,100 +6.2% |
| 2000 | $496 | $2,920 |
Find assessor info on the county website
Monthly payment
Est. payment
Payment breakdown
Explore the cost of this home by adjusting the details. Changes won't be saved.Climate risks
Neighborhood: 29406
Nearby schools
GreatSchools rating
- 3/10Matilda Dunston Elementary SchoolGrades: PK-5Distance: 0.7 mi
- 6/10Morningside Middle SchoolGrades: 6-8Distance: 1.3 mi
- 1/10North Charleston High SchoolGrades: 9-12Distance: 1.6 mi
Schools provided by the listing agent
- Elementary: Matilda Dunston
- Middle: Norman C Toole
- High: North Charleston
Source: CTMLS. This data may not be complete. We recommend contacting the local school district to confirm school assignments for this home.
- $251,6002 bd1 ba754 sqft5427 Pennsylvania Dr, Charleston, SC 29406Off Market

- $77,400-- bd-- ba-- sqft5427 Pennsylvania Dr, Charleston, SC 29406Off Market
- $255,9003 bd1 ba1k sqft5437 Pennsylvania Dr, Charleston, SC 29406Off Market

- $306,8003 bd1 ba1k sqft5434 Pennsylvania Ave, Charleston, SC 29406Off Market

- $280,3003 bd1 ba934 sqft5438 Pennsylvania Ave, Charleston, SC 29406Off Market
- $286,3003 bd1 ba934 sqft5438 Pennsylvania Dr, North Charleston, SC 29406Off Market
- $307,0003 bd1 ba1.8k sqft5441 Pennsylvania Dr, North Charleston, SC 29406Off Market
- $---- bd-- ba-- sqft5427 Pennsylvania Ave, Charleston, SC 29406Off Market
A local agent can set up tours, give advice and negotiate with sellers.
A local lender can help you make sure your offer is ready when you are.
Similar homes
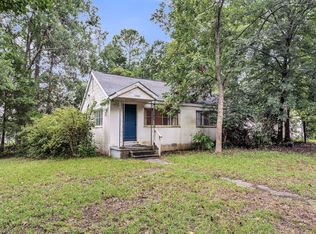
- $375,0003 bd1 ba1.2k sqft1507 Sumner Ave, North Charleston, SC 29406For Sale
 MLS ID #25023466, Brent Boatwright. CTMLS
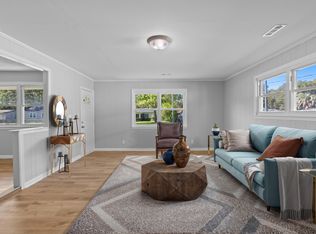
 - $329,0004 bd2 ba1.8k sqft2507 Violet Ave, Charleston, SC 29405For Sale
 MLS ID #26018114, Pat Muckenfuss. CTMLS
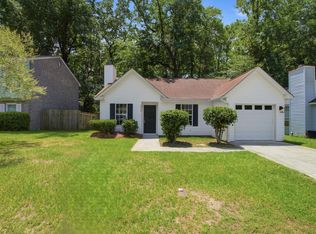
 - $265,0003 bd2 ba1.2k sqft2515 Realm St, Charleston, SC 29406For Sale
 MLS ID #26020849, Lisa Richart-hernandez. CTMLS
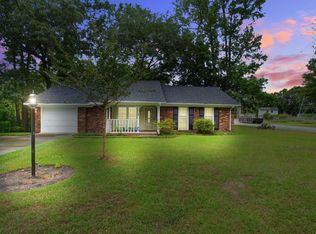
 - $299,0003 bd2 ba1.1k sqft7754 Ginger Ln, North Charleston, SC 29420For Sale
 MLS ID #26012667, Dwayne Crankfield. CTMLS
 - $384,0004 bd2 ba2k sqft5729 Saint Angela Dr, North Charleston, SC 29418For SaleMLS ID #26016301, Addie- Jane Lynn. CTMLS
- $289,7644 bd2 ba1.2k sqft114 Essex Ave, Goose Creek, SC 29445For SaleMLS ID #26021927, Michael Fox. CTMLS
- $284,9003 bd2 ba1.4k sqft8397 Glenford Rd, Charleston, SC 29406For SaleMLS ID #26013558, Ingrid Hansen. CTMLS
- $230,0003 bd2 ba1.2k sqft2334 Midland Park Rd, Charleston, SC 29406For SaleMLS ID #26009868, Caleb Pearson. CTMLS
- $299,9003 bd1 ba1.2k sqft3018 Matipan Ave, North Charleston, SC 29405For SaleMLS ID #26014200, Kari Atkinson. CTMLS
- $290,0004 bd3 ba2.1k sqft107 Wilmer Ave, Goose Creek, SC 29445For SaleMLS ID #26018140, Gregg Fesler. CTMLS
- $355,0003 bd3 ba2.2k sqft1024 Lepley Rd, Hanahan, SC 29410PendingMLS ID #26012844, Rj Clasby. CTMLS
- $379,0004 bd3 ba2.1k sqft8131 Waltham Rd, North Charleston, SC 29406For SaleMLS ID #25020138, Elise Watt. CTMLS
- $399,0003 bd2 ba1.5k sqft2006 Alton St, Charleston, SC 29406For SaleMLS ID #26004829, Brett Rashtchian. CTMLS
- $335,0004 bd4 ba2.1k sqft350 Dorchester Manor Blvd, North Charleston, SC 29420For SaleMLS ID #26015823, Dave Friedman. CTMLS
- $299,0003 bd2 ba1.3k sqft227 Farm Rd, Goose Creek, SC 29445For SaleMLS ID #26018470, Rebekah Osgood. CTMLS
- $380,0003 bd3 ba2.2k sqft2539 Bengal Rd, Charleston, SC 29406For SaleMLS ID #26018219, Kimberly Roberts. CTMLS
- $325,0003 bd2 ba1.3k sqft217 Beverly Dr, Ladson, SC 29456For SaleMLS ID #26022315, Parish Pradhan. CTMLS
- $375,0004 bd2 ba1.5k sqft7620 Winchester St, North Charleston, SC 29420For SaleMLS ID #26021876, Parish Pradhan. CTMLS
- $294,9003 bd2 ba1.6k sqft114 Live Oak Rd, Summerville, SC 29485For SaleMLS ID #26017488, Mackenzie Crabtree. CTMLS
- $349,9994 bd2 ba1.5k sqft210 White Blvd, Summerville, SC 29483For SaleMLS ID #26022537, Danielle Mongrain. CTMLS
