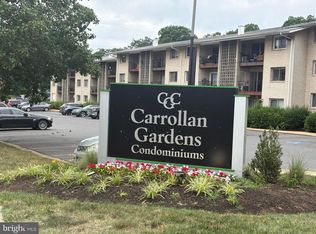
Welcome to this sun-filled, fully updated & spacious two-bedroom, one full bathroom condo with an incredible location! This quiet, 2nd level, top floor condo has an expansive living room with excellent natural light and sliding glass walkout to the balcony. Adjoining the living room are the kitchen and dining room. The open & updated kitchen features granite counters, gorgeous white cabinetry, stainless steel appliances, recessed lighting, ceramic tile floor and gas cooking. The separate dining room has great natural light as well. Both bedrooms have good sized closets, ceiling fans and the full bath is completely updated. Enjoy the spacious landscaped common areas and playground as well as the outdoor pool at the Carrollan Gardens Condominium, a pet friendly community. With incredible access to public transportation, this home is just a half mile to the New Carrollton Metro Rail, Amtrak, Marc train stops and a Metro Bus stop is right at the community entrance. This home offers a convenient and central location near shopping, the West Lanham Hills neighborhood park, and the Lanham Forest Recreation Center, all just minutes from I-495. This property qualifies for the $5,000 Chase Homebuyer Grant, which means eligible customers who buy this property and finance their loan with Chase can receive $5,000.
For sale
$175,000
5434 85th Ave APT 202, New Carrollton, MD 20784
2beds
831sqft
:
Get pre-qualified$1,702/mo
Condominium
Built in 1963
-- sqft lot
$171,300 Zestimate®
$211/sqft
$435/mo HOA
What's special
Fully updatedSpacious landscaped common areasRecessed lightingStainless steel appliancesCeiling fansOutdoor poolGas cooking
- 137 days |
- 177 |
- 9 |
Zillow last checked:
Listing updated:
Listed by:
Eric Brooks 703-622-2001,
Jason Mitchell Group 4105335486
Source: Bright MLS,MLS#: MDPG2193450
Facts & features
Interior
Bedrooms & bathrooms
- Bedrooms: 2
- Bathrooms: 1
- Full bathrooms: 1
- Main level bathrooms: 1
- Main level bedrooms: 2
Basement
- Area: 0
Heating
- Forced Air, Natural Gas
Cooling
- Central Air, Ceiling Fan(s), Electric
Appliances
- Included: Disposal, Microwave, Dishwasher, Oven/Range - Gas, Gas Water Heater
Features
- Breakfast Area, Open Floorplan, Kitchen - Galley, Upgraded Countertops, Dining Area, Bathroom - Tub Shower, Ceiling Fan(s)
- Flooring: Wood
- Doors: Sliding Glass
- Has basement: No
- Has fireplace: No
Interior area
- Total structure area: 831
- Total interior livable area: 831 sqft
- Finished area above ground: 831
- Finished area below ground: 0
Video & virtual tour
Property
Parking
- Parking features: Unassigned, Parking Lot
Accessibility
- Accessibility features: None
Features
- Levels: One
- Stories: 1
- Pool features: Community
Details
- Additional structures: Above Grade, Below Grade
- Parcel number: 17202240802
- Zoning: R
- Special conditions: Standard
Construction
Type & style
- Home type: Condo
- Architectural style: Mid-Century Modern
- Property subtype: Condominium
- Attached to another structure: Yes
Materials
- Brick
Condition
- Very Good
- New construction: No
- Year built: 1963
Utilities & green energy
- Sewer: Public Sewer
- Water: Public
Community & HOA
Community
- Condo and coop fee: $435 monthly
- Subdivision: Carrollan Gardens
HOA
- Has HOA: No
- Amenities included: Tot Lots/Playground, Common Grounds, Pool
- Services included: Common Area Maintenance, Insurance, Maintenance Grounds, Road Maintenance, Snow Removal, Maintenance Structure, Water
- HOA name: Carrollton Gardens Condominium
Location
- Region: New Carrollton
- Municipality: New Carrollton
Financial & listing details
- Price per square foot: $211/sqft
- Tax assessed value: $116,000
- Annual tax amount: $2,118
- Date on market: 3/9/2026
- Listing agreement: Exclusive Right To Sell
- Ownership: Condominium
Estimated market value
$171,300
$163,000 - $180,000
$1,789/mo
Price history
| Date | Event | Price |
|---|---|---|
| 3/9/2026 | Listed for sale | $175,000+418.5%$211/sqft |
Source:  Bright MLS #MDPG2193450 Report a problem Bright MLS #MDPG2193450 Report a problem | ||
| 8/21/2013 | Sold | $33,750$41/sqft |
Source: Public Record Report a problem | ||
Public tax history
| Year | Property taxes | Tax assessment |
|---|---|---|
| 2025 | $2,185 +33% | $110,667 +5.1% |
| 2024 | $1,642 +4% | $105,333 +5.3% |
| 2023 | $1,579 -0.9% | $100,000 |
| 2022 | $1,594 +23.6% | $100,000 +25% |
| 2021 | $1,290 +12.3% | $80,000 +14.3% |
| 2020 | $1,149 +27.4% | $70,000 +15.4% |
| 2019 | $902 | $60,667 |
| 2018 | -- | $60,667 +8.3% |
| 2017 | $832 -63% | $56,000 +18.3% |
| 2016 | $2,251 | $47,333 +22.4% |
| 2015 | $2,251 | $38,667 +28.9% |
| 2014 | $2,251 | $30,000 |
| 2013 | -- | $30,000 |
| 2012 | -- | $30,000 -75% |
| 2011 | -- | $120,000 +5.6% |
| 2010 | -- | $113,666 +5.9% |
| 2009 | -- | $107,333 +6.3% |
| 2008 | -- | $101,000 +19.3% |
| 2007 | -- | $84,666 +23.9% |
| 2006 | -- | $68,333 +31.4% |
| 2005 | -- | $52,000 +3.3% |
| 2004 | -- | $50,332 |
| 2003 | -- | $50,332 +7.1% |
| 2002 | -- | $47,000 |
| 2001 | -- | $47,000 |
Find assessor info on the county website
Monthly payment
Est. payment
Payment breakdown
Explore the cost of this home by adjusting the details. Changes won't be saved.Climate risks
Neighborhood: 20784
Nearby schools
GreatSchools rating
- 3/10Glenridge Elementary SchoolGrades: PK-5Distance: 1.1 mi
- 2/10Thomas Johnson Middle SchoolGrades: 6-8Distance: 1.6 mi
- 3/10Duval High SchoolGrades: 9-12Distance: 3.1 mi
Schools provided by the listing agent
- District: Prince George's County Public Schools
Source: Bright MLS. This data may not be complete. We recommend contacting the local school district to confirm school assignments for this home.
- $146,100-- bd-- ba-- sqft5450 85th Unit#101 Avenue, New Carrolton, MD 20784Off Market
- $170,0003 bd1 ba831 sqft5424 85th Ave APT 101, New Carrollton, MD 20784Sold

- $160,0002 bd1 ba831 sqft5424 85th Ave APT 102, New Carrollton, MD 20784Coming Soon
- $125,0002 bd1 ba831 sqft5438 85th Ave #1, New Carrollton, MD 20784Sold

- $121,100-- bd-- ba831 sqft5444 85th Ave #1, New Carrollton, MD 20784Off Market
- $156,7003 bd2 ba1.1k sqft5444 85th Ave #2, New Carrollton, MD 20784Off Market
- $140,0002 bd1 ba831 sqft5444 85th Ave APT 101, New Carrollton, MD 20784Sold
- $141,300-- bd-- ba1.1k sqft5444 85th Ave APT 102, New Carrollton, MD 20784Off Market
A local agent can set up tours, give advice and negotiate with sellers.
Similar homes
- $169,0002 bd1 ba933 sqftFrenchmans Creek Condo, Hyattsville, MD 20784For SaleMLS ID #MDPG2212332, Karen Gaddy Willis, Keller Williams Select Realtors of Annapolis. Bright MLS
- $170,0003 bd3 ba1.1k sqftCarrollan Gardens Condo, New Carrollton, MD 20784For Sale
 MLS ID #MDPG2194790, Traquel Butler, Long & Foster Real Estate, Inc.. Bright MLS
 - $159,0002 bd1 ba933 sqftFrenchmans Creek Condo, Hyattsville, MD 20784For Sale
 MLS ID #MDPG2210262, Godfrey Shikwa, Samson Properties. Bright MLS
 - $148,0002 bd1 ba775 sqftCarrollan Gardens Condo, New Carrollton, MD 20784For Sale
 MLS ID #MDPG2204976, Madeleine White, Long & Foster Real Estate, Inc.. Bright MLS
 - $175,0002 bd2 ba661 sqft2515 Kent Town Pl Unit A, Hyattsville, MD 20785For SaleMLS ID #MDPG2212534, Banke Akinmolayan, Sold 100 Real Estate, Inc.. Bright MLS
- $175,0002 bd2 ba1k sqftThe Markham View Condo-phase 1>, Landover, MD 20785For SaleMLS ID #MDPG2211394, Maria Contreras, Quasar Property Management And Real Estate LLC. Bright MLS
- $164,9002 bd1 ba899 sqftThe Markham View Condo-phase 1>, Landover, MD 20785For SaleMLS ID #MDPG2211514, Maria Contreras, Quasar Property Management And Real Estate LLC. Bright MLS
- $--2 bd1 ba1k sqft8469 Greenbelt Rd, Greenbelt, MD 20770AuctionAuction.com 2
- $175,0002 bd1 ba967 sqftPark Place Condo, Hyattsville, MD 20781For SaleMLS ID #MDPG2209838, Nigist Eyassu, The Washington Realtors, LLC. Bright MLS
- $164,9002 bd1 ba910 sqftThe Markham View Condo-phase 1>, Landover, MD 20785For SaleMLS ID #MDPG2208608, Maria Contreras, Quasar Property Management And Real Estate LLC. Bright MLS
- $170,0002 bd1 ba1k sqftChelsea Wood Condo, Greenbelt, MD 20770For SaleMLS ID #MDPG2206846, Kim Kash, Compass. Bright MLS
- $130,0001 bd1 ba738 sqftFrenchmans Creek Condo, Hyattsville, MD 20784For SaleMLS ID #MDPG2209812, Summer Ambaye, Summer Realtors Inc. Bright MLS
- $119,5001 bd1 ba676 sqft5402 85th Ave APT 103, New Carrollton, MD 20784For SaleMLS ID #MDPG2208386, Rob Bailey, Real Broker, LLC. Bright MLS
- $165,0002 bd1 ba888 sqftThe Oglethorpe Condo, Hyattsville, MD 20781For SaleMLS ID #MDPG2198644, Michele Schmidt, Keller Williams Flagship. Bright MLS
- $164,9002 bd1 ba914 sqftThe Markham View Condo-phase 1>, Landover, MD 20785For SaleMLS ID #MDPG2191072, Maria Contreras, Quasar Property Management And Real Estate LLC. Bright MLS
- $164,9002 bd1 ba910 sqftThe Markham View Condo-phase 1>, Landover, MD 20785For SaleMLS ID #MDPG2191056, Maria Contreras, Quasar Property Management And Real Estate LLC. Bright MLS
- $164,9002 bd1 ba914 sqftThe Markham View Condo-phase 1>, Landover, MD 20785For SaleMLS ID #MDPG2191060, Maria Contreras, Quasar Property Management And Real Estate LLC. Bright MLS
- $164,9002 bd1 ba928 sqftThe Markham View Condo-phase 1>, Landover, MD 20785For SaleMLS ID #MDPG2191046, Maria Contreras, Quasar Property Management And Real Estate LLC. Bright MLS
- $164,9002 bd1 ba924 sqftThe Markham View Condo-phase 1>, Landover, MD 20785For SaleMLS ID #MDPG2191042, Maria Contreras, Quasar Property Management And Real Estate LLC. Bright MLS
- $164,9002 bd1 ba896 sqftThe Markham View Condo-phase 1>, Landover, MD 20785For SaleMLS ID #MDPG2191050, Maria Contreras, Quasar Property Management And Real Estate LLC. Bright MLS
