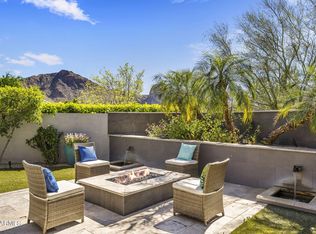
Welcome to Paradise Valley's best kept secret, situated within the guard gated community of Colonia Miramonte and nestled between the historic Camelback Inn and El Charro. This magazine worthy home was featured in Phoenix Home and Garden and is also the former home of Hollywood actor Charles Boyer, who chose the home for its privacy and intimate Camelback Mountain views. This special home exudes a refined elegance. Completely reimagined from top to bottom and featuring soaring 12' ceilings throughout; along with custom floor-to-ceiling glass doors which flood the home with natural light and open to the backyard offering a perfect blend of indoor/outdoor living. A true chef's kitchen overlooks the great room and comes equipped with a Thermador gas range, Miele cappuccino machine, SubZero glass wine cooler and refrigerator/freezer drawers. The massive fireplace sits as the living room's centerpiece and provides an inviting setting to entertain around. The spacious primary suite has its own private courtyard complete with fire feature and a fountain. While the spa like primary bath boasts a soaking tub, glass shower, dual vanities and a custom walk in closet. Relax and bask in the views of both Mummy and Camelback Mountains from one of the private patios with the tranquil sounds of the fountains in the background as you enjoy a glass of wine and soak in the sunset. Order room service or walk to the Camelback Inn when you're ready to enjoy a world class dinner, here it is all at your beckoning.
Sold for $4,000,000
$4,000,000
5434 E LINCOLN Drive #58, Paradise Valley, AZ 85253
3beds
3,313sqft
Single Family Residence
Built in 1967
10,409 Square Feet Lot
$3,941,300 Zestimate®
$1,207/sqft
$5,465 Estimated rent
Home value
$3,941,300
$3.59M - $4.34M
$5,465/mo
Zestimate® history
Owner options
List your home for rent
$5,465/mo
Rent Zestimate®
Find your next renter with Zillow Rental Manager. Plus, with online applications, you can quickly screen prospective tenants – for free.
$5,465/mo
Rent Zestimate®
Refinance and save
$25,348/mo
Est. payment
Refinancing to a lower rate could help reduce your monthly payments and save thousands over the life of the loan.
$25,348/mo
Est. payment
Explore your selling options
Work with a Zillow partner agent
Leverage their expertise and Zillow's premium Showcase listings to get your home seen by more buyers.
Get startedList with your own agent
Get your home in front of millions of buyers by listing it on Zillow.
Learn how to do itSell it yourself
Take full control of how buyers see your home on Zillow by listing For Sale by Owner (FSBO).
List your homeWhat's special
Massive fireplaceFire featurePrivate courtyardSubzero glass wine coolerMiele cappuccino machineIntimate camelback mountain viewsNatural light
Zillow last checked:
Listing updated:
Listed by:
Jeffrey David Brugman 602-432-6341,
HomeSmart
Bought with:
Sean Steimer, SA653644000
AZ Brokerage Holdings, LLC
Source: ARMLS,MLS#: 6854417
Facts & features
Interior
Bedrooms & bathrooms
- Bedrooms: 3
- Bathrooms: 4
- Full bathrooms: 3
- 1/2 bathrooms: 1
Heating
- Natural Gas
Cooling
- Central Air, Ceiling Fan(s), Programmable Thmstat
Appliances
- Included: Refrigerator, Built-in Microwave, Dishwasher, Disposal, Gas Range, Gas Oven
- Laundry: Inside
Features
- Pantry, Non-laminate Counter, High Speed Internet, Double Vanity, Breakfast Bar, 9+ Flat Ceilings, No Interior Steps, Full Bth Master Bdrm, Separate Shwr & Tub
- Flooring: Tile, Wood
- Windows: Double Pane Windows, Mechanical Sun Shds
- Has basement: No
- Number of fireplaces: 3
- Fireplace features: Exterior Fireplace, Living Room, Gas
Interior area
- Total structure area: 3,313
- Total interior livable area: 3,313 sqft
Property
Parking
- Total spaces: 4
- Parking features: Garage Door Opener, Direct Access, Attch'd Gar Cabinets
- Garage spaces: 2
- Uncovered spaces: 2
Features
- Stories: 1
- Patio & porch: Covered, Patio
- Exterior features: Private Yard, Built-in Barbecue
- Pool features: None
- Spa features: None, Bath
- Fencing: Block
- Has view: Yes
- View description: Mountain(s)
Lot
- Size: 10,409 Square Feet
- Features: North/South Exposure, Sprinklers In Rear, Sprinklers In Front, Cul-De-Sac, Grass Front, Grass Back, Auto Timer H2O Front, Auto Timer H2O Back
Details
- Parcel number: 16928075
Construction
Type & style
- Home type: SingleFamily
- Architectural style: Contemporary
- Property subtype: Single Family Residence
Materials
- Stucco, Painted, Slump Block
- Roof: Built-Up,Foam
Condition
- Year built: 1967
Utilities & green energy
- Sewer: Public Sewer
- Water: City Water
Green energy
- Water conservation: Tankless Ht Wtr Heat
Community & HOA
Community
- Features: Pool, Gated, Guarded Entry
- Security: Fire Sprinkler System, Security System Owned
- Subdivision: COLONIA MIRAMONTE
HOA
- Has HOA: Yes
- Services included: Cable TV, Street Maint, Trash
- HOA fee: $2,300 quarterly
- HOA name: Colonia Miramonte
- HOA phone: 602-635-9777
Location
- Region: Paradise Valley
Financial & listing details
- Price per square foot: $1,207/sqft
- Tax assessed value: $2,633,800
- Annual tax amount: $6,003
- Date on market: 4/24/2025
- Cumulative days on market: 76 days
- Listing terms: Cash,Conventional,VA Loan
- Ownership: Fee Simple
Price history
| Date | Event | Price |
|---|---|---|
| 7/8/2025 | Sold | $4,000,000-2.4%$1,207/sqft |
Source:  ARMLS #6854417 Report a problem ARMLS #6854417 Report a problem | ||
| 6/26/2025 | Contingent | $4,100,000$1,238/sqft |
Source:  HomeSmart #6854417 Report a problem HomeSmart #6854417 Report a problem | ||
| 4/24/2025 | Listed for sale | $4,100,000+4.5%$1,238/sqft |
Source: ARMLS #6854417 Report a problem | ||
| 5/3/2024 | Sold | $3,925,000-0.6%$1,185/sqft |
Source: ARMLS #6652250 Report a problem | ||
| 2/4/2024 | Pending sale | $3,950,000$1,192/sqft |
Source: ARMLS #6652250 Report a problem | ||
| 1/18/2024 | Listed for sale | $3,950,000+9.7%$1,192/sqft |
Source: ARMLS #6652250 Report a problem | ||
| 3/3/2022 | Sold | $3,600,000-4%$1,087/sqft |
Source: Public Record Report a problem | ||
| 2/7/2022 | Pending sale | $3,750,000$1,132/sqft |
Source: ARMLS #6301753 Report a problem | ||
| 1/24/2022 | Contingent | $3,750,000$1,132/sqft |
Source: ARMLS #6301753 Report a problem | ||
| 11/29/2021 | Listed for sale | $3,750,000$1,132/sqft |
Source: ARMLS #6301753 Report a problem | ||
| 11/22/2021 | Contingent | $3,750,000$1,132/sqft |
Source: ARMLS #6301753 Report a problem | ||
| 10/27/2021 | Listed for sale | $3,750,000+696.2%$1,132/sqft |
Source: ARMLS #6301753 Report a problem | ||
| 1/11/2011 | Sold | $471,000-22.6%$142/sqft |
Source: Public Record Report a problem | ||
| 9/27/2010 | Sold | $608,448$184/sqft |
Source: Public Record Report a problem | ||
Public tax history
| Year | Property taxes | Tax assessment |
|---|---|---|
| 2025 | $6,251 +5.1% | $263,380 +3.2% |
| 2024 | $5,949 -7.9% | $255,210 +150.5% |
| 2023 | $6,461 +3.4% | $101,876 -37.1% |
| 2022 | $6,247 -5.3% | $161,870 +19% |
| 2021 | $6,598 +3.6% | $135,980 +1.7% |
| 2020 | $6,370 +3.9% | $133,670 +14.7% |
| 2019 | $6,133 | $116,580 +2.9% |
| 2018 | $6,133 +4.1% | $113,250 +8% |
| 2017 | $5,892 +20.9% | $104,830 -2.3% |
| 2016 | $4,874 -2.6% | $107,310 |
| 2015 | $5,001 | $107,310 +29% |
| 2014 | -- | $83,180 +39.3% |
| 2013 | -- | $59,700 -0.3% |
| 2012 | -- | $59,870 -8.1% |
| 2011 | -- | $65,150 -20.7% |
| 2010 | -- | $82,180 -13.9% |
| 2009 | -- | $95,400 |
| 2008 | -- | $95,400 +25% |
| 2007 | -- | $76,300 +54.5% |
| 2006 | -- | $49,400 |
| 2005 | -- | $49,400 -0.2% |
| 2004 | -- | $49,500 |
| 2003 | -- | $49,500 +34.5% |
| 2002 | -- | $36,800 |
Find assessor info on the county website
Neighborhood: 85253
Nearby homes
- $2,350,0003 bd4 ba3.3k sqft5434 E Lincoln Dr #72, Paradise Valley, AZ 85253For Sale

- $3,950,0003 bd4 ba3.3k sqft5434 E Lincoln Dr #55, Paradise Valley, AZ 85253Sold

- $3,250,0004 bd4 ba3.3k sqft5434 E Lincoln Dr #50, Paradise Valley, AZ 85253For Sale

- $3,495,0004 bd4 ba3.6k sqft5434 E Lincoln Dr #67, Paradise Valley, AZ 85253For Sale
- $5,500,0003 bd4 ba4.1k sqft5434 E Lincoln Dr #75, Paradise Valley, AZ 85253Sold
- $5,402,7004 bd2 ba3.2k sqft5615 E Cactus Wren Rd, Paradise Valley, AZ 85253Off Market
- $5,114,000-- bd7 ba4.9k sqft6917 E Cactus Wren Rd, Paradise Valley, AZ 85253Off Market
- $12,981,500-- bd9 ba9k sqft5615 E Joshua Tree Ln, Paradise Valley, AZ 85253Off Market
Nearby schools
GreatSchools rating
- 10/10Kiva Elementary SchoolGrades: PK-6Distance: 1.9 mi
- 6/10Mohave Middle SchoolGrades: 6-8Distance: 3.9 mi
- 9/10Saguaro High SchoolGrades: 9-12Distance: 3.2 mi
Schools provided by the listing agent
- Elementary: Kiva Elementary School
- Middle: Mohave Middle School
- High: Saguaro High School
- District: Scottsdale Unified District
Source: ARMLS. This data may not be complete. We recommend contacting the local school district to confirm school assignments for this home.
Get a cash offer in 3 minutes
Find out how much your home could sell for in as little as 3 minutes with a no-obligation cash offer.
Estimated market value
$3,941,300
Get a cash offer in 3 minutes
Find out how much your home could sell for in as little as 3 minutes with a no-obligation cash offer.
Estimated market value
$3,941,300
- Arizona
- Maricopa County
- Paradise Valley
- 85253
- 5434 E LINCOLN Drive Unit 58
Nearby cities
Nearby zip codes
Other Paradise Valley Topics
