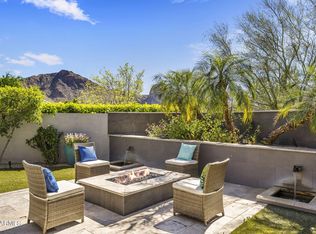
Experience ''Colonia's Crown,'' the pinnacle of Paradise Valley living in the prestigious, guard-gated community of Colonia Miramonte. Perched atop the neighborhood, this sophisticated residence offers 3,338 total sqft of refined living space, beautifully positioned between the iconic Mummy and Camelback Mountains. The home welcomes you through a sprawling, private courtyard that sets a tone of secluded relaxation. The 2,928 sqft (2 bed/2 bath) main home features an elegant living area furnished with French Oak flooring and a regal fireplace. The chef's kitchen is tastefully designed, featuring a Bertazzoni Italian range, premium granite countertops, and a wine fridge. (continued in supplement remarks) Every bedroom, including the spacious primary suite complete with a dual-vanity and soaking tub, offers direct access to the lushly landscaped grounds through charming French doors. For a truly elevated experience, the versatile "sky loft" provides a premier vantage point for breathtaking panoramic views of Camelback Mountain and city lights. The property includes a private 410 sqft guest casita (1 bed/1 bath), ideal for visitors or a home office. Significant updates include the full replacement of two HVAC units, new flooring in the primary suite, beautiful doors in bedroom two, and the addition of a half bath in the sky loft. Residents of Colonia Miramonte enjoy a lifestyle like no other including "yappy hour" at one of the neighborhood parks, live acoustic performances, and exclusive perks at the Camelback Inn, such as white-glove room service delivered straight to your door. Whether seeking a year-round residence or a lock-and-leave retreat, this is Paradise Valley living at its finest.
Accepting backups
Price cut: $45K (7/3)
$2,350,000
5434 E Lincoln Drive #72, Paradise Valley, AZ 85253
3beds
3,338sqft
:
Get pre-qualified$14,061/mo
Single Family Residence
Built in 1972
10,545 Square Feet Lot
$-- Zestimate®
$704/sqft
$833/mo HOA
What's special
Regal fireplaceSprawling private courtyardBertazzoni italian rangeWine fridgeLushly landscaped groundsFrench oak flooringPremium granite countertops
- 106 days |
- 1,027 |
- 40 |
Zillow last checked:
Listing updated:
Listed by:
Shelli Poulos 602-538-3698,
RETSY,
Sela Poulos 602-568-9571,
RETSY
Source: ARMLS,MLS#: 7018433
Facts & features
Interior
Bedrooms & bathrooms
- Bedrooms: 3
- Bathrooms: 4
- Full bathrooms: 3
- 1/2 bathrooms: 1
Heating
- Natural Gas
Cooling
- Central Air, Ceiling Fan(s), Programmable Thmstat
Appliances
- Included: Dryer, Washer, Water Softener Owned, Reverse Osmosis, Refrigerator, Built-in Microwave, Dishwasher, Disposal, Gas Range, Gas Cooktop
- Laundry: Inside
Features
- High Speed Internet, Granite Counters, Double Vanity, Breakfast Bar, 9+ Flat Ceilings, Kitchen Island, Full Bth Master Bdrm, Separate Shwr & Tub
- Flooring: Tile, Wood
- Windows: Skylight(s), Double Pane Windows
- Has basement: No
- Number of fireplaces: 2
- Fireplace features: Exterior Fireplace, Living Room, Gas
Interior area
- Total structure area: 3,338
- Total interior livable area: 3,338 sqft
Property
Parking
- Total spaces: 4
- Parking features: Attached, Garage Door Opener, Direct Access
- Attached garage spaces: 2
- Uncovered spaces: 2
Features
- Stories: 1
- Patio & porch: Covered
- Exterior features: Balcony, Misting System, Private Yard
- Spa features: None
- Fencing: Block,Wrought Iron
- Has view: Yes
- View description: City, City Lights, Mountain(s)
Lot
- Size: 10,545 Square Feet
- Features: North/South Exposure, Sprinklers In Rear, Sprinklers In Front, Desert Back, Desert Front
Details
- Additional structures: Guest House
- Parcel number: 16928114
Construction
Type & style
- Home type: SingleFamily
- Property subtype: Single Family Residence
Materials
- Stucco, Painted, Block
- Roof: Foam
Condition
- Year built: 1972
Utilities & green energy
- Sewer: Public Sewer
- Water: Pvt Water Company
Community & HOA
Community
- Features: Pool, Gated, Guarded Entry
- Security: Security Guard
- Subdivision: COLONIA MIRAMONTE 3A LOTS 70-72 TRACT Q
HOA
- Has HOA: Yes
- Services included: Maintenance Grounds, Street Maint, Trash
- HOA fee: $2,500 quarterly
- HOA name: Colonia Miramonte
- HOA phone: 602-635-9777
Location
- Region: Paradise Valley
Financial & listing details
- Price per square foot: $704/sqft
- Tax assessed value: $2,322,500
- Annual tax amount: $6,368
- Date on market: 4/24/2026
- Cumulative days on market: 252 days
- Listing terms: Cash,Conventional
- Ownership: Fee Simple
Estimated market value
Not available
Estimated sales range
Not available
Not available
Price history
| Date | Event | Price |
|---|---|---|
| 7/3/2026 | Price change | $2,350,000-1.9%$704/sqft |
Source:  ARMLS #7018433 Report a problem ARMLS #7018433 Report a problem | ||
| 6/16/2026 | Price change | $2,395,000-6.1%$717/sqft |
Source: ARMLS #7018433 Report a problem | ||
| 6/6/2026 | Price change | $2,550,000-5.5%$764/sqft |
Source: ARMLS #7018433 Report a problem | ||
| 5/15/2026 | Price change | $2,699,000-6.9%$809/sqft |
Source: ARMLS #7018433 Report a problem | ||
| 4/23/2026 | Listed for sale | $2,900,000-1.7%$869/sqft |
Source: ARMLS #7018433 Report a problem | ||
| 4/1/2026 | Listing removed | $2,950,000$884/sqft |
Source: ARMLS #6944647 Report a problem | ||
| 2/23/2026 | Price change | $2,950,000-4.8%$884/sqft |
Source: ARMLS #6944647 Report a problem | ||
| 2/16/2026 | Price change | $3,100,000-1.6%$929/sqft |
Source: ARMLS #6944647 Report a problem | ||
| 1/29/2026 | Price change | $3,150,000-3.1%$944/sqft |
Source: ARMLS #6944647 Report a problem | ||
| 11/30/2025 | Price change | $3,250,000-1.5%$974/sqft |
Source: ARMLS #6944647 Report a problem | ||
| 11/8/2025 | Listed for sale | $3,300,000-9.6%$989/sqft |
Source: ARMLS #6944647 Report a problem | ||
| 5/29/2025 | Listing removed | $3,650,000$1,093/sqft |
Source: ARMLS #6466390 Report a problem | ||
| 5/10/2025 | Price change | $3,650,000-2.7%$1,093/sqft |
Source: ARMLS #6466390 Report a problem | ||
| 4/14/2025 | Price change | $3,750,000-3.8%$1,123/sqft |
Source: ARMLS #6466390 Report a problem | ||
| 4/3/2025 | Listed for sale | $3,900,000$1,168/sqft |
Source: ARMLS #6466390 Report a problem | ||
| 3/16/2025 | Listing removed | $3,900,000$1,168/sqft |
Source: ARMLS #6466390 Report a problem | ||
| 2/15/2025 | Price change | $3,900,000-8.2%$1,168/sqft |
Source: ARMLS #6466390 Report a problem | ||
| 1/13/2025 | Price change | $4,250,000+6.9%$1,273/sqft |
Source: ARMLS #6466390 Report a problem | ||
| 12/8/2024 | Listed for sale | $3,975,000-0.6%$1,191/sqft |
Source: ARMLS #6466390 Report a problem | ||
| 10/2/2024 | Listing removed | $15,000$4/sqft |
Source: Zillow Rentals Report a problem | ||
| 9/9/2024 | Price change | $15,000-21.1%$4/sqft |
Source: Zillow Rentals Report a problem | ||
| 9/4/2024 | Price change | $19,000-24%$6/sqft |
Source: Zillow Rentals Report a problem | ||
| 8/31/2024 | Listed for rent | $25,000$7/sqft |
Source: Zillow Rentals Report a problem | ||
| 12/27/2023 | Listing removed | $4,000,000+116.2%$1,198/sqft |
Source: ARMLS #6466390 Report a problem | ||
| 3/2/2021 | Sold | $1,850,000+42.3%$554/sqft |
Source: ARMLS #6179375 Report a problem | ||
| 4/12/2013 | Sold | $1,300,000+13%$389/sqft |
Source: ARMLS #4877035 Report a problem | ||
| 5/30/2006 | Sold | $1,150,000+21.1%$345/sqft |
Source: Public Record Report a problem | ||
| 5/26/2005 | Sold | $950,000+111.1%$285/sqft |
Source: Public Record Report a problem | ||
| 4/2/1998 | Sold | $450,000$135/sqft |
Source: Public Record Report a problem | ||
Public tax history
| Year | Property taxes | Tax assessment |
|---|---|---|
| 2025 | $6,312 +5.1% | $232,250 0% |
| 2024 | $6,007 +1.5% | $232,330 +126.1% |
| 2023 | $5,918 +3.8% | $102,776 -42.6% |
| 2022 | $5,702 -5.9% | $179,080 +4.9% |
| 2021 | $6,056 +3.9% | $170,780 -0.2% |
| 2020 | $5,826 +4.3% | $171,200 +12.9% |
| 2019 | $5,588 | $151,650 +7.8% |
| 2018 | $5,588 +4.6% | $140,620 +26.6% |
| 2017 | $5,344 +8.6% | $111,080 +3.5% |
| 2016 | $4,922 -3.1% | $107,360 |
| 2015 | $5,081 | $107,360 +25.5% |
| 2014 | -- | $85,570 +43.1% |
| 2013 | -- | $59,810 |
| 2012 | -- | $59,810 -10.5% |
| 2011 | -- | $66,850 -19.4% |
| 2010 | -- | $82,960 -16.1% |
| 2009 | -- | $98,860 +0% |
| 2008 | -- | $98,850 +25% |
| 2007 | -- | $79,050 +66.6% |
| 2006 | -- | $47,450 |
| 2005 | -- | $47,450 -9.4% |
| 2004 | -- | $52,400 +10.4% |
| 2003 | -- | $47,450 +22.6% |
| 2002 | -- | $38,700 |
Find assessor info on the county website
Monthly payment
Est. payment
Payment breakdown
Explore the cost of this home by adjusting the details. Changes won't be saved.Climate risks
Neighborhood: 85253
Nearby schools
GreatSchools rating
- 10/10Kiva Elementary SchoolGrades: PK-6Distance: 1.9 mi
- 6/10Mohave Middle SchoolGrades: 6-8Distance: 3.9 mi
- 9/10Saguaro High SchoolGrades: 9-12Distance: 3.2 mi
Schools provided by the listing agent
- Elementary: Kiva Elementary School
- Middle: Mohave Middle School
- High: Saguaro High School
- District: Scottsdale Unified District
Source: ARMLS. This data may not be complete. We recommend contacting the local school district to confirm school assignments for this home.
- $3,950,0003 bd4 ba3.3k sqft5434 E Lincoln Dr #55, Paradise Valley, AZ 85253Sold

- $4,000,0003 bd4 ba3.3k sqft5434 E Lincoln Dr #58, Paradise Valley, AZ 85253Sold

- $3,250,0004 bd4 ba3.3k sqft5434 E Lincoln Dr #50, Paradise Valley, AZ 85253For Sale

- $3,495,0004 bd4 ba3.6k sqft5434 E Lincoln Dr #67, Paradise Valley, AZ 85253For Sale
- $5,825,9004 bd2 ba3.2k sqft5615 E Cactus Wren Rd, Paradise Valley, AZ 85253Off Market
- $5,114,000-- bd7 ba4.9k sqft6917 E Cactus Wren Rd, Paradise Valley, AZ 85253Off Market
- $5,500,0003 bd4 ba4.1k sqft5434 E Lincoln Dr #75, Paradise Valley, AZ 85253Sold
- $2,200,0003 bd2 ba2.4k sqft5434 E Lincoln Dr #26, Paradise Valley, AZ 85253Sold
A local agent can set up tours, give advice and negotiate with sellers.
Similar homes
- $2,600,0003 bd4 ba2.8k sqft5434 E LINCOLN Drive E #1, Paradise Valley, AZ 85253For Sale
 MLS ID #6985036, Susan M Monahan, Fathom Realty Elite. ARMLS
 - $3,250,0004 bd4 ba3.3k sqft5434 E Lincoln Drive #50, Paradise Valley, AZ 85253For SaleMLS ID #6947455, Shelli Poulos, RETSY. ARMLS
- $3,250,0002 bd2 ba2.5k sqft5635 E LINCOLN Drive #56, Paradise Valley, AZ 85253For Sale
 MLS ID #7049965, Catherine Jacobson, Local Luxury Christie's International Real Estate. ARMLS
 - $3,200,0005 bd4 ba3.6k sqft3414 E MARLETTE Avenue, Paradise Valley, AZ 85253For Sale
 MLS ID #7051038, Michelle Kort, Compass. ARMLS
 - $2,250,0004 bd4 ba4.3k sqft7315 N 3RD Avenue, Phoenix, AZ 85021For SaleMLS ID #7063116, Andy McDonald, HomeSmart. ARMLS
- $2,350,0004 bd5 ba3.5k sqft4402 E TURNEY Avenue, Phoenix, AZ 85018For SaleMLS ID #7004057, Asher Cohen, Realty ONE Group. ARMLS
- $2,600,0004 bd4 ba4k sqft7470 E SAN MIGUEL Avenue, Scottsdale, AZ 85250For SaleMLS ID #7031487, Kelly Jones, Grigg's Group Powered by The Altman Brothers. ARMLS
- $2,160,0003 bd4 ba2.8k sqft3101 E SIERRA MADRE Way, Phoenix, AZ 85016For SaleMLS ID #7021483, Justin Johnson, Jason Mitchell Real Estate. ARMLS
- $2,300,0004 bd3 ba3.3k sqft8602 E CORTEZ Street, Scottsdale, AZ 85260For SaleMLS ID #7057112, Savannah Gangsei, Compass. ARMLS
- $2,260,0004 bd4 ba3.2k sqft4835 E INDIANOLA Avenue, Phoenix, AZ 85018For SaleMLS ID #6995512, Shawna Warner, RETSY. ARMLS
- $1,990,0005 bd4 ba3.2k sqft6905 E MARIPOSA Drive, Scottsdale, AZ 85251For SaleMLS ID #7050703, Savanah Allianic-Robb, Berkshire Hathaway HomeServices Arizona Properties. ARMLS
- $2,450,0003 bd4 ba3.5k sqft6701 N SCOTTSDALE Road #34, Scottsdale, AZ 85250For SaleMLS ID #6987152, Marilyn Cavanaugh, Apex Residential. ARMLS
- $1,790,0003 bd4 ba3.7k sqft4450 E CAMELBACK Road #1, Phoenix, AZ 85018For SaleMLS ID #7021946, Brian Lisko, HomeSmart. ARMLS
- $2,250,0004 bd3 ba3.2k sqft8150 E APPALOOSA Trail, Scottsdale, AZ 85258For SaleMLS ID #6958154, Brian Keller, My Home Group Real Estate. ARMLS
- $2,195,0003 bd4 ba3.6k sqft6701 N SCOTTSDALE Road #24, Scottsdale, AZ 85250For SaleMLS ID #6965143, Wendy R Walker, Compass. ARMLS
- $1,495,0004 bd3 ba3.4k sqft5344 E SHAW BUTTE Drive, Scottsdale, AZ 85254For SaleMLS ID #7061125, Michael B Wallace, Sloan Realty Associates. ARMLS
- $2,450,0005 bd5 ba4.1k sqft627 W PALMAIRE Avenue, Phoenix, AZ 85021For SaleMLS ID #7051934, Erik Jensen, Compass. ARMLS
- $2,595,0005 bd4 ba3.2k sqft3744 E TURNEY Avenue, Phoenix, AZ 85018For SaleMLS ID #7043995, Robin Orscheln, Compass. ARMLS
- $1,980,9994 bd4 ba3k sqft6729 E JEAN Drive, Scottsdale, AZ 85254For SaleMLS ID #7050490, Lynn M Schepp, West USA Realty. ARMLS
- $1,985,0004 bd3 ba3.1k sqft7116 E JENAN Drive, Scottsdale, AZ 85254For SaleMLS ID #7038683, Jeffrey Eldridge, HomeSmart Lifestyles. ARMLS
