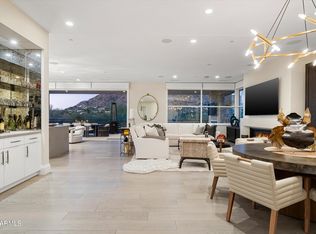
Paradise Valley's best kept secret is this residence nestled into the enclave of guard gated Colonia Miramonte! Built new in 2015, you will be impressed by the clean lines and fine finishes of this modern home situated on one of the best lots this private community has to offer, with Mountain View's in every direction. The perfect floor plan of 3 bedrooms en-suite, elegant powder room, office/flex rm or 4th bedroom is full of light and effortless living spaces. A massive 19.5' automated glass wall disappears into the frame, revealing a huge patio and stunning Camelback views. Fire pit, waterfall, serving bar area and Bertazzoni outdoor cooktop complete a fabulous entertainment element for fine dining or casual sunset moments. Kitchen command center is decked out with Wolf range, Sub-Zero fridge, butler service area with wine closet, PLUS huge walk-in pantry. Large primary suite has TWO walk in closets with marble bath and resort level peace. Guest parking spaces are close by along with a grassy park to enjoy any time of day. Minutes from the best restaurants and shopping areas in town! Enjoy total privacy in the heart of Paradise Valley!
Accepting backups
$3,495,000
5434 E LINCOLN Drive #67, Paradise Valley, AZ 85253
4beds
3,622sqft
:
Get pre-qualified$22,012/mo
Single Family Residence
Built in 2015
10,442 Square Feet Lot
$-- Zestimate®
$965/sqft
$800/mo HOA
What's special
Sub-zero fridgeBertazzoni outdoor cooktopHuge walk-in pantryServing bar areaStunning camelback viewsMarble bathHuge patio
- 280 days |
- 306 |
- 10 |
Zillow last checked:
Listing updated:
Listed by:
Catherine Jacobson catherine@catherinejacobson.com,
Local Luxury Christie's International Real Estate
Source: ARMLS,MLS#: 6942742
Facts & features
Interior
Bedrooms & bathrooms
- Bedrooms: 4
- Bathrooms: 4
- Full bathrooms: 3
- 1/2 bathrooms: 1
Heating
- Natural Gas
Cooling
- Central Air
Appliances
- Included: Refrigerator, Built-in Microwave, Dishwasher, Disposal, Gas Range, Gas Oven
- Laundry: Inside, Gas Dryer Hookup
Features
- Pantry, High Speed Internet, Granite Counters, Double Vanity, Breakfast Bar, No Interior Steps, Kitchen Island, Full Bth Master Bdrm, Separate Shwr & Tub
- Flooring: Other, Carpet, Stone, Wood
- Windows: Skylight(s), Double Pane Windows
- Has basement: No
- Number of fireplaces: 1
- Fireplace features: Fire Pit, Gas
Interior area
- Total structure area: 3,622
- Total interior livable area: 3,622 sqft
Video & virtual tour
Property
Parking
- Total spaces: 4
- Parking features: Garage Door Opener, Direct Access
- Garage spaces: 2
- Uncovered spaces: 2
Accessibility
- Accessibility features: Zero-Grade Entry
Features
- Stories: 1
- Patio & porch: Covered, Patio
- Exterior features: Private Street(s), Private Yard, Built-in Barbecue
- Spa features: None
- Fencing: Block,Wrought Iron
- Has view: Yes
- View description: City Lights, Mountain(s)
Lot
- Size: 10,442 Square Feet
- Features: Sprinklers In Rear, Sprinklers In Front, Desert Back, Desert Front, Auto Timer H2O Front, Auto Timer H2O Back
Details
- Parcel number: 16928084
Construction
Type & style
- Home type: SingleFamily
- Architectural style: Contemporary
- Property subtype: Single Family Residence
Materials
- Wood Frame, Painted
- Roof: Foam
Condition
- Year built: 2015
Details
- Builder name: Lone Mountain Development
Utilities & green energy
- Sewer: Public Sewer
- Water: Pvt Water Company
Community & HOA
Community
- Features: Pool, Gated, Near Bus Stop, Guarded Entry, Biking/Walking Path
- Security: Security System Owned
- Subdivision: COLONIA MIRAMONTE
HOA
- Has HOA: Yes
- Services included: Maintenance Grounds, Street Maint, Trash
- HOA fee: $2,400 quarterly
- HOA name: Colonia Miramonte
- HOA phone: 602-635-9777
Location
- Region: Paradise Valley
Financial & listing details
- Price per square foot: $965/sqft
- Tax assessed value: $4,745,000
- Annual tax amount: $12,547
- Date on market: 11/4/2025
- Cumulative days on market: 280 days
- Listing terms: Cash,Conventional
- Ownership: Fee Simple
Estimated market value
Not available
Estimated sales range
Not available
Not available
Price history
| Date | Event | Price |
|---|---|---|
| 4/24/2026 | Price change | $3,495,000-4.9%$965/sqft |
Source:  ARMLS #6942742 Report a problem ARMLS #6942742 Report a problem | ||
| 3/1/2026 | Price change | $3,675,000-7%$1,015/sqft |
Source: ARMLS #6942742 Report a problem | ||
| 11/4/2025 | Listed for sale | $3,950,000+79.5%$1,091/sqft |
Source: ARMLS #6942742 Report a problem | ||
| 3/15/2018 | Sold | $2,200,000-8.1%$607/sqft |
Source: ARMLS #5664220 Report a problem | ||
| 12/28/2017 | Price change | $2,395,000-4%$661/sqft |
Source: The Agency #5664220 Report a problem | ||
| 11/3/2017 | Price change | $2,495,000-3.9%$689/sqft |
Source: The Agency #5664220 Report a problem | ||
| 9/23/2017 | Listed for sale | $2,595,000+18.2%$716/sqft |
Source: The Agency #5664220 Report a problem | ||
| 4/14/2015 | Listing removed | $2,195,000$606/sqft |
Source: EntreHOM Fine Properties #5245461 Report a problem | ||
| 4/3/2015 | Listed for sale | $2,195,000+156.7%$606/sqft |
Source: EntreHOM Fine Properties #5245461 Report a problem | ||
| 11/11/2014 | Sold | $855,000+128%$236/sqft |
Source: ARMLS #5103612 Report a problem | ||
| 6/23/1997 | Sold | $375,000$104/sqft |
Source: Public Record Report a problem | ||
Public tax history
| Year | Property taxes | Tax assessment |
|---|---|---|
| 2025 | $12,440 +4.8% | $474,500 +2.5% |
| 2024 | $11,866 +1.4% | $462,900 +138.7% |
| 2023 | $11,697 +3.6% | $193,903 -38.2% |
| 2022 | $11,289 -5.6% | $313,610 +10.2% |
| 2021 | $11,958 +3.8% | $284,680 +0.5% |
| 2020 | $11,524 +4.1% | $283,400 +18.7% |
| 2019 | $11,074 | $238,850 +5.1% |
| 2018 | $11,074 -1.3% | $227,230 +23.8% |
| 2017 | $11,215 +143.3% | $183,620 +1.3% |
| 2016 | $4,610 +12.4% | $181,320 +105.1% |
| 2015 | $4,103 | $88,410 +27.6% |
| 2014 | -- | $69,260 +37.7% |
| 2013 | -- | $50,280 |
| 2012 | -- | $50,280 -11.4% |
| 2011 | -- | $56,750 -20% |
| 2010 | -- | $70,910 -8.8% |
| 2009 | -- | $77,760 +0% |
| 2008 | -- | $77,750 +25% |
| 2007 | -- | $62,200 +56.5% |
| 2006 | -- | $39,750 |
| 2005 | -- | $39,750 -7.8% |
| 2004 | -- | $43,100 |
| 2003 | -- | $43,100 +40.6% |
| 2002 | -- | $30,650 |
Find assessor info on the county website
Monthly payment
Est. payment
Payment breakdown
Explore the cost of this home by adjusting the details. Changes won't be saved.Climate risks
Neighborhood: 85253
Nearby schools
GreatSchools rating
- 10/10Kiva Elementary SchoolGrades: PK-6Distance: 2 mi
- 6/10Mohave Middle SchoolGrades: 6-8Distance: 3.9 mi
- 9/10Saguaro High SchoolGrades: 9-12Distance: 3.3 mi
Schools provided by the listing agent
- Elementary: Kiva Elementary School
- Middle: Mohave Middle School
- High: Saguaro High School
- District: Scottsdale Unified District
Source: ARMLS. This data may not be complete. We recommend contacting the local school district to confirm school assignments for this home.
- $3,250,0004 bd4 ba3.3k sqft5434 E Lincoln Dr #50, Paradise Valley, AZ 85253For Sale

- $5,500,0003 bd4 ba4.1k sqft5434 E Lincoln Dr #75, Paradise Valley, AZ 85253Sold
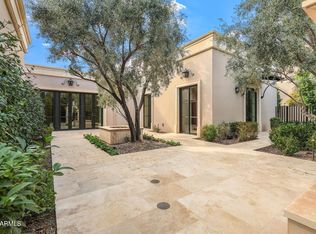
- $2,400,0003 bd4 ba2.8k sqft5434 E Lincoln Dr #68, Paradise Valley, AZ 85253Sold
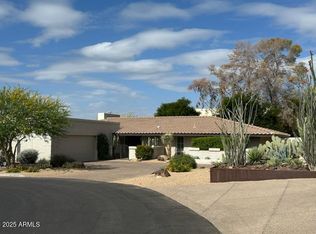
- $4,000,0003 bd4 ba3.3k sqft5434 E Lincoln Dr #58, Paradise Valley, AZ 85253Sold

- $2,350,0003 bd4 ba3.3k sqft5434 E Lincoln Dr #72, Paradise Valley, AZ 85253For Sale
- $3,950,0003 bd4 ba3.3k sqft5434 E Lincoln Dr #55, Paradise Valley, AZ 85253Sold
- $3,500,0004 bd4 ba3.4k sqft5434 E Lincoln Dr #78, Paradise Valley, AZ 85253Sold
- $12,981,500-- bd9 ba9k sqft5615 E Joshua Tree Ln, Paradise Valley, AZ 85253Off Market
A local agent can set up tours, give advice and negotiate with sellers.
Similar homes
- $3,599,0004 bd5 ba5.2k sqft6352 E VISTA Drive, Paradise Valley, AZ 85253For Sale
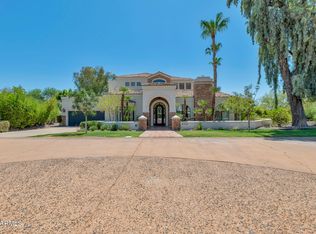 MLS ID #7051585, Stephen Bothwell, HomeSmart. ARMLS
 - $3,399,9993 bd4 ba3.6k sqft5572 E STELLA Lane, Paradise Valley, AZ 85253For Sale
 MLS ID #6966185, Scott Grigg, Grigg's Group Powered by The Altman Brothers. ARMLS
 - $3,888,8885 bd4 ba3.8k sqft7130 E BELMONT Avenue, Paradise Valley, AZ 85253For Sale
 MLS ID #7028315, Don Matheson, RE/MAX Fine Properties. ARMLS
 - $2,675,0003 bd4 ba3.1k sqft5534 E ALAN Lane, Paradise Valley, AZ 85253For Sale
 MLS ID #7062335, Christopher V Karas, Compass. ARMLS
 - $2,950,0005 bd4 ba2.9k sqft6403 E Gold Dust Avenue, Paradise Valley, AZ 85253For SaleMLS ID #7045274, Angela S Barney, West USA Realty. ARMLS
- $2,995,0005 bd4 ba3.8k sqft7012 E PRESIDIO Road, Scottsdale, AZ 85254For SaleMLS ID #7063847, Scott Grigg, Grigg's Group Powered by The Altman Brothers. ARMLS
- $3,429,0005 bd5 ba3.9k sqft11222 N 73RD Street, Scottsdale, AZ 85260For SaleMLS ID #7046225, Eric Brossart, Keller Williams Realty Phoenix. ARMLS
- $3,475,0006 bd5 ba4.6k sqft11813 N Blackheath Road, Scottsdale, AZ 85254For SaleMLS ID #7014449, Terry Brock, Russ Lyon Sotheby's International Realty. ARMLS
- $2,895,0005 bd5 ba3.8k sqft12411 N 66TH Street, Scottsdale, AZ 85254For SaleMLS ID #7061402, Marilyn Cavanaugh, Apex Residential. ARMLS
- $3,300,0004 bd5 ba4.3k sqft8645 E Wood Drive, Scottsdale, AZ 85260For SaleMLS ID #7047062, Charles DeLong, HomeSmart. ARMLS
- $4,100,0004 bd5 ba4.7k sqft9550 E HAVASUPAI Drive, Scottsdale, AZ 85255For SaleMLS ID #7064192, David B Rucker, Arizona Real Estate Services. ARMLS
- $2,995,0004 bd5 ba4.5k sqft3500 E LINCOLN Drive #22, Phoenix, AZ 85018For SaleMLS ID #6994718, Jason D Samuelson, Sonoran Realty. ARMLS
- $2,995,0005 bd6 ba4.6k sqft8108 E DESERT COVE Avenue, Scottsdale, AZ 85260For SaleMLS ID #7043830, Irina Ahdoot, Grigg's Group Powered by The Altman Brothers. ARMLS
- $4,700,0004 bd6 ba5.3k sqft7281 E ROYAL PALM Road, Scottsdale, AZ 85258For SaleMLS ID #7062680, Jennifer Stone, RETSY. ARMLS
- $4,200,0003 bd4 ba3.7k sqft5841 N ECHO CANYON Circle, Phoenix, AZ 85018For SaleMLS ID #7017176, Heather Sagnella, Stratton Vantage Property Management. ARMLS
- $2,950,0003 bd5 ba4.9k sqft4647 E SANNA Street, Phoenix, AZ 85028For SaleMLS ID #7041226, Stephen Ong, HomeSmart. ARMLS
- $2,575,0004 bd5 ba3k sqft4408 N 37TH Way, Phoenix, AZ 85018For SaleMLS ID #7061117, Oleg Bortman, The Brokery. ARMLS
- $2,790,0004 bd5 ba3.9k sqft5402 E Corrine Drive E, Scottsdale, AZ 85254For SaleMLS ID #6978465, Michael T Purcell, HomeSmart. ARMLS
- $1,995,0004 bd5 ba3k sqft2102 E Orangewood Avenue, Phoenix, AZ 85020For SaleMLS ID #7063367, Rachael Barclay-White, The Brokery. ARMLS
- $4,150,0005 bd6 ba4.2k sqft6838 E EXETER Boulevard, Scottsdale, AZ 85251New ConstructionMLS ID #7061625, Eve R Treger, Vicsdale. ARMLS
