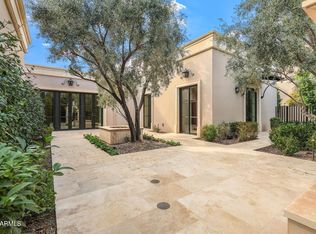
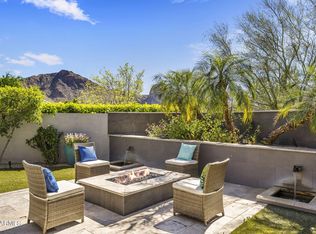
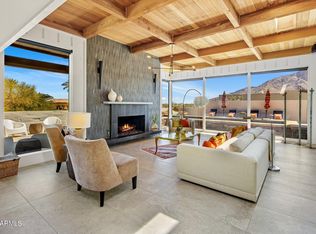
Skip main navigation
Sold for $2,400,000
  • $2,400,000

    5434 E Lincoln Drive #68, Paradise Valley, AZ 85253

    3beds
    2,846sqft
    Single Family Residence
    Built in 1967
    10,314 Square Feet Lot
    $2,398,900 Zestimate®
    $843/sqft
    $5,231 Estimated rent

    Home value

    $2,398,900

    $2.21M - $2.61M

    $5,231/mo

    Zestimate® history
    Loading
    Loading...

    Owner options

    List your home for rent

    $5,231/mo

    Rent Zestimate®

    Find your next renter with Zillow Rental Manager. Plus, with online applications, you can quickly screen prospective tenants – for free.

    Learn more

    $5,231/mo

    Rent Zestimate®

    Refinance and save

    $15,829/mo

    Est. payment

    Refinancing to a lower rate could help reduce your monthly payments and save thousands over the life of the loan.

    See today's rates

    $15,829/mo

    Est. payment

    Explore your selling options

    Work with a Zillow partner agent

    Leverage their expertise and Zillow's premium Showcase listings to get your home seen by more buyers.

    Get started

    List with your own agent

    Get your home in front of millions of buyers by listing it on Zillow.

    Learn how to do it

    Sell it yourself

    Take full control of how buyers see your home on Zillow by listing For Sale by Owner (FSBO).

    List your home

    What's special

    The CFF, or Capital Improvement Fee, that is due at closing is 1% of the purchase price.

    Zillow last checked:

    Listing updated:

    Listed by:

    Susan M Monahan 602-318-6031,

    Fathom Realty Elite

    Bought with:

    Shelli Poulos, SA706706000

    RETSY

    Sela Poulos, SA706707000

    RETSY

    Source: ARMLS,MLS#: 6852101MLS Logo

    Facts & features

    Interior

    Bedrooms & bathrooms
    • Bedrooms: 3
    • Bathrooms: 4
    • Full bathrooms: 3
    • 1/2 bathrooms: 1
    Primary bedroom
    • Level: First
    • Area: 312
    • Dimensions: 24.00 x 13.00
    Bedroom 2
    • Level: First
    • Area: 192
    • Dimensions: 16.00 x 12.00
    Bedroom 3
    • Level: First
    • Area: 192
    • Dimensions: 16.00 x 12.00
    Den
    • Level: First
    • Area: 192
    • Dimensions: 16.00 x 12.00
    Dining room
    • Level: First
    • Area: 180
    • Dimensions: 15.00 x 12.00
    Kitchen
    • Level: First
    • Area: 364
    • Dimensions: 26.00 x 14.00
    Living room
    • Level: First
    • Area: 360
    • Dimensions: 24.00 x 15.00
    Heating
    • Natural Gas, Ceiling
    Cooling
    • Central Air, Programmable Thmstat
    Appliances
    • Included: Dryer, Washer, Reverse Osmosis, Built-in Microwave, Dishwasher, Disposal, Gas Cooktop
    Features
    • High Speed Internet, Granite Counters, Double Vanity, No Interior Steps, Vaulted Ceiling(s), 3/4 Bath Master Bdrm
    • Flooring: Carpet, Laminate, Tile
    • Has basement: No
    • Number of fireplaces: 1
    • Fireplace features: Fire Pit, Living Room, Gas
    • Common walls with other units/homes: No Common Walls
    Interior area
    • Total structure area: 2,846
    • Total interior livable area: 2,846 sqft

    Property

    Parking
    • Total spaces: 5
    • Parking features: Garage Door Opener, Direct Access, Attch'd Gar Cabinets
    • Garage spaces: 2
    • Uncovered spaces: 3
    Accessibility
    • Accessibility features: Zero-Grade Entry, Remote Devices, Mltpl Entries/Exits, Lever Handles, Hard/Low Nap Floors, Bath Raised Toilet
    Features
    • Stories: 1
    • Patio & porch: Covered, Patio
    • Exterior features: Private Street(s)
    • Pool features: None
    • Spa features: None
    • Fencing: Block,Partial,Wrought Iron
    • Has view: Yes
    • View description: Mountain(s)
    Lot
    • Size: 10,314 sqft
    • Features: East/West Exposure, North/South Exposure, Sprinklers In Rear, Sprinklers In Front, Gravel/Stone Front, Gravel/Stone Back, Irrigation Front, Irrigation Back
    Details
    • Parcel number: 16928085

    Construction

    Type & style
    • Home type: SingleFamily
    • Architectural style: Other
    • Property subtype: Single Family Residence
    Materials
    • Cement Siding, Painted, Block, Brick
    • Roof: Tile
    Condition
    • Year built: 1967

    Utilities & green energy

    • Electric: 220 Volts in Kitchen
    • Sewer: Public Sewer
    • Water: City Water
    Green energy
    • Water conservation: Recirculation Pump

    Community & neighborhood

    Security
    • Security features: Security System Owned, Security Guard
    Community
    • Community features: Pool, Gated, Guarded Entry
    Location
    • Region: Paradise Valley
    • Subdivision: COLONIA MIRAMONTE 3

    HOA & financial

    HOA
    • Has HOA: Yes
    • HOA fee: $2,400 quarterly
    • Services included: Street Maint, Trash
    • Association name: Colonia Miramonte
    • Association phone: 602-635-9777

    Other

    Other facts
    • Listing terms: Conventional
    • Ownership: Fee Simple

    Price history

    DateEventPrice
    3/18/2026Sold$2,400,000-15.8%$843/sqft
    Source: ARMLS #6852101 Report a problem
    2/24/2026Price change$2,850,000-8.1%$1,001/sqft
    Source: ARMLS #6852101 Report a problem
    9/25/2025Listed for sale$3,100,000$1,089/sqft
    Source: ARMLS #6852101 Report a problem
    7/1/2025Listing removed$3,100,000$1,089/sqft
    Source: ARMLS #6852101 Report a problem
    4/16/2025Listed for sale$3,100,000+181.8%$1,089/sqft
    Source: ARMLS #6852101 Report a problem
    3/8/2013Sold$1,100,000$387/sqft
    Source: Public Record Report a problem

    Public tax history

    YearProperty taxesTax assessment
    2025$6,112 +4.6%$269,820 +3.7%
    2024$5,843 +1.4%$260,200 +186.3%
    2023$5,764 +3.4%$90,888 -45.2%
    2022$5,573 -5.3%$165,750 +7.5%
    2021$5,886 +3.6%$154,200 +0.9%
    2020$5,683 +3.9%$152,870 +12.7%
    2019$5,472 $135,660 +6.5%
    2018$5,472 +4.1%$127,350 +32.1%
    2017$5,257 +7.6%$96,420 -1.8%
    2016$4,883 -2.7%$98,160
    2015$5,020 $98,160 +30.1%
    2014-- $75,470 +42.5%
    2013-- $52,960
    2012-- $52,960 -10.9%
    2011-- $59,420 -21.4%
    2010-- $75,600 -9.1%
    2009-- $83,210 +0%
    2008-- $83,200 +25%
    2007-- $66,550 +54.8%
    2006-- $43,000
    2005-- $43,000 -4.7%
    2004-- $45,100
    2003-- $45,100 +32.1%
    2002-- $34,150

    Find assessor info on the county website

    Neighborhood: 85253

    Nearby schools

    GreatSchools rating
    Schools provided by the listing agent
    • Elementary: Kiva Elementary School
    • Middle: Mohave Middle School
    • High: Saguaro High School
    • District: Scottsdale Unified District

    Source: ARMLS. This data may not be complete. We recommend contacting the local school district to confirm school assignments for this home.

    Get a cash offer in 3 minutes
    Find out how much your home could sell for in as little as 3 minutes with a no-obligation cash offer.
    Estimated market value
    $2,398,900
    Get a cash offer in 3 minutes
    Find out how much your home could sell for in as little as 3 minutes with a no-obligation cash offer.
    Estimated market value
    $2,398,900