Welcome to this spacious split-level home featuring 3 generously sized bedrooms and 1.5 bathrooms. The inviting layout offers comfortable living spaces, an eat-in kitchen, and large bedrooms with plenty of room to relax, unwind, and make the space your own.Situated on nearly a quarter-acre lot, the property provides ample outdoor space for relaxing, entertaining, gardening, or enjoying time outdoors. With its spacious rooms, functional layout, and generous lot, this home offers plenty of potential to create a comfortable place to call your own.
Pending
Est. $284,900
5435 S 15th PLACE, Milwaukee, WI 53221
3beds
1,838sqft
Single Family Residence
Built in 1967
9,583 Square Feet Lot
$-- Zestimate®
$155/sqft
$-- HOA
What's special
Spacious split-level homeComfortable living spacesEat-in kitchenInviting layoutNearly a quarter-acre lot
- 36 days
- 846
- 49
Zillow last checked:
Listing updated:
Listed by:
Jason Fernhaber 414-467-8665,
Jason Scott Realty & Management, LLC
Source: WIREX MLS,MLS#: 1979611 Originating MLS: Metro MLS
Originating MLS: Metro MLSFacts & features
Interior
Bedrooms & bathrooms
- Bedrooms: 3
- Bathrooms: 2
- Full bathrooms: 1
- 1/2 bathrooms: 1
- Main level bedrooms: 1
Primary bedroom
- Level: Upper
- Area: 100
- Dimensions: 10 x 10
Bedroom 2
- Level: Main
- Area: 100
- Dimensions: 10 x 10
Bedroom 3
- Level: Upper
- Area: 100
- Dimensions: 10 x 10
Family room
- Level: Main
- Area: 100
- Dimensions: 10 x 10
Kitchen
- Level: Main
- Area: 100
- Dimensions: 10 x 10
Living room
- Level: Main
- Area: 100
- Dimensions: 10 x 10
Heating
- Natural Gas, Radiant/Hot Water
Features
- High Speed Internet
- Basement: Full
Interior area
- Total structure area: 1,838
- Total interior livable area: 1,838 sqft
Property
Parking
- Total spaces: 2
- Parking features: Attached, 2 Car
- Attached garage spaces: 2
Features
- Levels: One and One Half,Bi-Level
- Stories: 1
Lot
- Size: 9,583 Square Feet
Details
- Parcel number: 6439944600
- Zoning: RS4
Construction
Type & style
- Home type: SingleFamily
- Architectural style: Other
- Property subtype: Single Family Residence
Materials
- Brick, Brick/Stone, Vinyl Siding, Wood Siding
Condition
- 21+ Years
- New construction: No
- Year built: 1967
Utilities & green energy
- Sewer: Public Sewer
- Water: Public
- Utilities for property: Cable Available
Community & HOA
Location
- Region: Milwaukee
- Municipality: Milwaukee
Financial & listing details
- Price per square foot: $155/sqft
- Tax assessed value: $314,400
- Annual tax amount: $7,191
- Date on market: 9/8/2026
Foreclosure details
Estimated market value
Not available
Estimated sales range
Not available
$2,540/mo
Price history
| Date | Event | Price |
|---|---|---|
| 9/25/2026 | Pending sale | $284,900$155/sqft |
Source:  WIREX MLS #1979611 Report a problem WIREX MLS #1979611 Report a problem | ||
| 9/8/2026 | Listed for sale | $284,900-20.8%$155/sqft |
Source: WIREX MLS #1979611 Report a problem | ||
| 4/29/2026 | Sold | $359,941$196/sqft |
Source: Public Record Report a problem | ||
Public tax history
| Year | Property taxes | Tax assessment |
|---|---|---|
| 2025 | $6,540 +3.1% | $314,400 +13.7% |
| 2024 | $6,342 +3.2% | $276,600 +6.3% |
| 2023 | $6,149 -0.8% | $260,200 |
| 2022 | $6,195 -0.1% | $260,200 +16.8% |
| 2021 | $6,201 | $222,800 |
| 2020 | $6,201 | $222,800 |
| 2019 | $6,201 +4.7% | $222,800 +4.7% |
| 2018 | $5,924 +19.9% | $212,700 +10.9% |
| 2017 | $4,940 -1.9% | $191,800 +1% |
| 2016 | $5,033 -3.8% | $189,900 |
| 2015 | $5,233 | $189,900 |
| 2014 | $5,233 | $189,900 |
| 2012 | -- | $189,900 -10% |
| 2011 | -- | $211,100 |
| 2010 | $5,442 -6.4% | $211,100 -8.2% |
| 2009 | $5,817 | $229,900 -3% |
| 2008 | -- | $237,000 |
| 2007 | -- | $237,000 |
| 2006 | -- | $237,000 |
| 2005 | -- | $237,000 +10.4% |
| 2004 | -- | $214,600 +17% |
| 2003 | -- | $183,400 +8.5% |
| 2002 | -- | $169,100 +18% |
| 2001 | $4,161 +5.5% | $143,300 |
| 2000 | $3,945 +1.6% | $143,300 +6.5% |
| 1999 | $3,882 | $134,500 |
Find assessor info on the county website
Monthly payment
Climate risks
Neighborhood: Mitchell West
Nearby schools
Schools provided by the listing agent
- District: Milwaukee
Source: WIREX MLS. This data may not be complete. We recommend contacting the local school district to confirm school assignments for this home.

Similar homes
- $319,0004 bd2 ba1.8k sqft2240 W Leroy AVENUE, Milwaukee, WI 53221Active
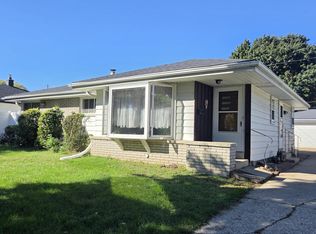 MLS ID #1983602, Michala O'Connell. WIREX MLS
 - $297,5003 bd2 ba1k sqft5632 S Melinda STREET, Milwaukee, WI 53221Active
 MLS ID #1967382, Joseph Moskal. WIREX MLS
 - $289,0003 bd2 ba1.5k sqft6402 W Girard AVENUE, Milwaukee, WI 53210Active
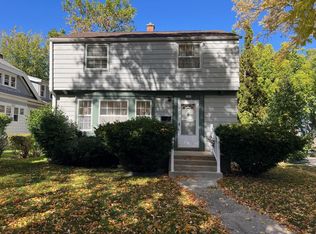 MLS ID #1984383, Emma Allen-Green. WIREX MLS
 - $234,8003 bd1 ba988 sqft3631 S 82nd STREET, Milwaukee, WI 53220Active
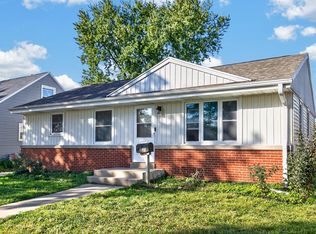 MLS ID #1984779, The Roth Team*. WIREX MLS
