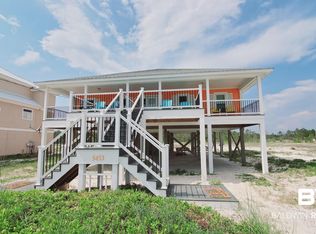
Welcome to "All Decked Out" This home boasts GORGEOUS GULF VIEWS! RIGHT ACROSS FROM The GULF - 2nd Tier! With a Large Open Floor plan, the Living room, Dining room, and Kitchen has a south facing wall of windows to enjoy the beautiful beach views and opens onto a large covered deck. Kitchen has granite counter tops, lots of cabinets and newer appliances. Main level has one Bedroom and bath off living area. Second level has two more bedrooms with balcony access, perfect for viewing amazing sunsets, a shared large bath with double vanities, soaking tub and separate shower, plus a nook with twin bunks. New platform and two new exterior A/C units were added in 2020. Home has Hurricane shutters and Double pane windows with blinds inside and thermal doors. Roof 2014. Luxury Vinyl flooring and tile flooring. Crown molding. Laundry & storage area ground level inside.Garage plus carports, Outdoor shower, and Hot Tub. BEACH ACCESS is just a few hundred feet walk to the end of Cortez St. Currently an active vacation rental we will do our best to accommodate showings but most will need to be on turn days. All information is deemed correct but should be verified by buyer and buyer's agent. Buyer to verify all information during due diligence.
Active
$964,900
5437 Beach Blvd, Gulf Shores, AL 36542
3beds
1,872sqft
Single Family Residence
Built in 1998
10,018 Square Feet Lot
$-- Zestimate®
$515/sqft
$-- HOA
What's special
Beach accessBalcony accessBeautiful beach viewsSoaking tubHot tubTile flooringThermal doors
- 155 days
- 337
- 12
Zillow last checked:
Listing updated:
Listed by:
Connie J Carlisle 251-223-7155,
RE/MAX Paradise
Source: Baldwin Realtors,MLS#: 384964
Facts & features
Interior
Bedrooms & bathrooms
- Bedrooms: 3
- Bathrooms: 2
- Full bathrooms: 2
Heating
- Central
Cooling
- Electric
Appliances
- Included: Dryer, Washer, Disposal, Microwave, Dishwasher
Features
- Flooring: Tile, Carpet, Luxury Vinyl Plank
- Number of fireplaces: 1
- Fireplace features: Living Room, Inoperable
- Furnished: Yes
Interior area
- Total interior livable area: 1,872 sqft
Property
Parking
- Total spaces: 6
- Parking features: Single Garage, Double Carport
- Has garage: Yes
Features
- Stories: 2
- Pool features: None
- Spa features: Outdoor Hot Tub
- Has view: Yes
- View description: Eastern View, Western View, Northern View, Southern View, Direct Gulf Across Road
- Waterfront features: Tier2, Gulf Access Less Than Or Equal To Quarter Mile, Beach Access Less Than Or Equal To Quarter Mile
Lot
- Size: 10,018 Square Feet
- Features: Water View, Less Than 1 Acre
Details
- Parcel number: 6907250000053.001
- Special conditions: None
Construction
Type & style
- Home type: SingleFamily
- Architectural style: Raised Beach
- Property subtype: Single Family Residence
Materials
- Roof: Metal
Condition
- Year built: 1998
Utilities & green energy
- Utilities for property: Sewer Available, Cable TV, Water City, Baldwin EMC, Grinder Pump, Gulf Shores Utilities, Water Heater Electric, Baldwin Co Sewer Service
Community & HOA
Community
- Features: None
- Subdivision: Ponce De Leon Court Annex
HOA
- Has HOA: No
Location
- Region: Gulf Shores
Financial & listing details
- Price per square foot: $515/sqft
- Tax assessed value: $922,700
- Annual tax amount: $5,216
- Date on market: 9/10/2025
- Ownership type: Whole Full
Estimated market value
Not available
Estimated sales range
Not available
Not available
Price history
| Date | Event | Price |
|---|---|---|
| 5/4/2026 | Price change | $964,900-1%$515/sqft |
Source:  Baldwin Realtors #384964 Report a problem Baldwin Realtors #384964 Report a problem | ||
| 9/10/2025 | Listed for sale | $974,900+58.5%$521/sqft |
Source: Baldwin Realtors #384964 Report a problem | ||
| 7/14/2021 | Sold | $615,000-1.6%$329/sqft |
Source: Baldwin Realtors #313926 Report a problem | ||
| 5/21/2021 | Pending sale | $625,000$334/sqft |
Source: Baldwin Realtors #313926 Report a problem | ||
| 5/13/2021 | Listed for sale | $625,000$334/sqft |
Source: Baldwin Realtors #313926 Report a problem | ||
Public tax history
| Year | Property taxes | Tax assessment |
|---|---|---|
| 2025 | $5,216 +4.1% | $184,540 +4.3% |
| 2024 | $5,010 +4.6% | $177,000 +3.5% |
| 2023 | $4,790 | $171,080 +52.6% |
| 2022 | -- | $112,080 +50.1% |
| 2021 | $775 -14.5% | $74,680 +73.5% |
| 2020 | $906 +6.7% | $43,040 +6.5% |
| 2019 | $850 +13.1% | $40,400 +12.8% |
| 2018 | $751 +2.3% | $35,820 +2.3% |
| 2017 | $734 | $35,020 +2.6% |
| 2016 | $734 +2.7% | $34,120 +11.8% |
| 2015 | $715 +18.9% | $30,520 +5.8% |
| 2014 | $601 | $28,840 +12.9% |
| 2013 | $601 | $25,540 -7.2% |
| 2011 | -- | $27,520 |
| 2010 | -- | $27,520 -16.1% |
| 2009 | $687 +9.6% | $32,820 +9.3% |
| 2008 | $626 +6.9% | $30,020 +6.7% |
| 2007 | $586 -21.1% | $28,140 |
| 2006 | $743 +9.8% | $28,140 +9.2% |
| 2005 | $677 +36.9% | $25,780 +33.9% |
| 2004 | $494 -13.4% | $19,260 -12.4% |
| 2003 | $570 +4.6% | $21,980 +4.3% |
| 2002 | $545 +1.1% | $21,080 -0.7% |
| 2001 | $540 | $21,220 |
| 2000 | $540 | $21,220 |
Find assessor info on the county website
Monthly payment
Est. payment
Payment breakdown
Explore the cost of this home by adjusting the details. Changes won't be saved.Climate risks
Neighborhood: 36542
Nearby schools
Schools provided by the listing agent
- Elementary: Foley Elementary
- Middle: Foley Middle
- High: Foley High
Source: Baldwin Realtors. This data may not be complete. We recommend contacting the local school district to confirm school assignments for this home.
Similar homes
- $998,9005 bd4 ba2.4k sqft484 Our Rd, Gulf Shores, AL 36542For Sale
 MLS ID #7741884, Judy Niemeyer, Ashurst & Niemeyer LLC. GCMLS
 - $970,0004 bd3 ba2k sqft6052 Sawgrass Cir, Gulf Shores, AL 36542Active
 MLS ID #391079, Jimmy Thies, Avani & Co RE Southern Sands. Baldwin Realtors
 - $975,0004 bd4 ba2k sqft6081 S Sea Cir, Gulf Shores, AL 36542Active
 MLS ID #406495, Pat Rowland, Bellator Real Estate LLC Orange Beach. Baldwin Realtors
 - $920,0003 bd3 ba1.4k sqft581 Gulf View Dr, Gulf Shores, AL 36542Active
 MLS ID #399336, Kathy D Powell, Crye Leike Gulf Coast Real Est. Baldwin Realtors
