This BRIGHTON condo is rare opportunity as the only condo in the building approved as a rental/investment unit. This beautifully upgraded home combines flexibility, comfort, and an exceptional Brighton location. Enjoy the convenience of being just a short walk from vibrant Downtown Brighton while coming home to a premium, private setting with peaceful surroundings. The community’s inviting courtyards offer welcoming spaces to grill, gather, and socialize with neighbors.
Inside, thoughtful upgrades continue throughout, including premium kitchen cabinetry, granite countertops, a sleek backsplash, and stainless steel appliances. A custom electric fireplace adds warmth and character to the living space, creating an inviting place to relax and unwind.
Additional features include a Kinetico water softener system, whole-house water filtration and purification system, and a whole-house humidifier for added comfort and convenience.
With its desirable location, quality upgrades, welcoming community atmosphere, and unique rental approval, this condo offers an exceptional opportunity to enjoy all that Downtown Brighton has to offer.
Check out the video to get a better feeling of the beauty of this BRIGHTON condo.
Pending
$359,900
544 Anne Ave, Brighton, MI 48116
2beds
1,592sqft
Townhouse
Built in 2021
-- sqft lot
$355,500 Zestimate®
$226/sqft
$250/mo HOA
What's special
- 33 days
- 238
- 8
Zillow last checked:
Listing updated:
Listed by:
Julie Tucker 810-227-5500,
KW Realty Livingston 810-227-5500
Source: Realcomp II,MLS#: 20261072584
Facts & features
Interior
Bedrooms & bathrooms
- Bedrooms: 2
- Bathrooms: 3
- Full bathrooms: 2
- 1/2 bathrooms: 1
Primary bedroom
- Level: Third
- Area: 168
- Dimensions: 14 X 12
Bedroom
- Level: Third
- Area: 132
- Dimensions: 12 X 11
Primary bathroom
- Level: Third
Other
- Level: Third
Other
- Level: Second
Great room
- Level: Second
- Area: 260
- Dimensions: 20 X 13
Kitchen
- Level: Second
- Area: 180
- Dimensions: 12 X 15
Laundry
- Level: Third
- Area: 12
- Dimensions: 4 X 3
Heating
- Forced Air, Natural Gas
Cooling
- Ceiling Fans, Central Air
Appliances
- Included: Dishwasher, Disposal, Dryer, Exhaust Fan, Free Standing Electric Oven, Free Standing Refrigerator, Humidifier, Microwave, Stainless Steel Appliances, Washer, Water Softener Owned
- Laundry: In Unit, Laundry Room
Features
- Has basement: No
- Has fireplace: Yes
- Fireplace features: Electric, Living Room
Interior area
- Total interior livable area: 1,592 sqft
- Finished area above ground: 1,592
Video & virtual tour
Property
Parking
- Total spaces: 2
- Parking features: Two Car Garage, Attached, Direct Access, Garage Door Opener
- Attached garage spaces: 2
Features
- Levels: Three
- Stories: 3
- Entry location: GroundLevel
- Patio & porch: Covered, Deck, Enclosed, Porch
- Exterior features: Balcony, Lighting
Details
- Parcel number: 1830407026
- Special conditions: Short Sale No,Standard
Construction
Type & style
- Home type: Townhouse
- Architectural style: Townhouse
- Property subtype: Townhouse
Materials
- Brick, Vinyl Siding
- Foundation: Slab
Condition
- New construction: No
- Year built: 2021
Utilities & green energy
- Sewer: Public Sewer
- Water: Public
Community & HOA
Community
- Features: Sidewalks
- Subdivision: BRIGHTON SQUARE
HOA
- Has HOA: Yes
- HOA fee: $250 monthly
- HOA phone: 248-324-0400
Location
- Region: Brighton
Financial & listing details
- Price per square foot: $226/sqft
- Tax assessed value: $170,365
- Annual tax amount: $9,158
- Date on market: 9/9/2026
- Cumulative days on market: 39 days
- Listing agreement: Exclusive Right To Sell
- Listing terms: Cash,Conventional
Estimated market value
$355,500
$338,000 - $373,000
$2,687/mo
Price history
| Date | Event | Price |
|---|---|---|
| 10/1/2026 | Pending sale | $359,900$226/sqft |
Source:  Realcomp II #20261072584 Report a problem Realcomp II #20261072584 Report a problem | ||
| 9/9/2026 | Listed for sale | $359,900$226/sqft |
Source: Realcomp II #20261072584 Report a problem | ||
| 9/9/2026 | Listing removed | $359,900$226/sqft |
Source: Realcomp II #20261070147 Report a problem | ||
| 9/3/2026 | Listed for sale | $359,900+11.1%$226/sqft |
Source: Realcomp II #20261070147 Report a problem | ||
| 5/5/2022 | Sold | $323,906$203/sqft |
Source: Public Record Report a problem | ||
Public tax history
| Year | Property taxes | Tax assessment |
|---|---|---|
| 2026 | -- | $171,600 +0.9% |
| 2025 | -- | $170,000 +5.7% |
| 2024 | -- | $160,900 +4.2% |
| 2023 | -- | $154,400 +150.2% |
| 2022 | -- | $61,700 +46.9% |
| 2021 | -- | $42,000 +124.6% |
| 2020 | -- | $18,700 |
Find assessor info on the county website
Monthly payment
Est. payment
Payment breakdown
Explore the cost of this home by adjusting the details. Changes won't be saved.Climate risks
Neighborhood: 48116
Similar homes
- $399,9903 bd3 ba1.9k sqft289 Lantana Dr, Brighton, MI 48116New Construction

 Realcomp II
 - $472,5004 bd3 ba2.3k sqft6240 Northridge Hills Dr, Brighton, MI 48116For Sale
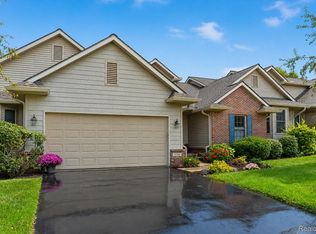 MLS ID #20261074508, Michael Perna, EXP Realty The Perna Team. Realcomp II
 - $310,0002 bd3 ba1.5k sqft3211 Johanna Ware W, Wixom, MI 48393For Sale
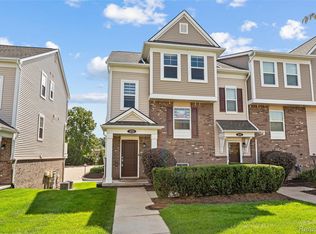 MLS ID #20261072838, Priyanka Dabhi, KW Professionals. Realcomp II
 - $359,6752 bd3 ba1.6k sqft56050 Madison Ln #38, New Hudson, MI 48165New Construction
 Realcomp II
 - $295,0003 bd2 ba1.6k sqft6655 Cortland Ave, Brighton, MI 48114For SaleMLS ID #20261067398, Donald Swain, EXP Realty Main. Realcomp II
- $375,0003 bd2 ba2k sqft310 Browning Dr, Howell, MI 48843For SaleMLS ID #20261075317, Todd Fedie, KW Realty Livingston. Realcomp II
- $369,9003 bd3 ba2.1k sqft655 River Park Village Blvd, Northville, MI 48167For SaleMLS ID #20261079214, Kyle M Lang, RE/MAX Dream Properties. Realcomp II
- $365,0003 bd2 ba2.1k sqft6970 Biscayne Ave, White Lake, MI 48383For SaleMLS ID #20261071572, Shalom Mintzer, EXP Realty Main. Realcomp II
- $324,9002 bd2 ba1.5k sqft28259 Oakmonte Cir E, New Hudson, MI 48165For SaleMLS ID #20261073208, Jennifer Finley, Remerica Hometown III. Realcomp II
- $415,0003 bd3 ba2.1k sqft24323 Heatherwood Dr, South Lyon, MI 48178For Sale
 MLS ID #26049308, Sarah Figurski, Century 21 Curran & Oberski. MichRIC
 - $270,0002 bd2 ba1.7k sqft9888 Ridge Run St, Howell, MI 48855For SaleMLS ID #20261078188, Nick Prokop, Real Estate One-Northville. Realcomp II
- $350,0002 bd2 ba1.1k sqft307 Victoria Dr, Dexter, MI 48130For SaleMLS ID #20261078900, Justin S Ford, EXP Realty Plymouth. Realcomp II
- $299,9002 bd2 ba1.7k sqft9836 Ridge Run St, Howell, MI 48855For Sale
 MLS ID #50220240, CJ Green, Prime Real Estate & Associates. MiRealSource
 - $420,0003 bd3 ba1.9k sqft1475 Arcadia Dr, Milford, MI 48381For SaleMLS ID #20261080016, Priyanka Dabhi, KW Professionals. Realcomp II
- $350,0002 bd2 ba1.4k sqft5512 Arbor Chase Dr, Ann Arbor, MI 48103For SaleMLS ID #26044588, Erica Kahng, Casablanca Real Estate LLC. MichRIC
- $384,9002 bd2 ba1.1k sqft2242 Gilder Dr, Howell, MI 48843New ConstructionMLS ID #20261068784, Todd Fedie, KW Realty Livingston. Realcomp II
- $439,9002 bd2 ba1.7k sqft3578 Rainier Dr, Howell, MI 48843For SaleMLS ID #20261069838, Tina M Peterson, Real Estate One. Realcomp II
- $310,0004 bd3 ba1.9k sqft819 Alpine Trl, Fenton, MI 48430For SaleMLS ID #20261079485, David K Nemer, Real Estate For A CAUSE. Realcomp II
- $407,9002 bd2 ba1.4k sqft9925 Crossview Trl #126, Howell, MI 48855New ConstructionMLS ID #20261062603, Jennifer Petersen, KW Realty Livingston. Realcomp II
- $369,0002 bd2 ba1.4k sqft5510 Arbor Chase Dr, Ann Arbor, MI 48103For SaleMLS ID #26033988, Brian Bundesen, Real Estate One Inc. MichRIC
